
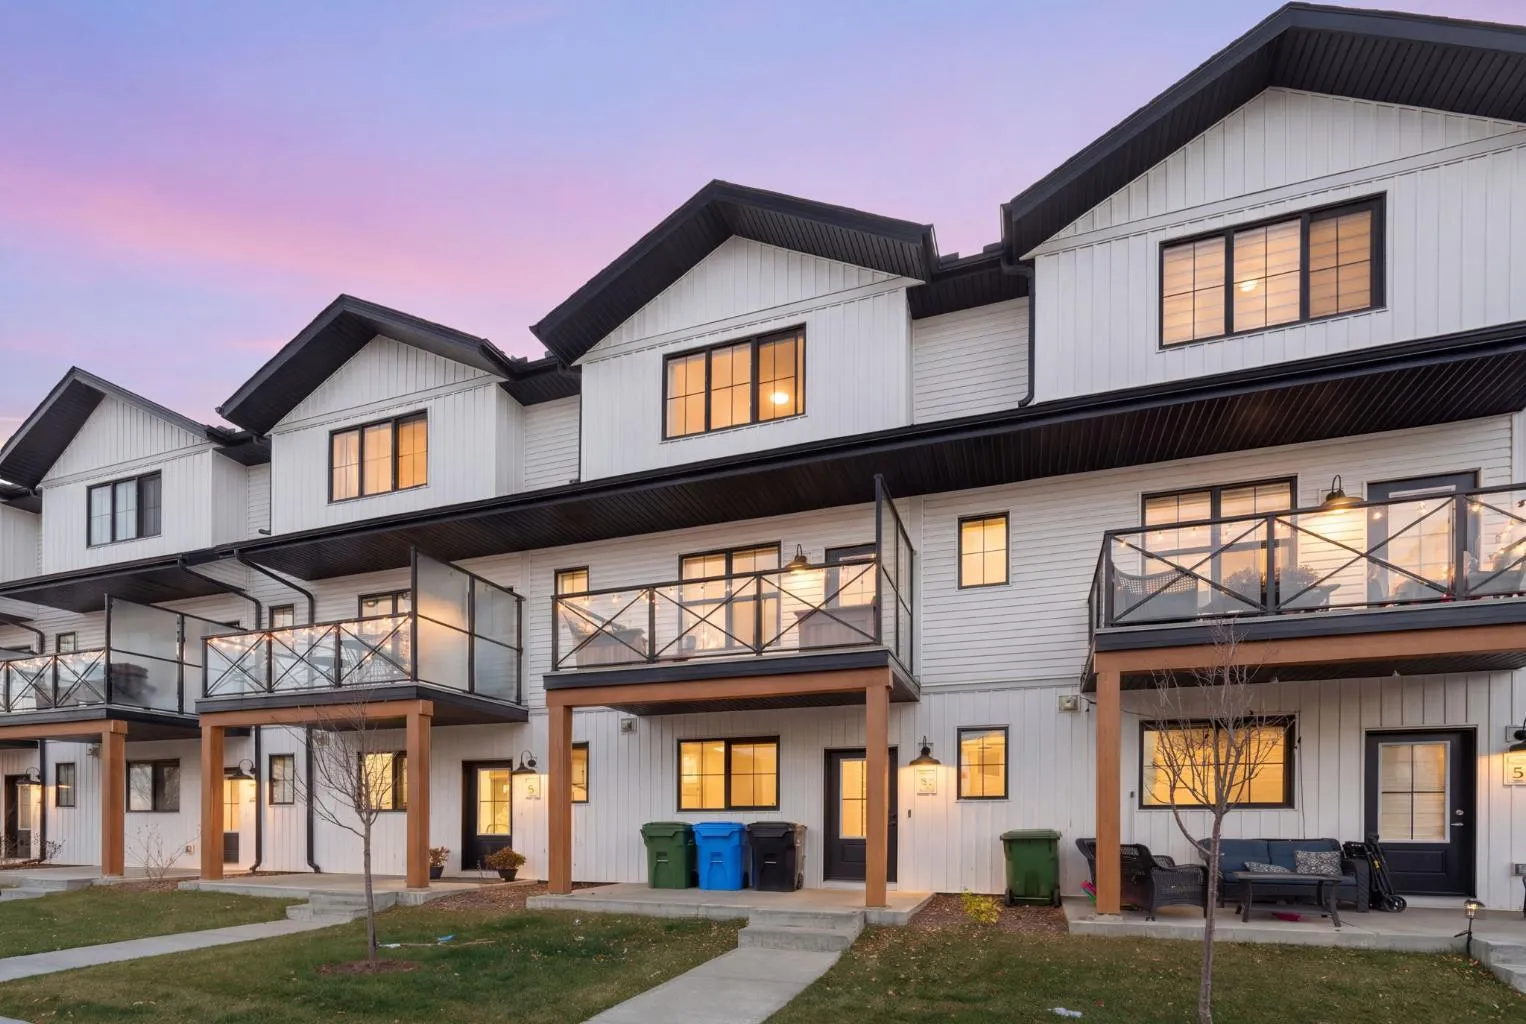
 1 / 49
$499,900$317/sq ft
154 Amblefield Terrace NW
Townhouse
Moraine, Calgary NW, AB T3P 2H5
3 bedrooms · 2.5 bathrooms · 1,579 sq ft
Condo fee $327.00/mo (.21 Sq Ft)
Covers: Amenities of HOA/Condo, Common Area Maintenance, Insurance, Maintenance Grounds, Professional Management, Reserve Fund Contributions, Sewer, Snow Removal, Trash
Use Up close to check for busy roads, train tracks and commercial neighbours.
Details
- Status
- Active
- MLS® number
- A2357146
- Community
- Moraine
- Home type
- Townhouse
- Year built
- 2024
- Style
- 3 (or more) Storey
- Bedrooms
- 3
- Bathrooms
- 2 full, 1 half
- Living area
- 1,579 sq ft (above grade)
- Price per sq ft
- $317
- Zoning
- M-1
- Garage
- 2-car
- Parking
- Double Garage Attached
- Ensuite
- Yes
- Pets
- Restrictions, Yes
- Possession
- 30 Days / Neg, 45 days / Neg, 60 Days / Neg, Negotiable
- Listed
- November 6, 2026
Features
- Lot features
- Interior Lot
- Building amenities
- Park, Parking, Trash, Visitor Parking
- Community features
- Park, Playground, Pond, Schools Nearby, Shopping Nearby, Sidewalks, Street Lights, Walking/Bike Paths
- Heating & cooling
- Forced Air, Natural Gas, None
- Flooring
- Carpet, Tile, Vinyl Plank
- Appliances
- Dishwasher, Electric Range, Microwave Hood Fan, Refrigerator, Washer/Dryer, Window Coverings
- Interior
- Double Vanity, Kitchen Island, No Smoking Home, Open Floorplan, Pantry, Quartz Counters, Storage, Walk-In Closet(s)
- Exterior
- Balcony, Vinyl Siding, Wood Frame
About this townhouse
Welcome to this modern 3-bedroom townhome in the growing NW community of Ambleton. With a main-floor den, 2.5 bathrooms, and a double attached garage, this home gives you the space and flexibility to settle in and grow. The entry level features a versatile den that can be used as a home office, playroom, or guest space. Upstairs, the bright open-concept layout makes everyday living easy. The kitchen includes quartz countertops, a central island, and a pantry, with plenty of room to cook, gather, and entertain. The dining and living areas flow out to the east-facing balcony, while a convenient half bath completes the level. On the top floor, the primary bedroom enjoys morning sun and includes a dual-sink ensuite with a stand-up shower. Two additional bedrooms, a full 4-piece bathroom, and upper-floor laundry offer the convenience every household needs. Located close to parks, ponds, pathways, and a future school site, this is an excellent opportunity to enjoy low-maintenance living in one of Calgary’s newest NW communities.
Estimated monthly cost
Mortgage (20% down, 4.66%, 25 years)$2,249
Condo fee$327
Property tax (2026: $3,102 ÷ 12)$259
Total before utilities and insurance$2,835
An estimate only. Your rate, down payment and mortgage insurance will change it.
Listing courtesy of Real Broker. The listing brokerage represents the seller, not buyers. MLS® A2357146.
More homes in Moraine
 New
 New