 New
 1 / 48
$859,500$368/sq ft
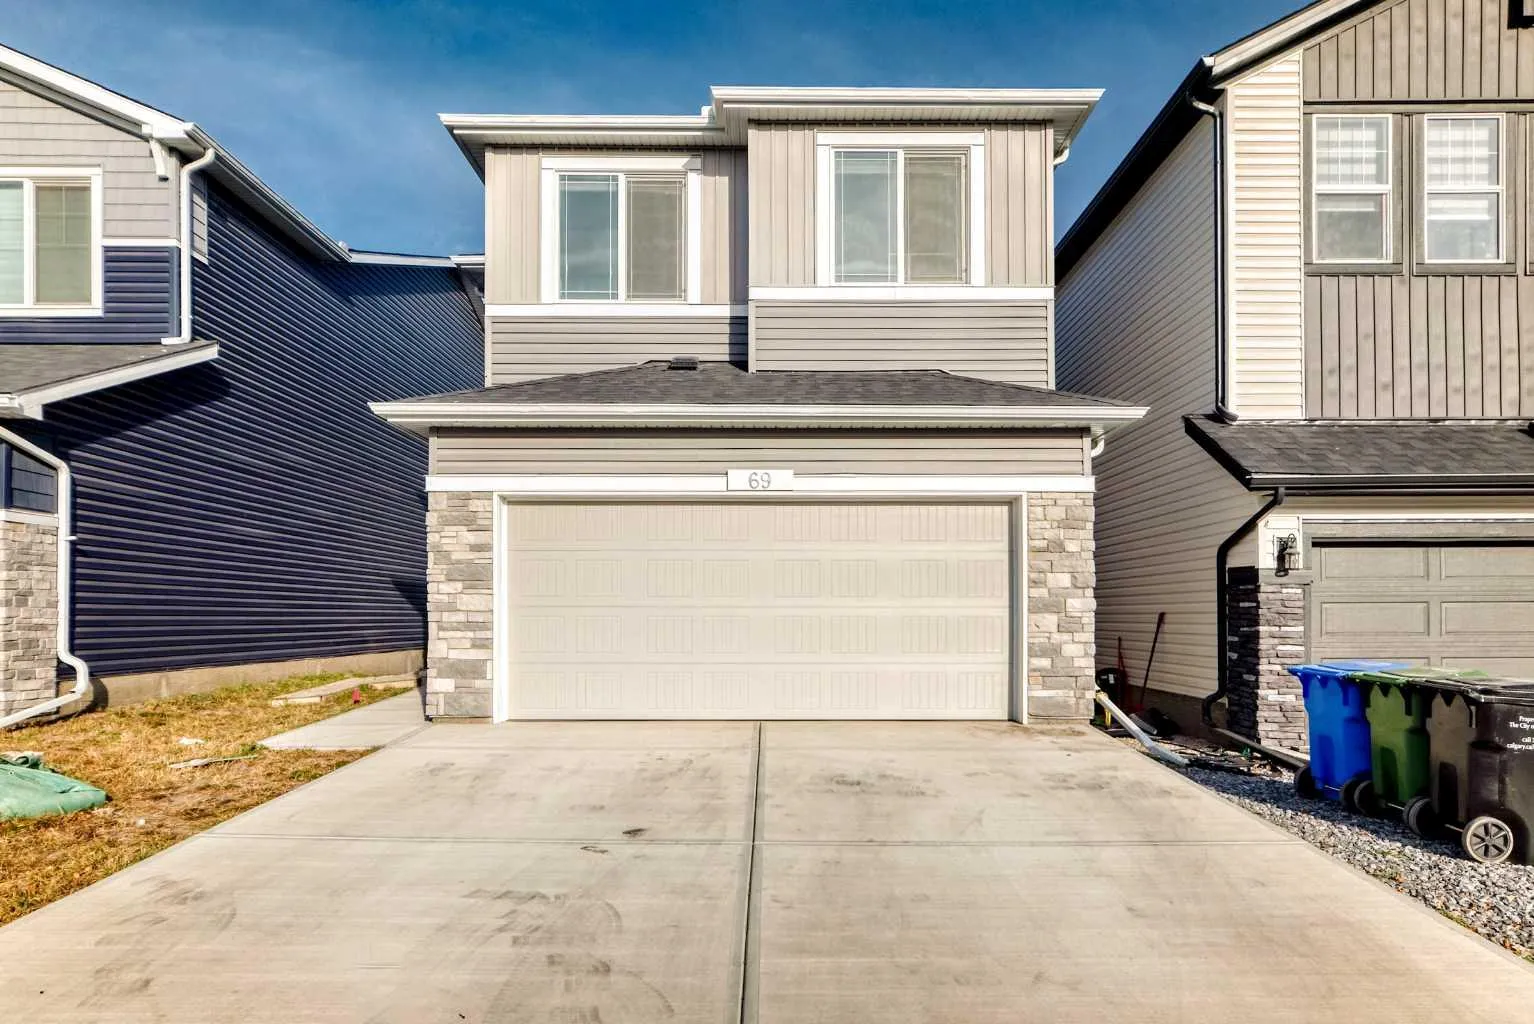
69 Amblehurst Way NW
Detached house
Moraine, Calgary NW, AB T3P 2A2
5 + 1 bedrooms · 4 bathrooms · 2,336 sq ft
Use Up close to check for busy roads, train tracks and commercial neighbours.
Details
- Status
- Active
- MLS® number
- A2345719
- Community
- Moraine
- Home type
- Detached house
- Year built
- 2024
- Style
- 2 Storey
- Bedrooms
- 5 + 1 (5 above grade, 1 below)
- Bathrooms
- 4 full
- Living area
- 2,336 sq ft (above grade)
- Price per sq ft
- $368
- Lot
- 3,617 sq ft
- Zoning
- R-G
- Basement
- Full, Finished
- Suite
- Legal suite (Basement)
- Garage
- 1-car
- Parking
- Double Garage Attached
- Ensuite
- Yes
- Fireplaces
- 1
- Roof
- Asphalt Shingle
- Possession
- 45 days / Neg
- Listed
- September 15, 2026
Features
- Lot features
- Back Yard, Rectangular Lot, Sloped Down
- Amenities
- Dog Park, Playground
- Community features
- Playground, Schools Nearby, Shopping Nearby, Sidewalks, Street Lights, Walking/Bike Paths
- Heating & cooling
- Forced Air, Central Air
- Flooring
- Carpet, Tile, Vinyl Plank
- Appliances
- Built-In Oven, Dishwasher, Dryer, Garage Control(s), Gas Cooktop, Microwave, Range Hood, Refrigerator, Washer, Window Coverings
- Interior
- Built-in Features, Double Vanity, Granite Counters, Kitchen Island, No Animal Home, No Smoking Home, Pantry, Separate Entrance, Soaking Tub, Walk-In Closet(s)
- Exterior
- Balcony, BBQ gas line, Stone, Vinyl Siding, Wood Frame
About this house
Check out this amazing 6-bedroom, 1-flex room, 4 full bathrooms two-storey home in Ambleton! With over 2330 sq. ft. of luxurious living space, it features a walkout legal basement suite (currently used for short-term rental), perfect for families or multi-gen living. Main floor highlights: - Open-concept living area with fireplace - Modern gourmet kitchen with granite countertops, high-end appliances, and range hood - Main floor bedroom and full bathroom - Oversize deck for summer BBQs Upstairs: - Large bonus room for media or play - Upstairs laundry - Master bedroom with 5-piece ensuite and walk-in closet - 3 additional spacious bedrooms Walkout basement: - Fully developed and registered as a legal secondary suite - 1 bedroom, flexroom/den, kitchen, and laundry - 9 ft ceilings
Estimated monthly cost
Mortgage (20% down, 4.66%, 25 years)$3,867
Property tax (2026: $6,041 ÷ 12)$503
Total before utilities and insurance$4,370
An estimate only. Your rate, down payment and mortgage insurance will change it.
House sales in Moraine
In the last 12 months, 37 detached houses sold in Moraine at a median price of $625,000 ($347 per sq ft), after a median of 36 days on the market. This one is listed at $368 per sq ft, 6% above that median.
Price per square foot doesn't account for condition, upgrades, garage or basement. Ask Jerry for a full comparison.
Listing courtesy of URBAN-REALTY.ca. The listing brokerage represents the seller, not buyers. MLS® A2345719.
More houses in Moraine
New 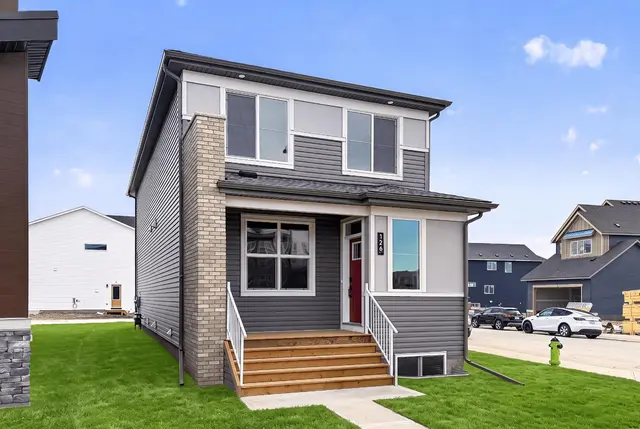 New