 1 / 35
$729,900$349/sq ft
118 Sugarsnap Street SE
Detached house
Rangeview, Calgary SE, AB T3S 0K2
3 bedrooms · 2.5 bathrooms · 2,089 sq ft
Use Up close to check for busy roads, train tracks and commercial neighbours.
Details
- Status
- Active
- MLS® number
- A2339010
- Community
- Rangeview
- Home type
- Detached house
- Year built
- 2026
- Style
- 2 Storey
- Bedrooms
- 3
- Bathrooms
- 2 full, 1 half
- Living area
- 2,089 sq ft (above grade)
- Price per sq ft
- $349
- Lot
- 4,327 sq ft
- Zoning
- R-G
- Basement
- Full, Unfinished
- Garage
- 2-car
- Parking
- Double Garage Attached, Parking Pad
- Ensuite
- Yes
- Fireplaces
- 1
- Roof
- Asphalt Shingle
- Possession
- 30 Days / Neg
- Listed
- August 20, 2026
Features
- Lot features
- Corner Lot
- Community features
- Park, Playground, Schools Nearby, Shopping Nearby
- Heating & cooling
- Forced Air, Natural Gas, None
- Flooring
- Carpet, Ceramic Tile, Vinyl Plank
- Appliances
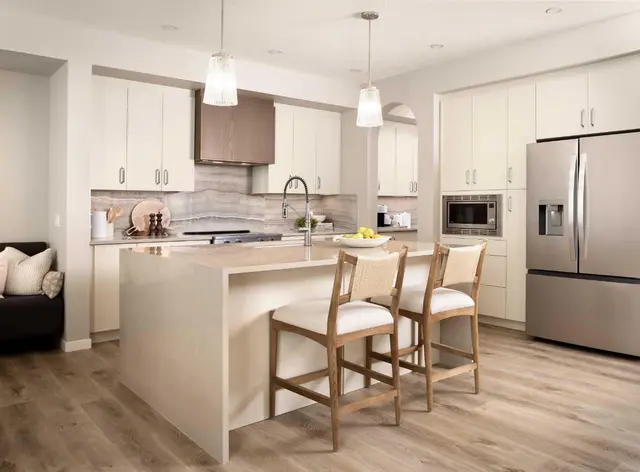
- Dishwasher, Electric Range, Microwave, Refrigerator
- Interior
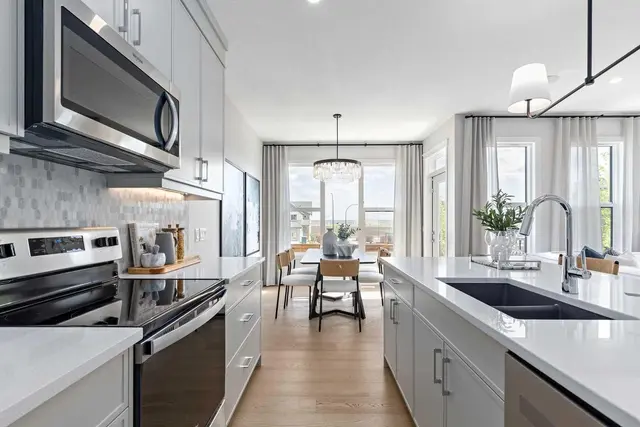
- Double Vanity, High Ceilings, Kitchen Island, Pantry, Quartz Counters, Separate Entrance, Walk-In Closet(s)
- Exterior
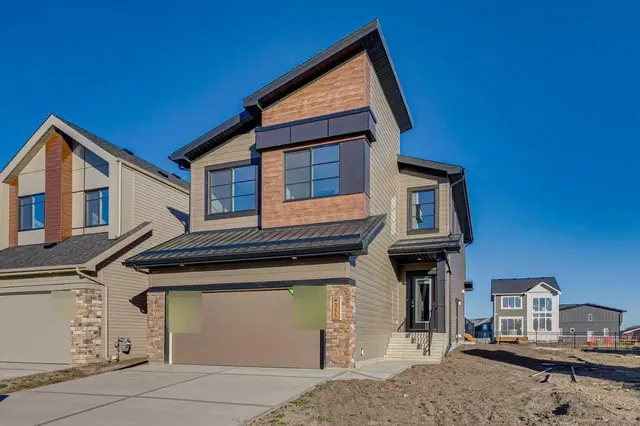
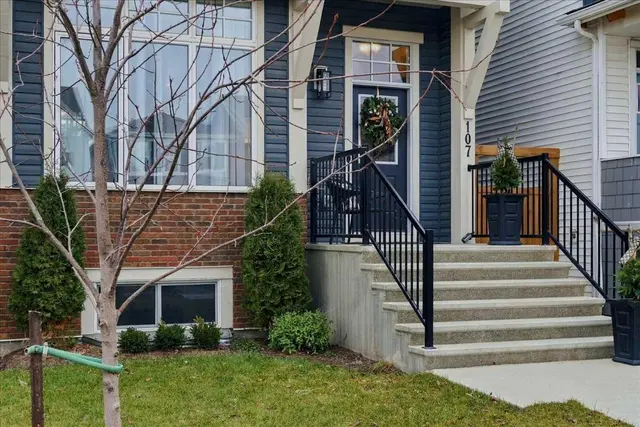
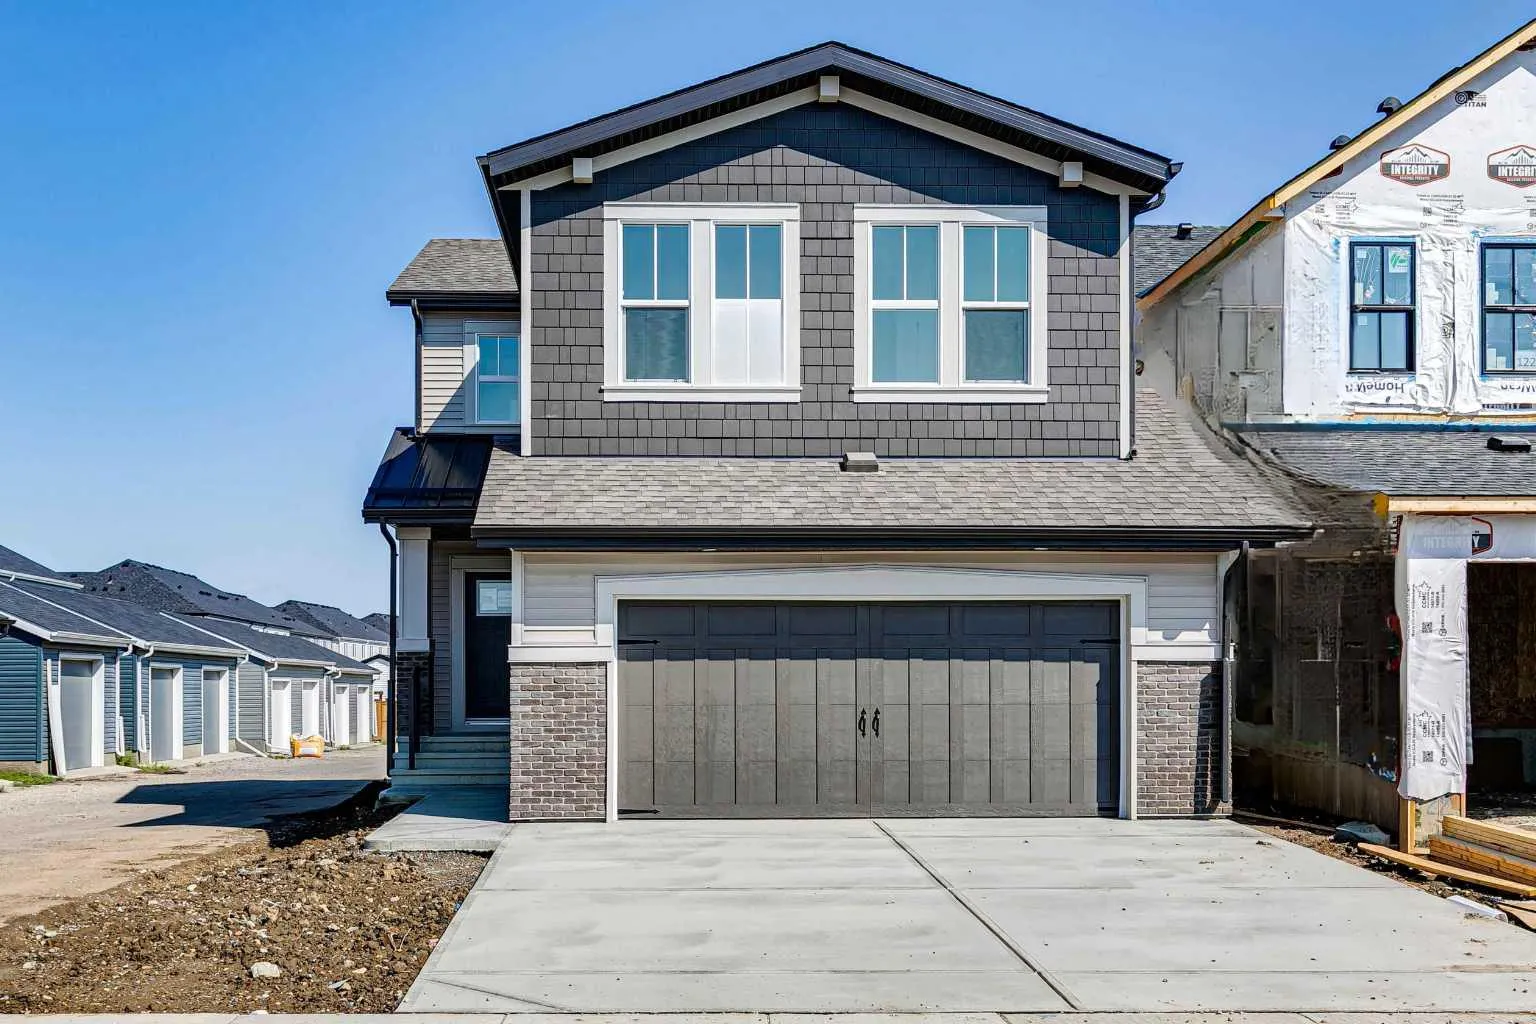
- None, Brick, Cement Fiber Board, Vinyl Siding, Wood Frame
About this house
Welcome to Rangeview, Calgary’s first garden-to-table community, where thoughtfully designed homes meet a unique sense of community. Built on an extra-wide lot, this home benefits from windows on both sides, bringing an abundance of natural light throughout, a rarity to find in the city. At the heart of the home is an impressive great room with a raised ceiling and fireplace, creating a bright, open space with an inviting focal point. A widened garage provides added convenience, while the side entry and 9' foundation offer valuable flexibility. Upstairs, a spacious bonus room provides additional living space, complemented by a convenient upper-floor laundry room and a staircase finished with railing all the way to the second floor. The ensuite features a fully tiled shower with 10 mm glass for a refined finishing touch. Thoughtful design and elevated details come together to create a home that feels both spacious and welcoming.
Estimated monthly cost
Mortgage (20% down, 4.66%, 25 years)$3,284
Property tax (2026: $1,612 ÷ 12)$134
Total before utilities and insurance$3,418
An estimate only. Your rate, down payment and mortgage insurance will change it.
House sales in Rangeview
In the last 12 months, 78 detached houses sold in Rangeview at a median price of $656,500 ($358 per sq ft), after a median of 42 days on the market. This one is listed at $349 per sq ft, 2% below that median.
Price per square foot doesn't account for condition, upgrades, garage or basement. Ask Jerry for a full comparison.
Listing courtesy of Bode Platform Inc. The listing brokerage represents the seller, not buyers. MLS® A2339010.
More houses in Rangeview
 Price reduced