 New
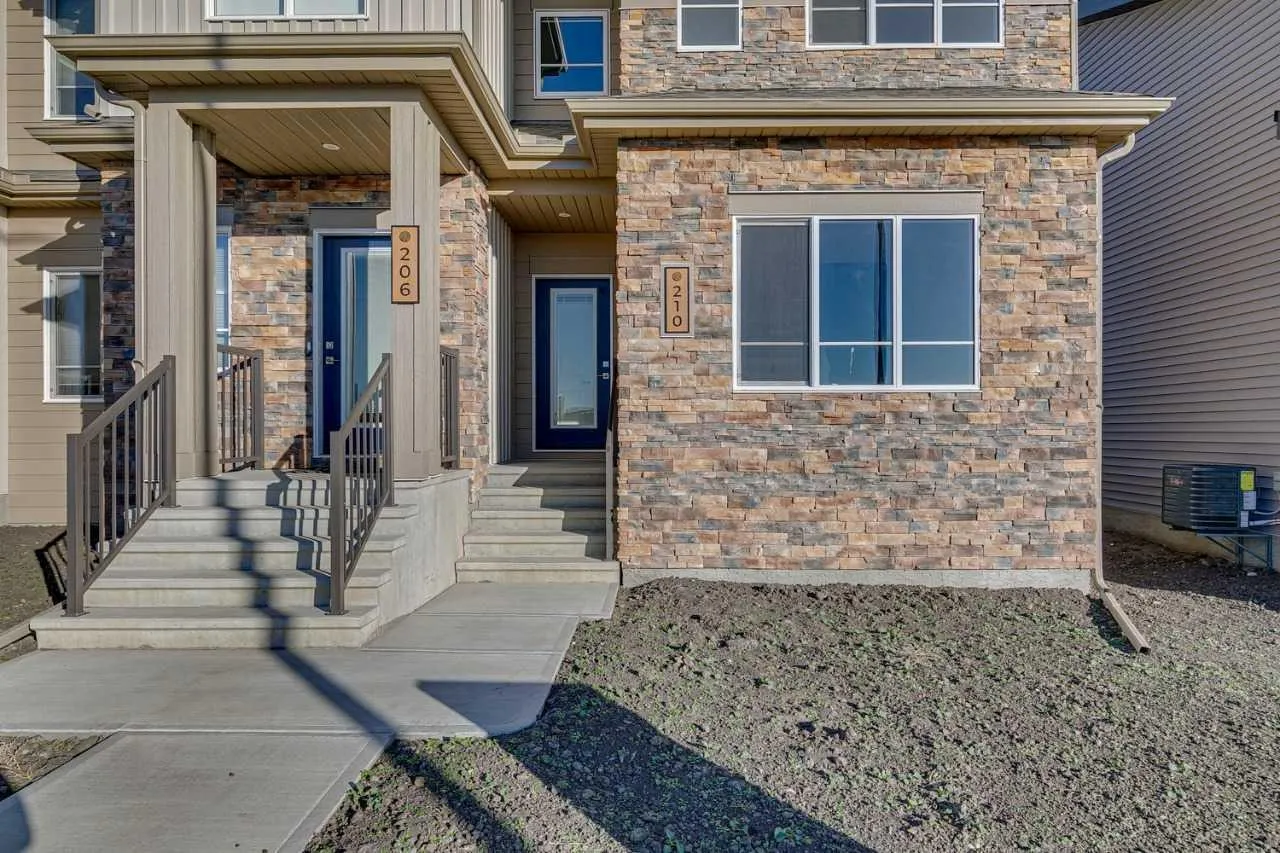 1 / 31
$524,895$358/sq ft
210 Heartwood Parade SE
Townhouse
Rangeview, Calgary SE, AB T3M 2K1
3 bedrooms · 2.5 bathrooms · 1,466 sq ft
Use Up close to check for busy roads, train tracks and commercial neighbours.
Details
- Status
- Active
- MLS® number
- A2354121
- Community
- Rangeview
- Home type
- Townhouse
- Year built
- 2026
- Style
- 2 Storey
- Bedrooms
- 3
- Bathrooms
- 2 full, 1 half
- Living area
- 1,466 sq ft (above grade)
- Price per sq ft
- $358
- Zoning
- R-G
- Basement
- Full, Unfinished
- Garage
- 2-car
- Parking
- Double Garage Detached
- Ensuite
- Yes
- Possession
- 15 Days / Neg
- Listed
- October 22, 2026
Features
- Lot features
- Back Lane, Level, Street Lighting
- Community features
- Park, Playground, Schools Nearby, Shopping Nearby, Sidewalks, Street Lights
- Heating & cooling
- Forced Air, Natural Gas, None
- Flooring
- Carpet, Vinyl Plank
- Appliances
- Microwave Hood Fan
- Interior
- Breakfast Bar, Double Vanity, Kitchen Island, Open Floorplan, Pantry, Quartz Counters, Separate Entrance, Smart Home, Walk-In Closet(s)
- Exterior
- Lighting, Private Entrance, Composite Siding, Stone, Vinyl Siding, Wood Frame
About this townhouse
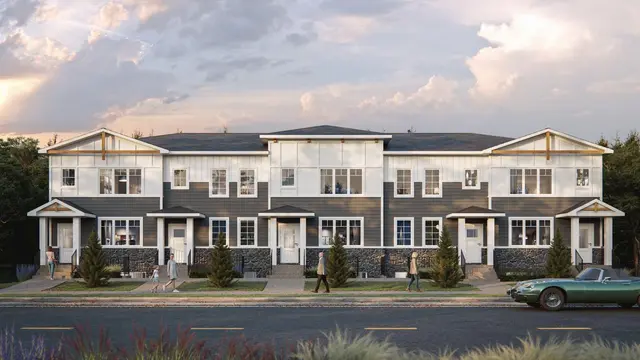
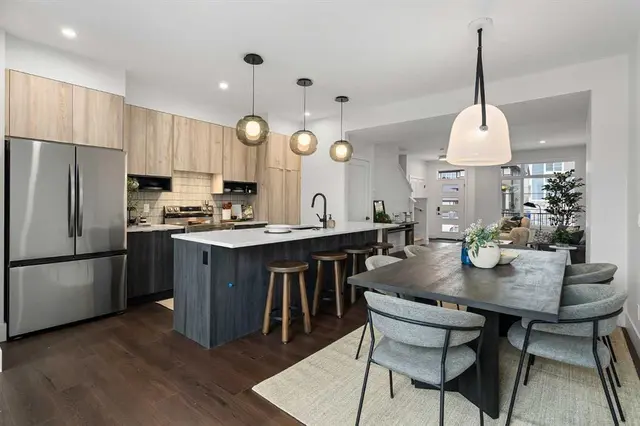
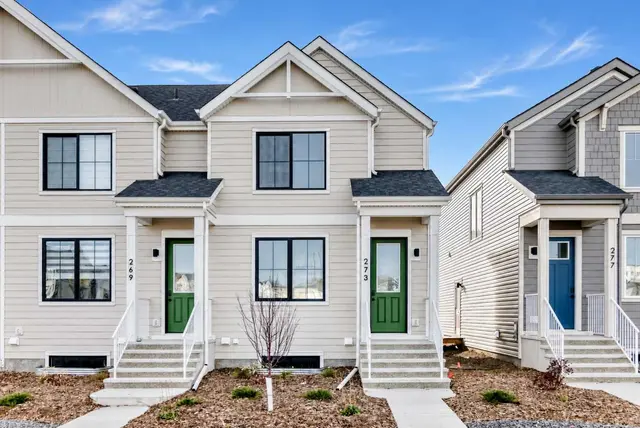
Welcome to the Ivy by Bedrock Homes in Heartwood, Calgary's 2025 Community of the Year! This brand-new 2-storey home offers 3 bedrooms and 2.5 bathrooms in a thoughtfully designed layout. The open-concept main floor features a bright great room, spacious dining area, and a modern kitchen with quartz countertops, tile backsplash, large pantry, and ample cabinetry. Upstairs, the primary bedroom includes a walk-in closet and private ensuite with dual sinks and a walk-in shower. Two additional bedrooms, a full bath, and convenient upper-floor laundry complete the level. Quality finishes include luxury vinyl plank flooring, knockdown ceilings, and a designer color package. A side entrance provides future basement development potential. The rear double detached garage and smart home features add everyday convenience. Located near South Health Campus, the YMCA, library, schools, parks, pathways, and major routes including Stoney Trail and Deerfoot Trail.
Estimated monthly cost
Mortgage (20% down, 4.66%, 25 years)$2,362
Property tax (2026: $1,057 ÷ 12)$88
Total before utilities and insurance$2,450
An estimate only. Your rate, down payment and mortgage insurance will change it.
Townhouse sales in Rangeview
In the last 12 months, 39 townhouses sold in Rangeview at a median price of $472,000 ($312 per sq ft), after a median of 55 days on the market. This one is listed at $358 per sq ft, 15% above that median.
Price per square foot doesn't account for condition, upgrades, floor, view, parking or condo fee. Ask Jerry for a full comparison.
Listing courtesy of Bode Platform Inc. The listing brokerage represents the seller, not buyers. MLS® A2354121.
More townhouses in Rangeview
New  New
 New