 New
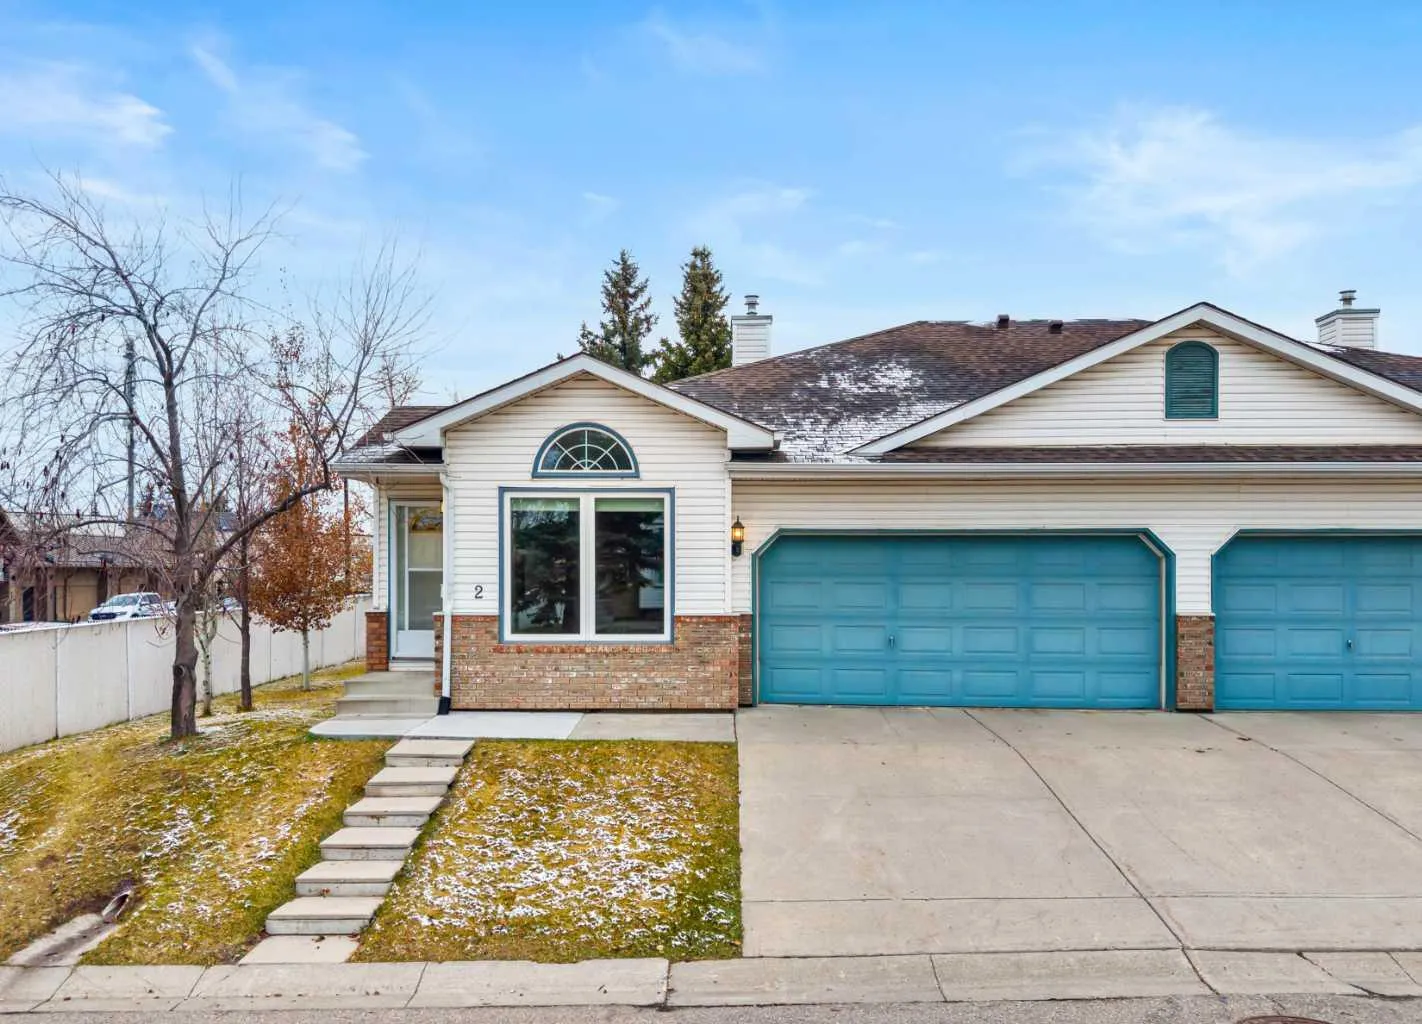 1 / 50
$499,900$394/sq ft
2 Rivercrest Villas SE
Half duplex
Riverbend, Calgary SE, AB T2C 4C4
1 + 1 bedrooms · 2.5 bathrooms · 1,268 sq ft
Monthly fee $435.00/mo (.34 Sq Ft)
Covers: Maintenance Grounds, Professional Management, Reserve Fund Contributions, Snow Removal, Trash
Use Up close to check for busy roads, train tracks and commercial neighbours.
Details
- Status
- Active
- MLS® number
- A2355517
- Community
- Riverbend
- Home type
- Half duplex
- Year built
- 1994
- Style
- Attached-Side by Side,Bungalow
- Bedrooms
- 1 + 1 (1 above grade, 1 below)
- Bathrooms
- 2 full, 1 half
- Living area
- 1,268 sq ft (above grade)
- Price per sq ft
- $394
- Lot
- 5,521 sq ft
- Zoning
- M-CG
- Basement
- Full, Partially Finished
- Garage
- 2-car
- Parking
- Double Garage Attached
- Ensuite
- Yes
- Fireplaces
- 1
- Roof
- Asphalt Shingle
- Pets
- Restrictions, Yes
- Possession
- Immediate, Negotiable
- Listed
- October 30, 2026
Features
- Lot features
- Back Yard, Level
- Amenities
- Other
- Heating & cooling
- Forced Air, Natural Gas, Central Air
- Flooring
- Carpet, Linoleum
- Appliances
- Dishwasher, Electric Stove, Microwave Hood Fan, Refrigerator, Window Coverings
- Interior
- Bookcases, Ceiling Fan(s), Laminate Counters, Vaulted Ceiling(s), Walk-In Closet(s)
- Exterior
- None, Brick, Wood Frame, Wood Siding
About this half duplex
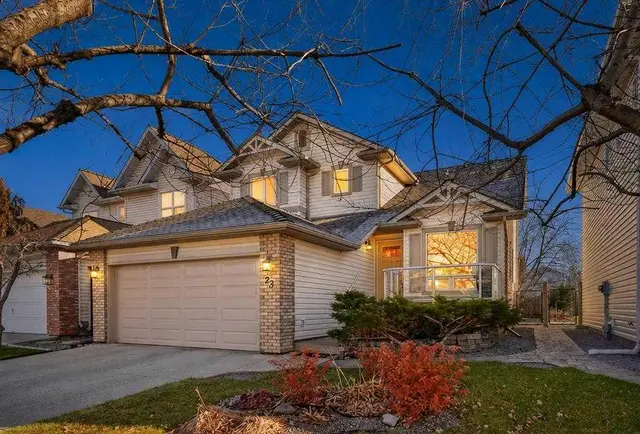
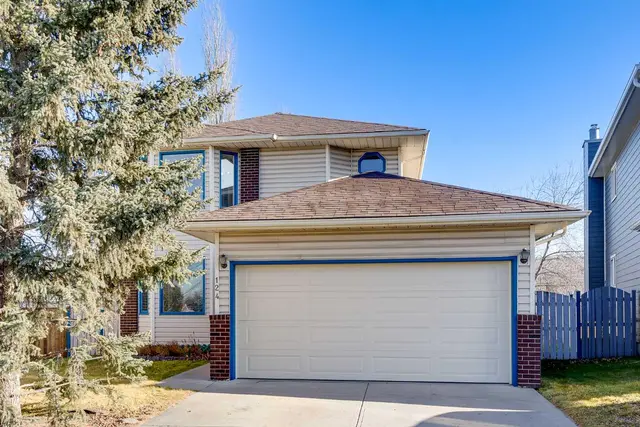
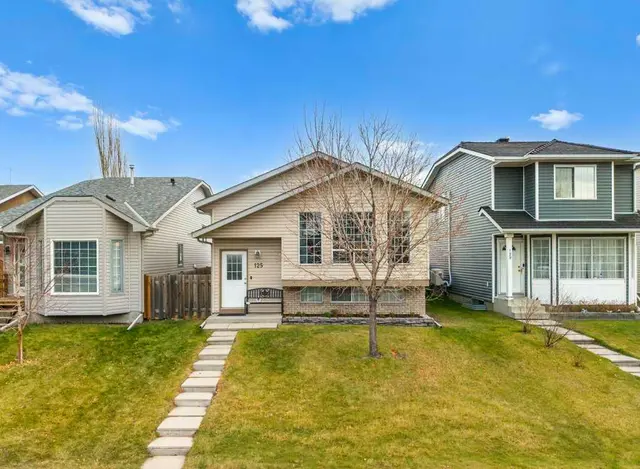
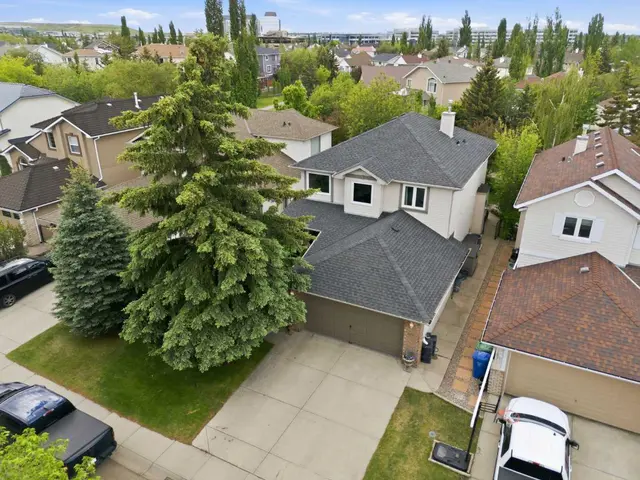
This Riverbend end-unit villa offers 1,254 sq. ft. of main-floor living and one of the few double attached garages in the complex. East-, south- and west-facing windows bring in plenty of natural light throughout the generous layout, which includes two living areas, two dining spaces and a bright and spacious kitchen. The primary bedroom features a walk-in closet and private ensuite. Main-floor laundry and a powder room complete this level. Updates include newer carpet, kitchen appliances and hot water tank, along with a new microwave/hood fan. Central air conditioning and triple-pane windows provide added comfort. An expanded rear deck offers plenty of space to enjoy the outdoors. The partially finished basement provides additional space with a guest bedroom, a three-piece bathroom, a workshop, ample storage and an open area ready for your ideas. Conveniently close by, Riverbend Shopping Centre offers Sobeys, Shoppers Drug Mart, banking, restaurants and a variety of shops and services. Carburn park close for walking and biking trails. Call to Book your showing today!
Estimated monthly cost
Mortgage (20% down, 4.66%, 25 years)$2,249
Monthly fee$435
Property tax (2026: $3,238 ÷ 12)$270
Total before utilities and insurance$2,954
An estimate only. Your rate, down payment and mortgage insurance will change it.
Listing courtesy of RE/MAX First. The listing brokerage represents the seller, not buyers. MLS® A2355517.