 New
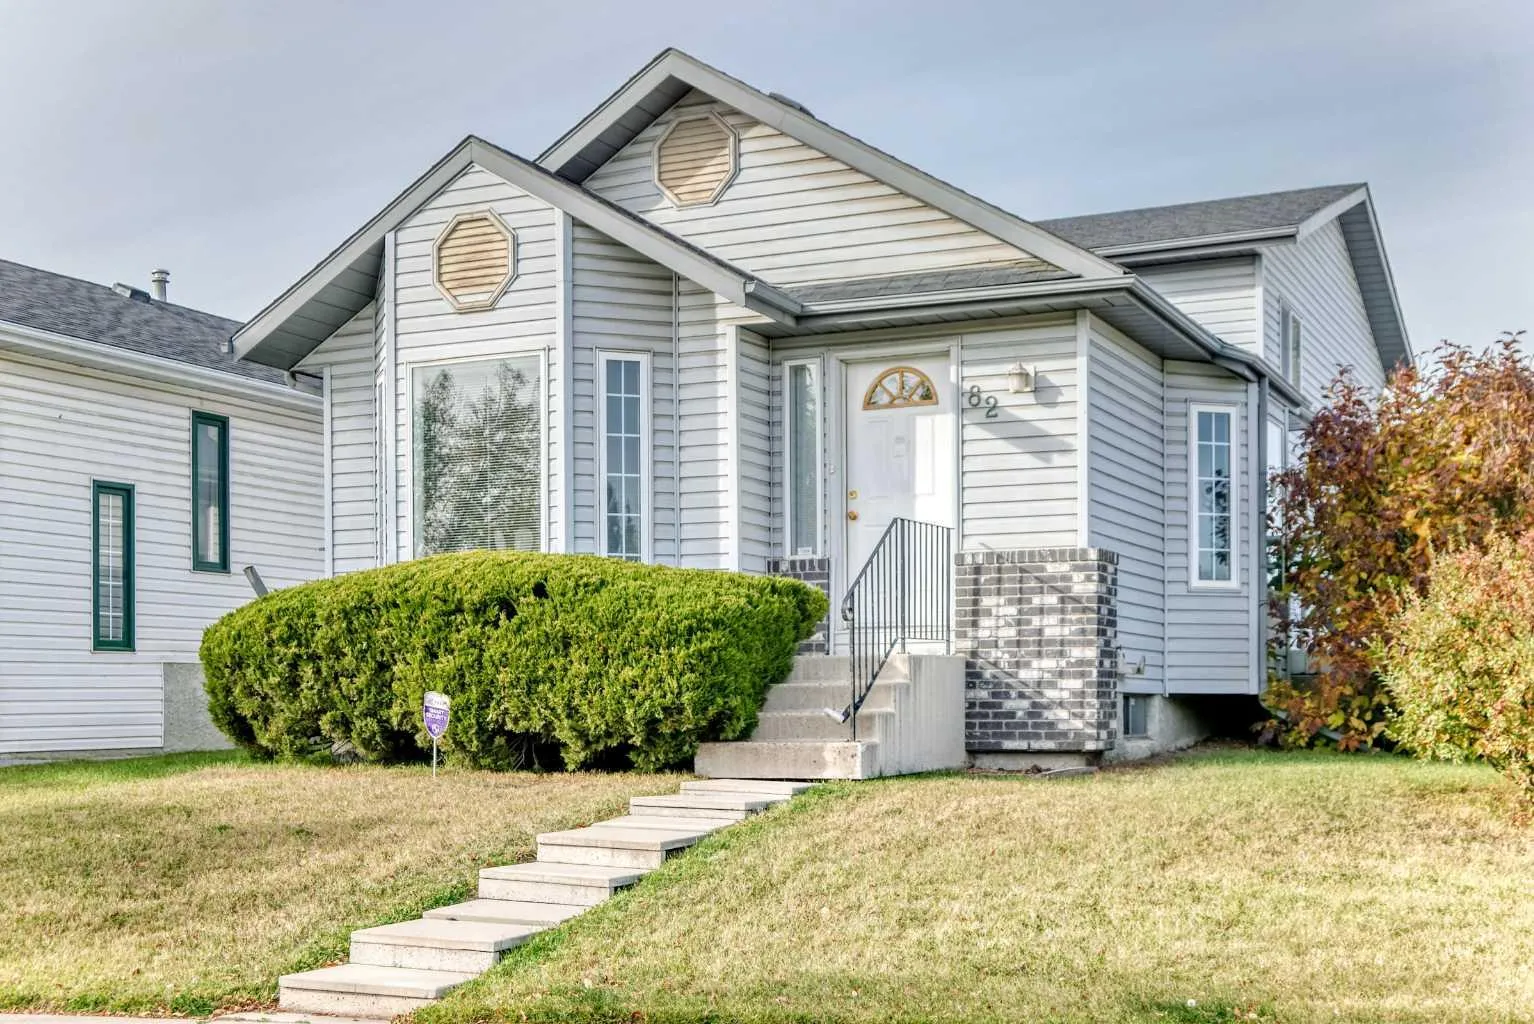 1 / 40
$576,000$567/sq ft
82 Riverglen Drive SE
Detached house
Riverbend, Calgary SE, AB T2C 4G3
2 + 1 bedrooms · 3 bathrooms · 1,015 sq ft
Use Up close to check for busy roads, train tracks and commercial neighbours.
Details
- Status
- Active
- MLS® number
- A2349321
- Community
- Riverbend
- Home type
- Detached house
- Year built
- 1993
- Style
- 4 Level Split
- Bedrooms
- 2 + 1 (2 above grade, 1 below)
- Bathrooms
- 3 full
- Living area
- 1,015 sq ft (above grade)
- Price per sq ft
- $567
- Lot
- 4,736 sq ft
- Zoning
- R-CG
- Basement
- Full, Finished
- Garage
- 2-car
- Parking
- Double Garage Attached, Oversized, RV Access/Parking
- Ensuite
- Yes
- Fireplaces
- 1
- Roof
- Shingle
- Possession
- By Date Specified
- Listed
- October 2, 2026
Features
- Lot features
- Back Lane, Corner Lot, Irregular Lot, Landscaped, Level
- Community features
- Shopping Nearby
- Heating & cooling
- Forced Air, None
- Flooring
- Carpet, Linoleum
- Appliances
- Freezer, Refrigerator, Stove(s), Washer/Dryer, Window Coverings
- Interior
- Jetted Tub, Walk-In Closet(s)
- Exterior
- Storage, Vinyl Siding, Wood Frame
About this house
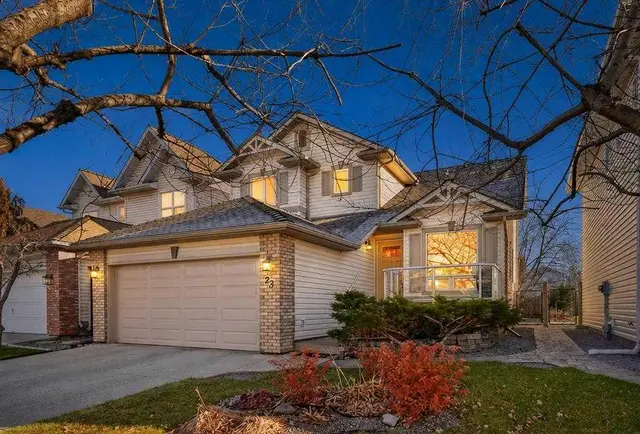
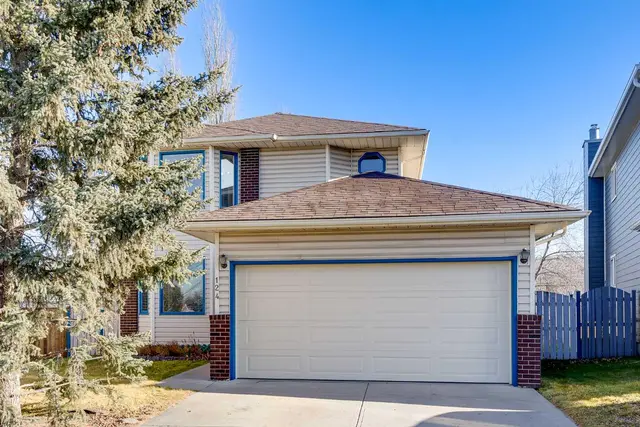
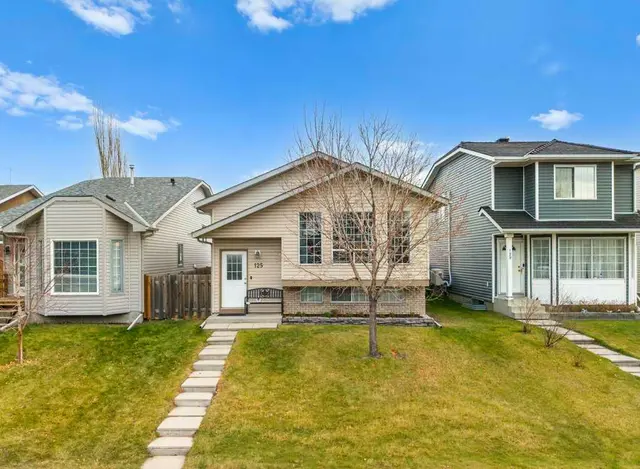
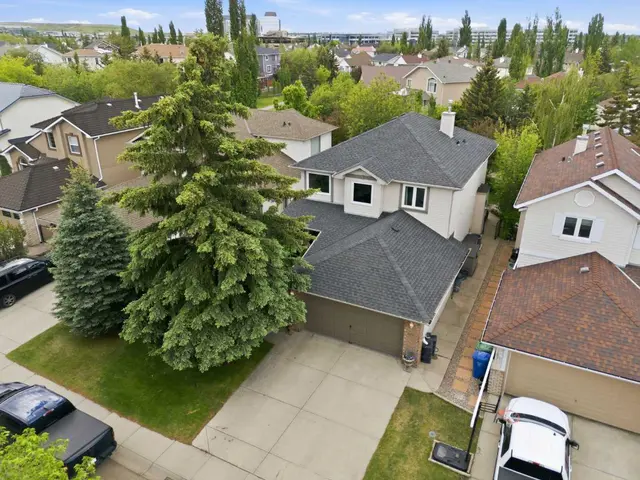
Welcome to 82 Riverglen Drive SE, a well-maintained home situated on a landscaped corner lot in the established community of Riverbend. Offering 1,856 sq. ft. of total living space, including 1,015 sq. ft. above grade and 841 sq. ft. of finished below-grade space, this home features 3 bedrooms, 3 bathrooms and plenty of room to enjoy. The main level features a bright living area with a gas fireplace, a functional kitchen and dining space, while the primary bedroom offers a walk-in closet and private ensuite with a jetted tub. The finished lower level includes a spacious recreation area, third bedroom, full bathroom, laundry with sink, and a convenient cold storage room. Outside, enjoy a deck, fenced and landscaped yard, back lane access, and RV parking. The oversized double detached garage is heated, insulated and drywalled, with built-in shelving and a workbench, providing excellent space for parking, storage and projects. Additional features include an original furnace, monitored alarm system, hot water tank, and a freezer and pool table included with the sale. Located close to shopping and everyday amenities, this corner-lot home offers a practical combination of space, storage and convenience in Riverbend.
Estimated monthly cost
Mortgage (20% down, 4.66%, 25 years)$2,592
Property tax (2026: $3,817 ÷ 12)$318
Total before utilities and insurance$2,910
An estimate only. Your rate, down payment and mortgage insurance will change it.
House sales in Riverbend
In the last 12 months, 95 detached houses sold in Riverbend at a median price of $618,900 ($412 per sq ft), after a median of 15 days on the market. This one is listed at $567 per sq ft, 38% above that median.
Price per square foot doesn't account for condition, upgrades, garage or basement. Ask Jerry for a full comparison.
Listing courtesy of Real Broker. The listing brokerage represents the seller, not buyers. MLS® A2349321.