 New
 1 / 21
Pending
$475,000$336/sq ft
280 Rockyspring Grove NW
Townhouse in High Pointe Estates
Rocky Ridge, Calgary NW, AB T3G 5Y8
3 bedrooms · 2.5 bathrooms · 1,413 sq ft
Condo fee $449.00/mo (.32 Sq Ft)
Covers: Common Area Maintenance, Insurance, Maintenance Grounds, Professional Management, Reserve Fund Contributions, Snow Removal, Trash
Use Up close to check for busy roads, train tracks and commercial neighbours.
Details
- Status
- Pending
- MLS® number
- A2340351
- Community
- Rocky Ridge
- Home type
- Townhouse
- Complex
- High Pointe Estates
- Year built
- 2006
- Style
- 2 Storey
- Bedrooms
- 3
- Bathrooms
- 2 full, 1 half
- Living area
- 1,413 sq ft (above grade)
- Price per sq ft
- $336
- Zoning
- R-CG
- Basement
- Full, Finished
- Garage
- 1-car
- Parking
- Oversized, Single Garage Attached
- Ensuite
- Yes
- Pets
- Yes
- Listed
- September 16, 2026
Features
- Lot features
- Back Yard, Landscaped, Lawn, No Neighbours Behind, Views
- Building amenities
- Trash, Visitor Parking
- Community features
- Park, Playground, Schools Nearby, Shopping Nearby, Sidewalks
- Heating & cooling
- Forced Air, Natural Gas, None
- Flooring
- Carpet, Hardwood
- Appliances
- Bar Fridge, Dishwasher, Dryer, Garage Control(s), Instant Hot Water, Microwave Hood Fan, Refrigerator, Washer, Window Coverings
- Interior
- Closet Organizers, Kitchen Island, No Animal Home, No Smoking Home, Open Floorplan, Pantry, Storage, Tankless Hot Water, Vinyl Windows, Walk-In Closet(s)
- Exterior
- Other, Concrete, Manufactured Floor Joist, Vinyl Siding, Wood Frame
About this townhouse
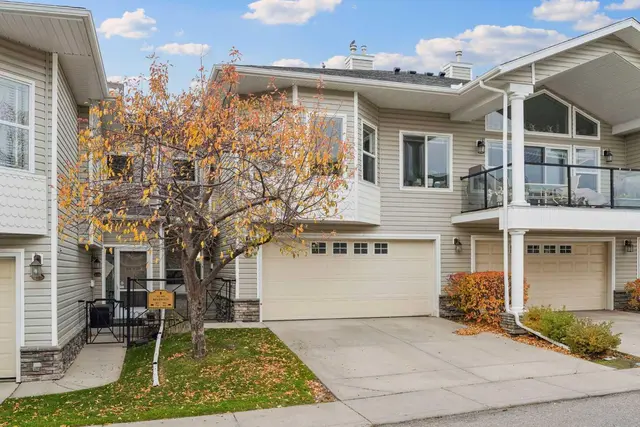
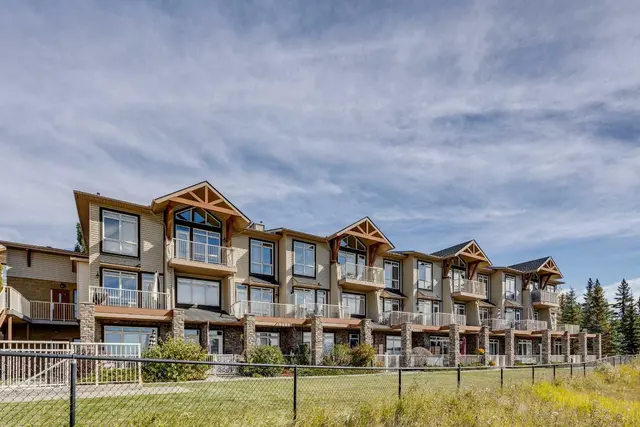
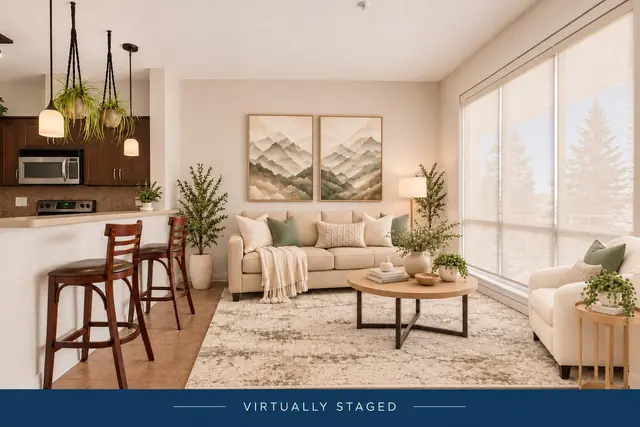
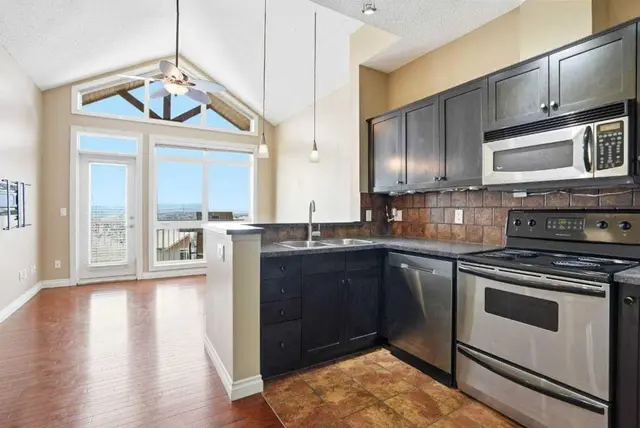
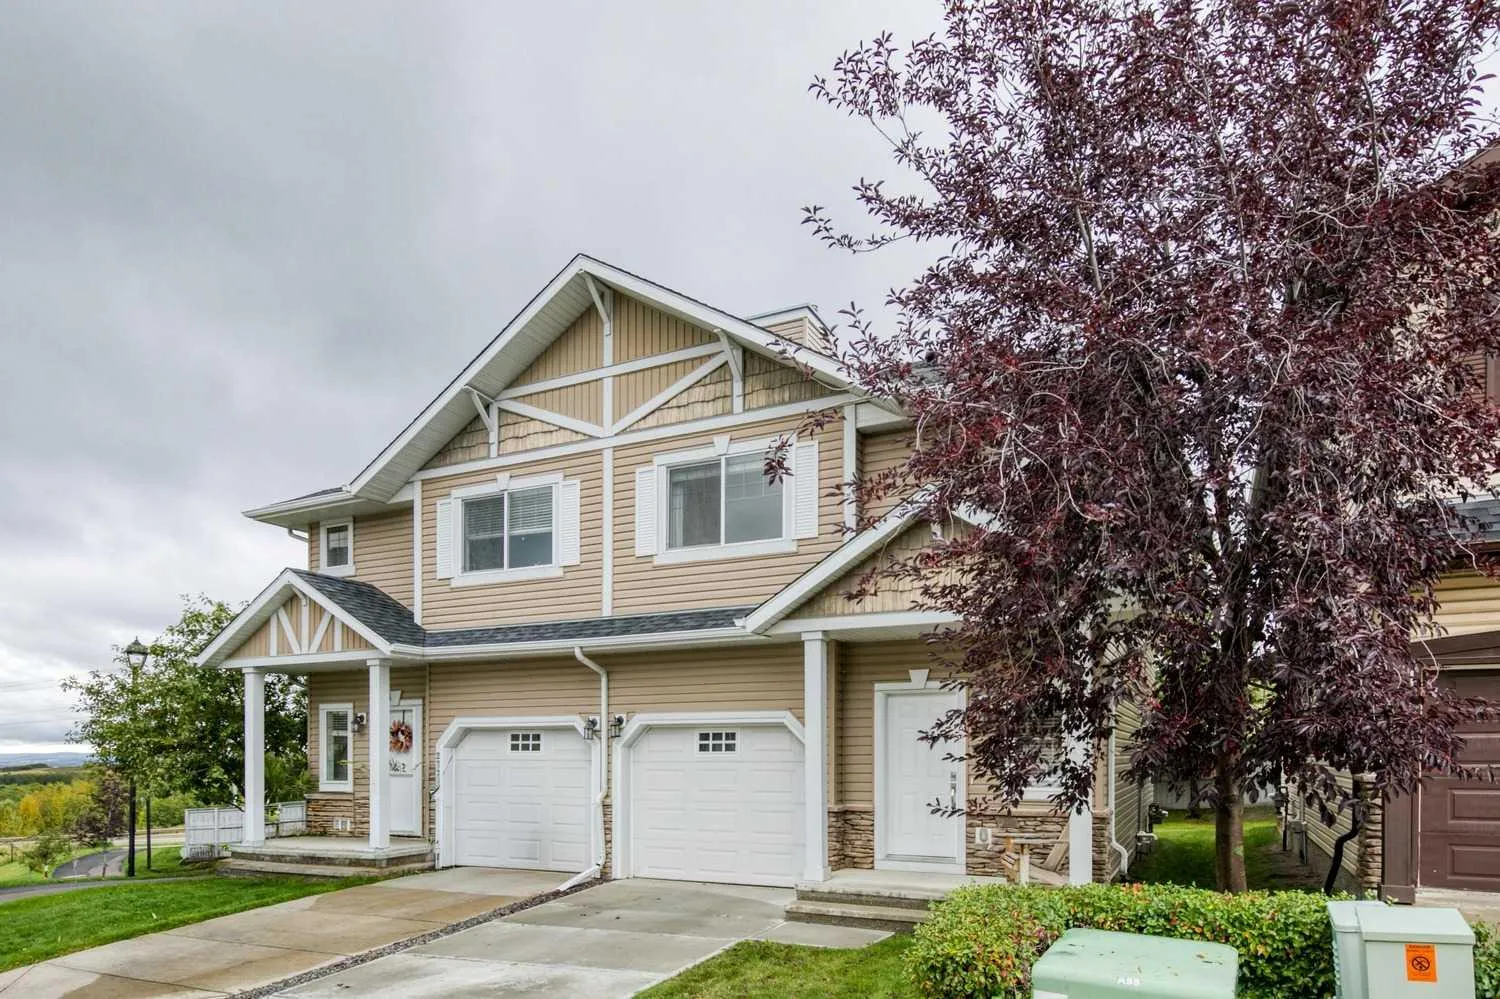
Beautifully maintained three-bedroom townhome in Rocky Ridge with a new price that positions it among the strongest values in the area. Every inch of this home shows pride of ownership, from the rich hardwood floors and 42" espresso cabinetry to the granite countertops, stainless steel appliances, slate accents, and elegant 9' doors. The neutral palette creates a warm, modern feel throughout. The bright, well-designed upper level features three spacious bedrooms, a generous landing ideal for a lounge or desk area, and convenient upper-floor laundry. This home is a rare standout with professional smart wiring, including multi-room audio—perfect for entertaining or unwinding. The west-facing deck offers unobstructed mountain views! Minutes away from Bearspaw Golf and Country Club. The oversized single attached garage plus extra front parking adds everyday practicality. The fully developed lower level provides a huge family room, giving you even more space to spread out. Located in the highly desirable Rocky Ridge Ranch, you’re steps from walking paths, ravines, mountain views, shopping, playgrounds, and quick access to Crowchild Trail and the highway. In a stable micro market where well-priced homes are seeing increased activity, this property delivers exceptional value for buyers seeking quality, space, technology upgrades, and views. Luxury, lifestyle, and location—this Rocky Ridge home truly has it all.
Estimated monthly cost
Mortgage (20% down, 4.66%, 25 years)$2,137
Condo fee$449
Property tax (2026: $3,042 ÷ 12)$254
Total before utilities and insurance$2,840
An estimate only. Your rate, down payment and mortgage insurance will change it.
Townhouse sales in Rocky Ridge
In the last 12 months, 26 townhouses sold in Rocky Ridge at a median price of $385,000 ($326 per sq ft), after a median of 36 days on the market. This one is listed at $336 per sq ft, 3% above that median.
Price per square foot doesn't account for condition, upgrades, floor, view, parking or condo fee. Ask Jerry for a full comparison.
Listing courtesy of MaxWell Capital Realty. The listing brokerage represents the seller, not buyers. MLS® A2340351.