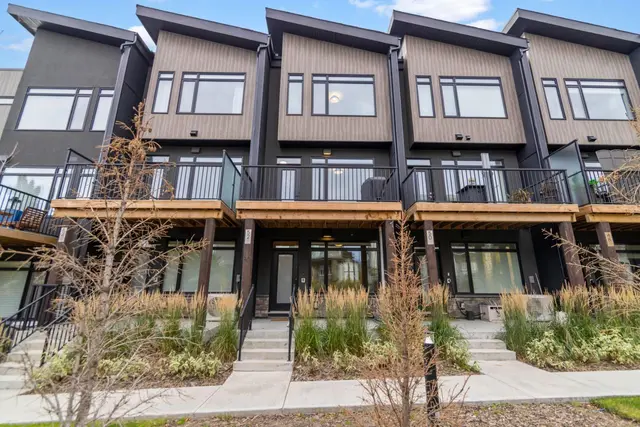
 Price reduced
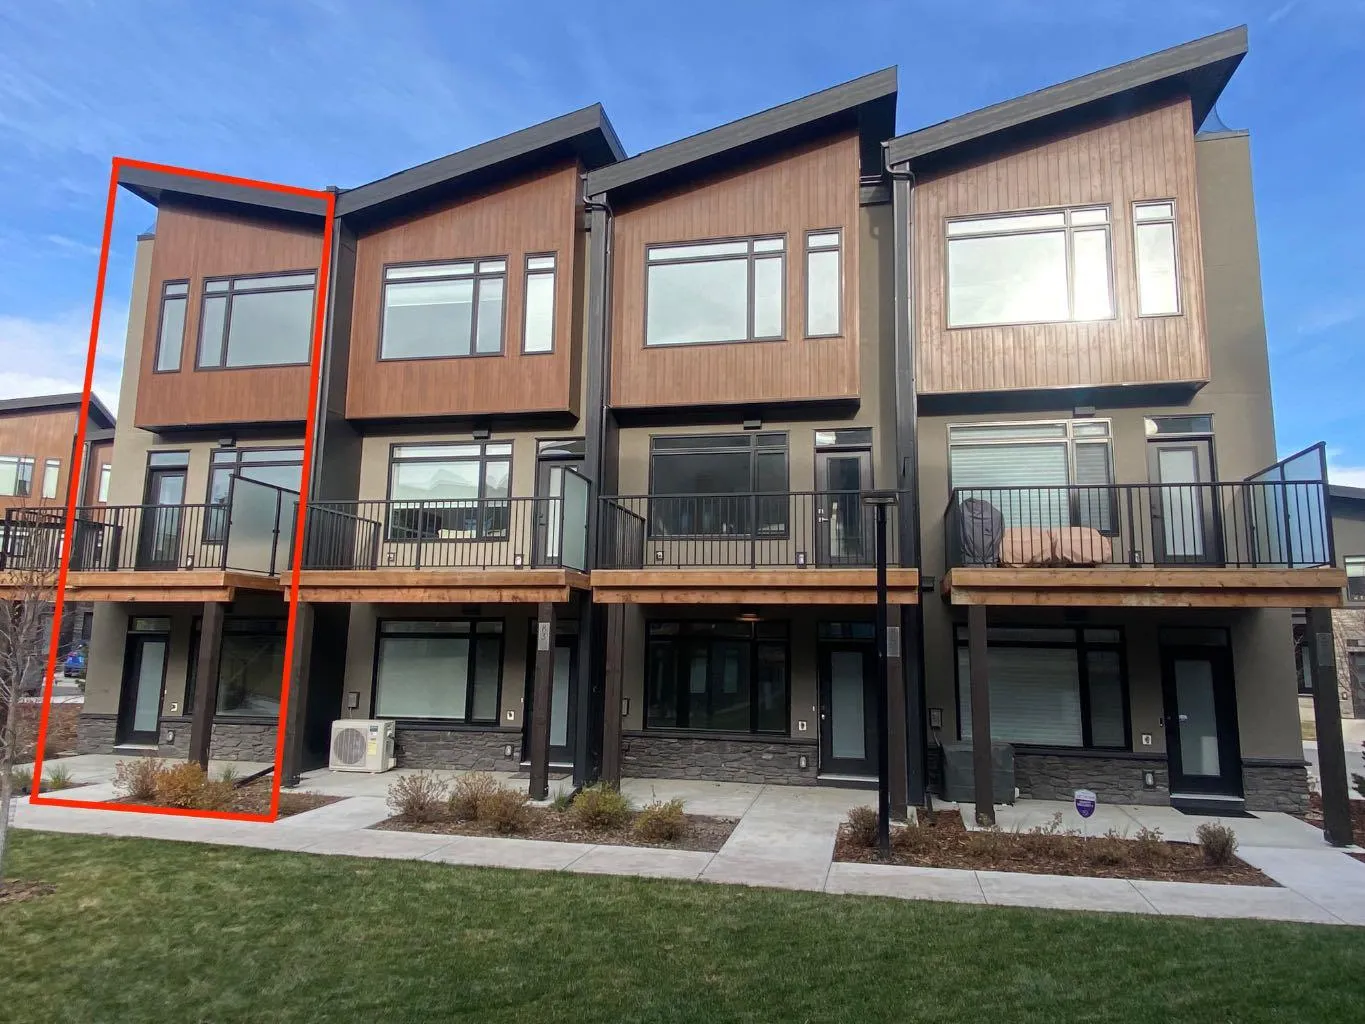 1 / 22
$599,000$415/sq ft
81 Royal Elm Green NW
Townhouse
Royal Oak, Calgary NW, AB T3G 0G8
2 bedrooms · 2.5 bathrooms · 1,442 sq ft
Condo fee $261.22/mo (.18 Sq Ft)
Covers: Common Area Maintenance, Maintenance Grounds, Parking, Professional Management, Reserve Fund Contributions, Snow Removal, Trash
Use Up close to check for busy roads, train tracks and commercial neighbours.
Details
- Status
- Active
- MLS® number
- A2358593
- Community
- Royal Oak
- Home type
- Townhouse
- Year built
- 2022
- Style
- 3 (or more) Storey
- Bedrooms
- 2
- Bathrooms
- 2 full, 1 half
- Living area
- 1,442 sq ft (above grade)
- Price per sq ft
- $415
- Zoning
- DC
- Garage
- 1-car
- Parking
- Single Garage Attached
- Ensuite
- Yes
- Pets
- Restrictions, Yes
- Possession
- Negotiable
- Listed
- November 14, 2026
Features
- Lot features
- Landscaped
- Building amenities
- Other
- Community features
- Schools Nearby, Shopping Nearby, Sidewalks, Street Lights
- Heating & cooling
- Forced Air, Natural Gas, None
- Flooring
- Carpet, Ceramic Tile, Vinyl
- Appliances
- Dishwasher, Dryer, Electric Stove, Microwave Hood Fan, Refrigerator, Washer
- Interior
- No Animal Home, No Smoking Home, Open Floorplan, Recessed Lighting, Stone Counters
- Exterior
- Other, Wood Frame
About this townhouse
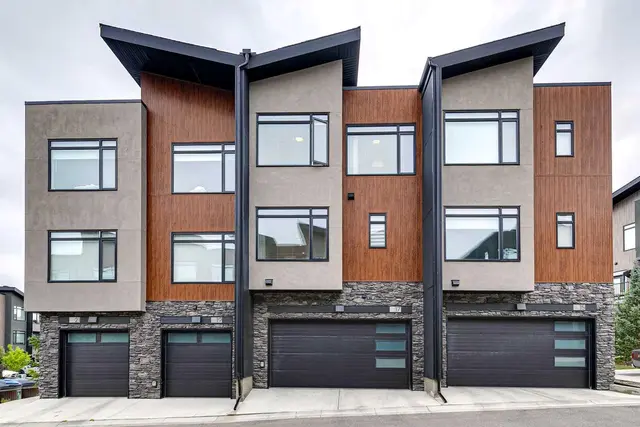
Ravines of Royal Oak by Janssen Homes offers unmatched quality & design, located on the most scenic & tranquil of sites in the mature NW community of Royal Oak. This dual primary (2BR), 2.5 bath 1,442sf 3-storey, townhouse with single attached garage boasts superior finishings. Entry level offers convenient flex space ideal for office, media-room, gym, or storage. Main floor open-concept-plan features end kitchen option with full-height cabinets, soft close doors/drawers & full extension glides, quartz counters, undermount sink, plus 4 S/S appliances opening onto dining area & living room with access to balcony. Upper level includes two roomy master retreats, both with well-appointed 4-pce ensuites & tile flooring. Ample closet space with site-built shelving & separate laundry space . Single attached garage adds the final touch. Ravines of Royal Oak goes far beyond typical townhome offerings; special attention has been paid to utilizing high quality, maintenance free, materials to ensure long-term, worry-free living. Acrylic stucco with underlying 'Rainscreen' protection, stone, & Sagiwall vertical planks (ultra-premium European siding) ensure not only that the project will be one of the most beautiful in the city, but that it will stand the test of time with low maintenance costs. Other premium features include triple-pane, argon filled low-e, aluminum clad windows, premium grade cabinetry with quartz countertops throughout, 9' wall height on all levels, premium Torlys LV Plank flooring, 80 gal hot water tank, a fully insulated & drywalled attached garage that includes a hose bib & smart WiFi door opener, among other features. Condo fees include building insurance, exterior building maintenance & long-term reserve/replacement fund, road & driveway maint., landscaping maint., driveway & sidewalk snow removal, landscaping irrigation, street & pathway lighting, garbage/recycling/organics service. Bordered by ponds, natural ravine park, walking paths & only minutes to LRT station, K-9 schools, YMCA & 4 major shopping centres. A solid investment - visit today! **Photos from a similar unit**
Estimated monthly cost
Mortgage (20% down, 4.66%, 25 years)$2,695
Condo fee$261
Property tax (2026: $3,963 ÷ 12)$330
Total before utilities and insurance$3,287
An estimate only. Your rate, down payment and mortgage insurance will change it.
Townhouse sales in Royal Oak
In the last 12 months, 20 townhouses sold in Royal Oak at a median price of $431,250 ($321 per sq ft), after a median of 36 days on the market. This one is listed at $415 per sq ft, 29% above that median.
Price per square foot doesn't account for condition, upgrades, floor, view, parking or condo fee. Ask Jerry for a full comparison.
Listing courtesy of RE/MAX House of Real Estate. The listing brokerage represents the seller, not buyers. MLS® A2358593.
More townhouses in Royal Oak
Price reduced  Price reduced
 Pending
 Price reduced