 New
 1 / 42
New
$739,900$329/sq ft
7340 80 Avenue NE
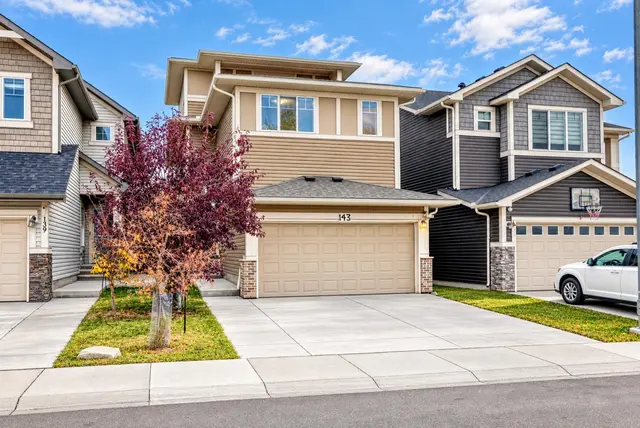
Detached house
Saddle Ridge, Calgary NE, AB T3J 2C9
4 + 2 bedrooms · 4 bathrooms · 2,250 sq ft
Use Up close to check for busy roads, train tracks and commercial neighbours.
Details
- Status
- Active
- MLS® number
- A2359442
- Community
- Saddle Ridge
- Home type
- Detached house
- Year built
- 2021
- Style
- 2 Storey
- Bedrooms
- 4 + 2 (4 above grade, 2 below)
- Bathrooms
- 4 full
- Living area
- 2,250 sq ft (above grade)
- Price per sq ft
- $329
- Lot
- 3,756 sq ft
- Zoning
- R-1N
- Basement
- Full, Finished
- Suite
- Suite (Basement)
- Garage
- 2-car
- Parking
- Double Garage Attached, Garage Door Opener
- Ensuite
- Yes
- Fireplaces
- 1
- Roof
- Asphalt Shingle
- Listed
- November 19, 2026
Features
- Lot features
- Back Yard, Landscaped, Rectangular Lot
- Community features
- Park, Playground, Schools Nearby, Shopping Nearby, Walking/Bike Paths
- Heating & cooling
- Forced Air, Natural Gas, None
- Flooring
- Carpet, Hardwood, Tile
- Appliances
- Dishwasher, Dryer, Garage Control(s), Gas Stove, Microwave Hood Fan, Refrigerator, Stove(s), Washer
- Interior
- Kitchen Island, Open Floorplan, Pantry, Separate Entrance, Walk-In Closet(s)
- Exterior
- Private Yard, Stone, Vinyl Siding, Wood Frame
About this house
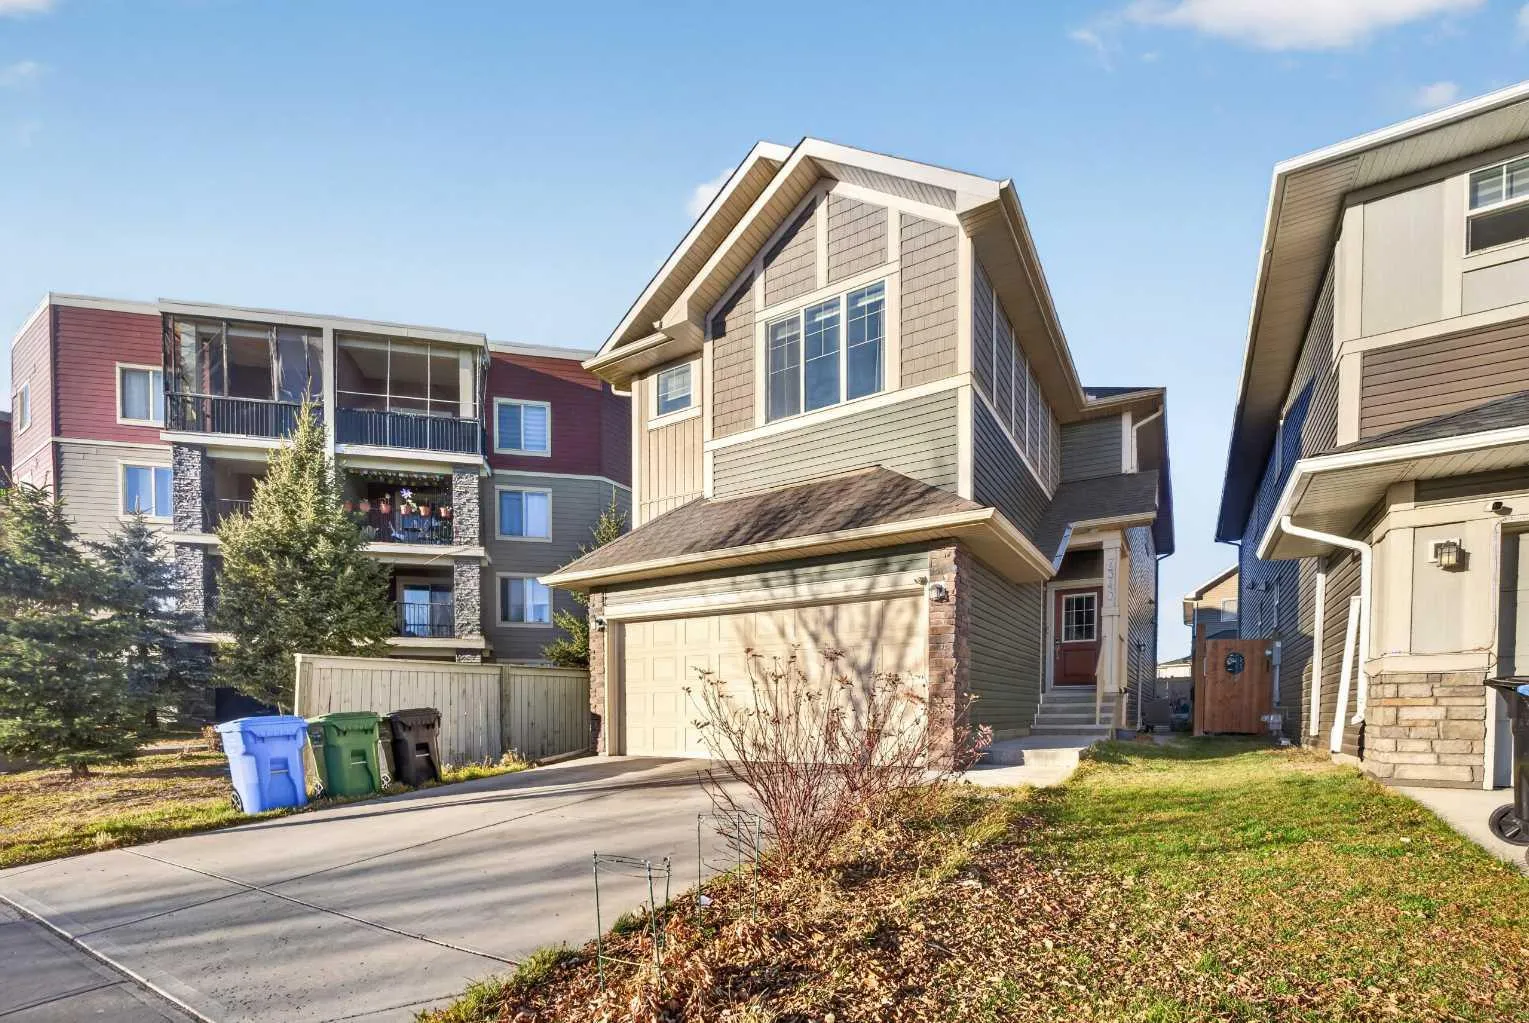
Welcome to this 2021-built 2-storey in Saddle Ridge, just a short walk to the lake. Offering 2,250 sq ft above grade (RMS) plus a developed basement, this home has 6 bedrooms (one currently used as an office) and 4 full bathrooms. The bright, open-concept main floor features 9 ft ceilings, hardwood flooring, a kitchen with a large island, gas stove and walk-in pantry, a gas fireplace in the family room, separate living and dining areas, and a full bathroom. Upstairs you'll find a spacious second living room with a projector and home theatre setup included, a primary bedroom with walk-in closet and 4-piece ensuite, three more bedrooms, a 3-piece bathroom and convenient upper-floor laundry. The basement also has 9 ft ceilings, a separate exterior entrance and its own furnace, with 2 bedrooms, a kitchen, a recreation room and a full bathroom. Outside: a landscaped, fenced backyard with a deck and a double attached garage. Walking distance to shopping, groceries, a gym, medical offices, schools, parks, pathways and transit. Note: the basement suite is not permitted (illegal suite).
Estimated monthly cost
Mortgage (20% down, 4.66%, 25 years)$3,329
Property tax (2026: $5,539 ÷ 12)$462
Total before utilities and insurance$3,791
An estimate only. Your rate, down payment and mortgage insurance will change it.
House sales in Saddle Ridge
In the last 12 months, 131 detached houses sold in Saddle Ridge at a median price of $610,000 ($348 per sq ft), after a median of 48 days on the market. This one is listed at $329 per sq ft, 6% below that median.
Price per square foot doesn't account for condition, upgrades, garage or basement. Ask Jerry for a full comparison.
Listing courtesy of Real Broker. The listing brokerage represents the seller, not buyers. MLS® A2359442.
More houses in Saddle Ridge
New  New
 New