 New
 1 / 41
$559,900$413/sq ft
37 Sage Hill Path NW
Townhouse
Sage Hill, Calgary NW, AB T3R 2A7
3 bedrooms · 2.5 bathrooms · 1,355 sq ft
Use Up close to check for busy roads, train tracks and commercial neighbours.
Details
- Status
- Active
- MLS® number
- A2350850
- Community
- Sage Hill
- Home type
- Townhouse
- Year built
- 2023
- Style
- 2 Storey
- Bedrooms
- 3
- Bathrooms
- 2 full, 1 half
- Living area
- 1,355 sq ft (above grade)
- Price per sq ft
- $413
- Zoning
- R-Gm
- Basement
- Full, Unfinished
- Garage
- 2-car
- Parking
- Double Garage Detached
- Ensuite
- Yes
- Possession
- 15 Days / Neg
- Listed
- October 6, 2026
Features
- Lot features
- Back Lane, City Lot, Flag Lot, Landscaped, Rectangular Lot
- Community features
- Playground, Shopping Nearby, Sidewalks, Street Lights
- Heating & cooling
- Forced Air, Natural Gas, None
- Flooring
- Vinyl Plank
- Appliances
- Dishwasher, Dryer, Electric Range, Microwave Hood Fan, Refrigerator, Washer, Window Coverings
- Interior
- Bathroom Rough-in, Closet Organizers, Kitchen Island, No Smoking Home, Quartz Counters, Recessed Lighting, Vinyl Windows
- Exterior
- BBQ gas line, Private Yard, Rain Gutters, Vinyl Siding, Wood Frame
About this townhouse
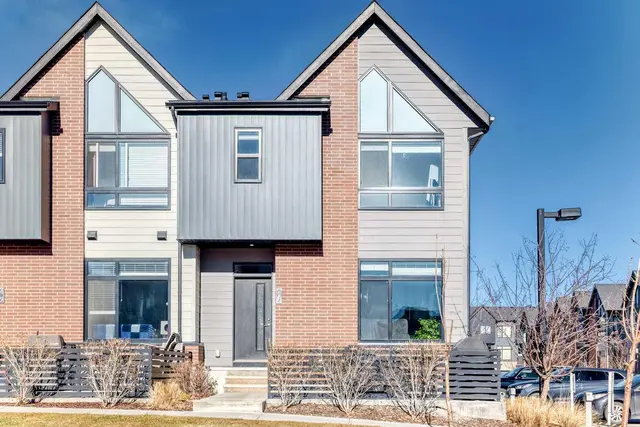
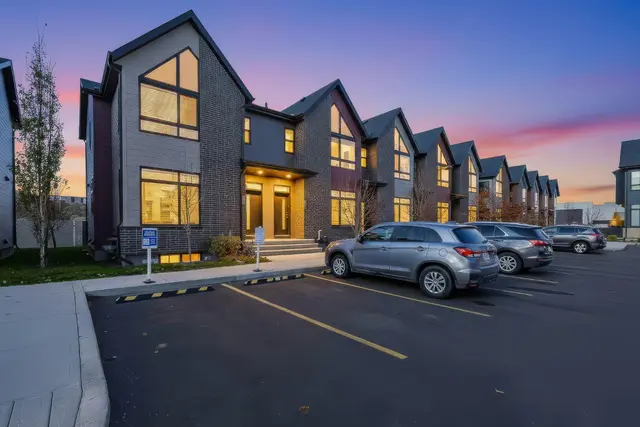
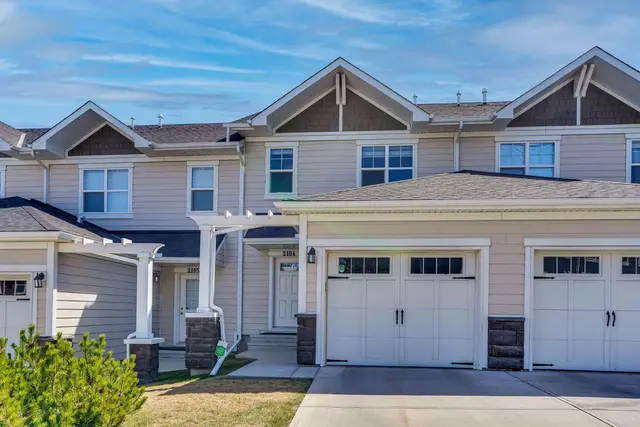
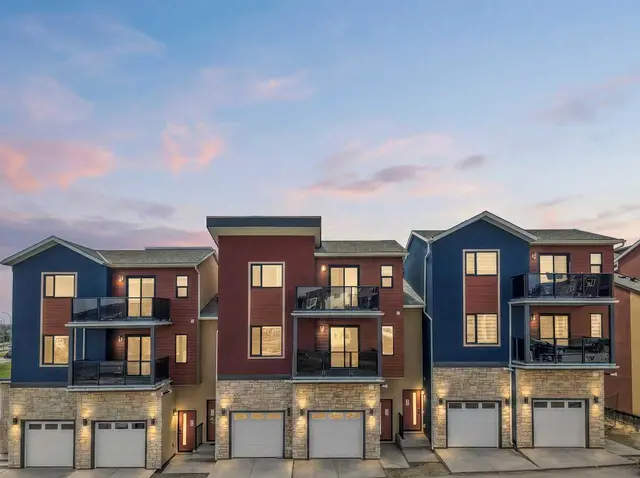
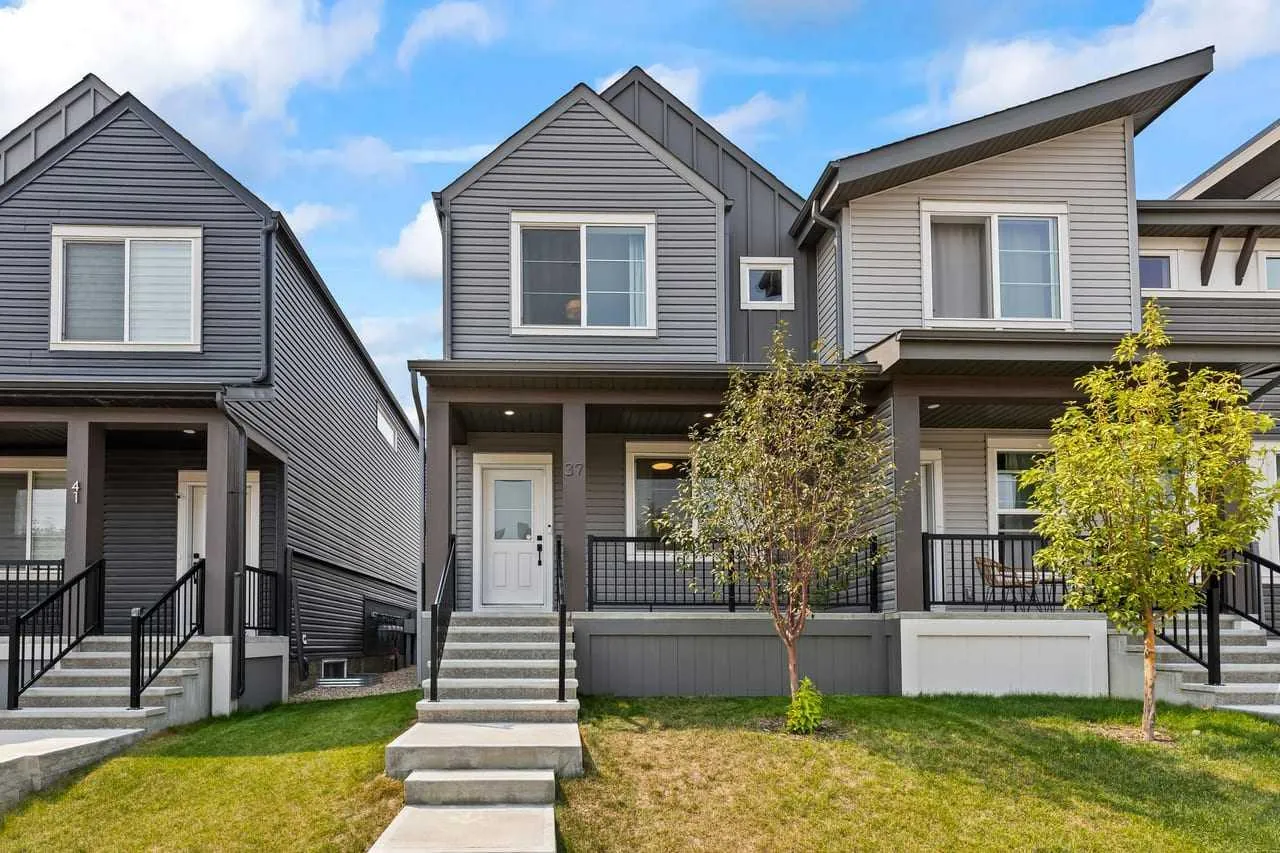
Welcome to refined, modern living in this exceptional two-storey end-unit townhouse, ideally located in the highly desirable community of Sage Hill NW. Offering 1,355 sq. ft. of thoughtfully designed living space, this beautiful home perfectly blends contemporary style, everyday functionality, and long-term value—with NO CONDO FEES. Step inside to a bright and inviting open-concept main floor, where the living, dining, and kitchen areas flow seamlessly together. The stylish L-shaped kitchen is designed for both everyday living and entertaining, featuring sleek stone countertops, stainless-steel appliances, upgraded lighting, ample cabinetry, and a convenient corner pantry. A cozy breakfast nook, practical mudroom, and two-piece powder room add comfort and functionality to the main level. Photos taken before seller moved out. Upstairs, the spacious primary suite offers a peaceful retreat with vaulted ceilings, a generous walk-in closet, and a well-appointed five-piece ensuite. Two additional generously sized bedrooms provide excellent flexibility for family, guests, or a home office, while the conveniently located upper-floor laundry makes everyday living effortless. The basement, which is undeveloped, presents an exciting opportunity to personalize your home, with over 437 sq. ft. of potential additional living space. Two large windows and a bathroom rough-in provide an ideal foundation for future development—whether you envision a home theatre, fitness area, recreation room, office, or additional living space. Step outside to a fully fenced and beautifully landscaped backyard, featuring a spacious deck with a convenient gas line—perfect for summer BBQs and outdoor entertaining. A double detached garage provides ample parking and storage, while the desirable end-unit location offers added privacy and enhanced curb appeal. Ideally situated just minutes from Sage Hill Crossing, Beacon Hill Shopping Centre, and CrossIron Mills, with parks, schools, and everyday amenities nearby, this home offers an exceptional combination of convenience and lifestyle. Whether you're a growing family, first-time buyer, or simply looking for a stylish home with room to grow, this outstanding Sage Hill townhome is ready to impress.
Estimated monthly cost
Mortgage (20% down, 4.66%, 25 years)$2,519
Property tax (2026: $4,102 ÷ 12)$342
Total before utilities and insurance$2,861
An estimate only. Your rate, down payment and mortgage insurance will change it.
Townhouse sales in Sage Hill
In the last 12 months, 83 townhouses sold in Sage Hill at a median price of $425,000 ($332 per sq ft), after a median of 36 days on the market. This one is listed at $413 per sq ft, 24% above that median.
Price per square foot doesn't account for condition, upgrades, floor, view, parking or condo fee. Ask Jerry for a full comparison.
Listing courtesy of Ko Realty Ltd. The listing brokerage represents the seller, not buyers. MLS® A2350850.