 New
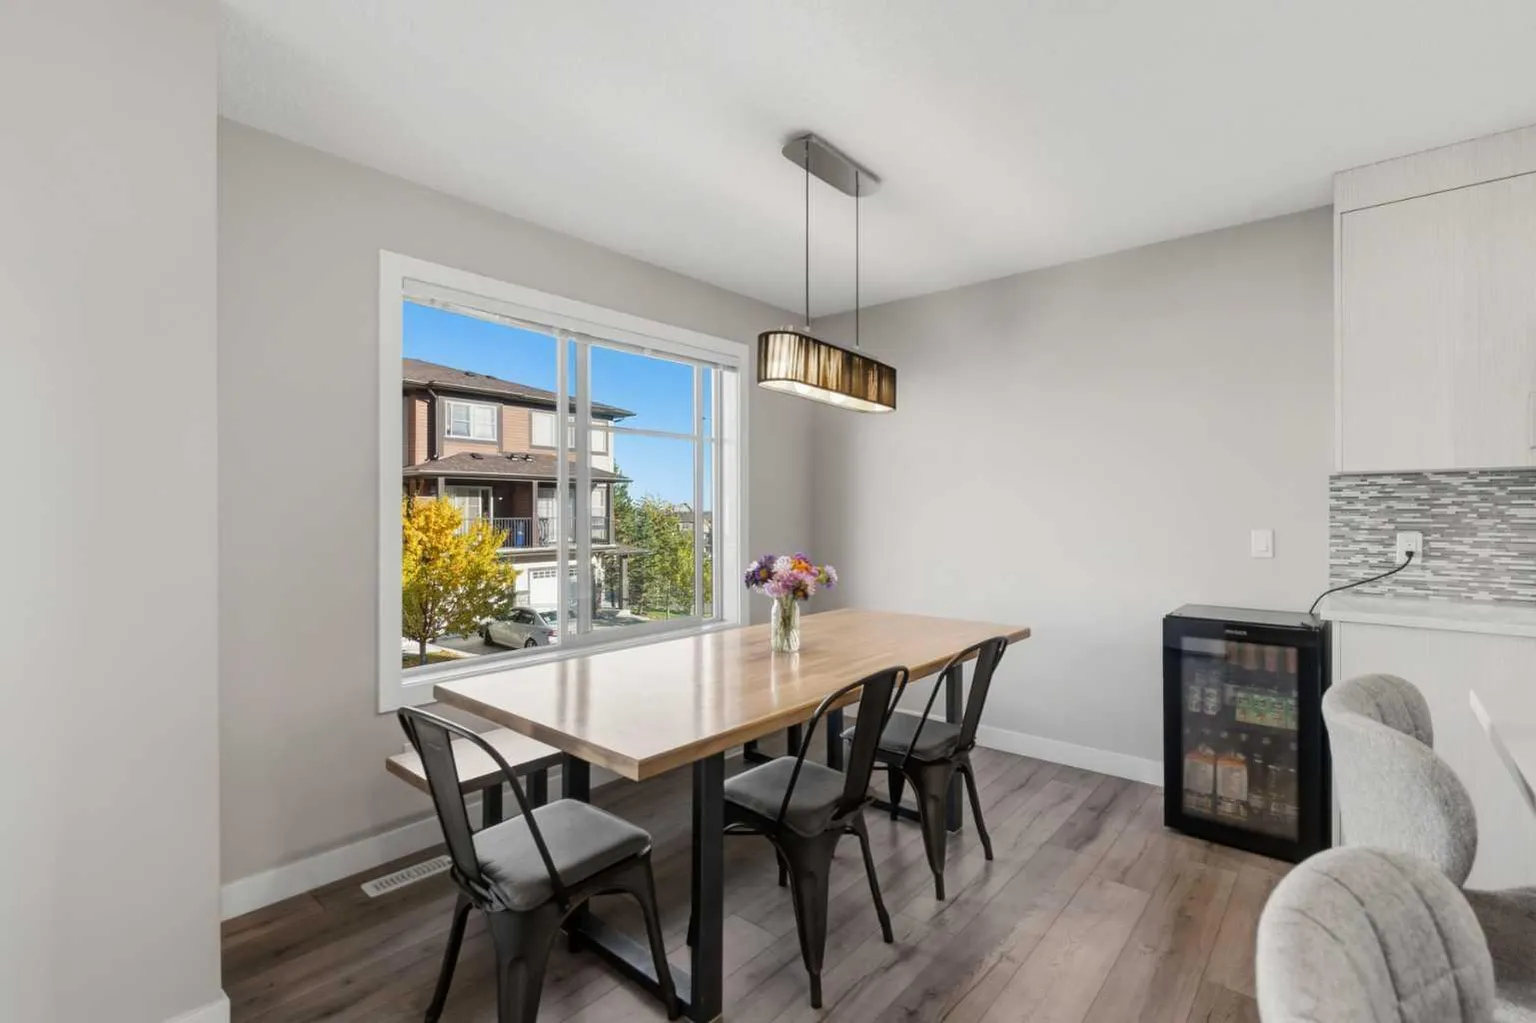 1 / 37
$429,900$332/sq ft
530 Sage Hill Grove NW
Townhouse
Sage Hill, Calgary NW, AB T3R 0Z8
2 + 1 bedrooms · 2.5 bathrooms · 1,296 sq ft
Condo fee $280.83/mo (.22 Sq Ft)
Covers: Amenities of HOA/Condo, Common Area Maintenance, Insurance, Professional Management, Reserve Fund Contributions, Snow Removal, Trash
Use Up close to check for busy roads, train tracks and commercial neighbours.
Details
- Status
- Active
- MLS® number
- A2347385
- Community
- Sage Hill
- Home type
- Townhouse
- Year built
- 2016
- Style
- 3 (or more) Storey
- Bedrooms
- 2 + 1 (2 above grade, 1 below)
- Bathrooms
- 2 full, 1 half
- Living area
- 1,296 sq ft (above grade)
- Price per sq ft
- $332
- Zoning
- R-2M
- Basement
- Partial, Unfinished
- Garage
- 1-car
- Parking
- Single Garage Attached
- Ensuite
- Yes
- Pets
- Restrictions
- Possession
- Negotiable
- Listed
- September 23, 2026
Features
- Lot features
- Back Yard, Backs on to Park/Green Space, Low Maintenance Landscape
- Building amenities
- Park, Playground, Visitor Parking
- Community features
- Park, Playground, Schools Nearby, Shopping Nearby, Walking/Bike Paths
- Heating & cooling
- Forced Air, Natural Gas, None
- Flooring
- Carpet, Laminate, Tile
- Appliances
- Dishwasher, Electric Range, Microwave, Microwave Hood Fan, Refrigerator, Washer/Dryer
- Interior
- Kitchen Island, Vinyl Windows
- Exterior
- Playground, Stone, Vinyl Siding, Wood Frame
About this townhouse
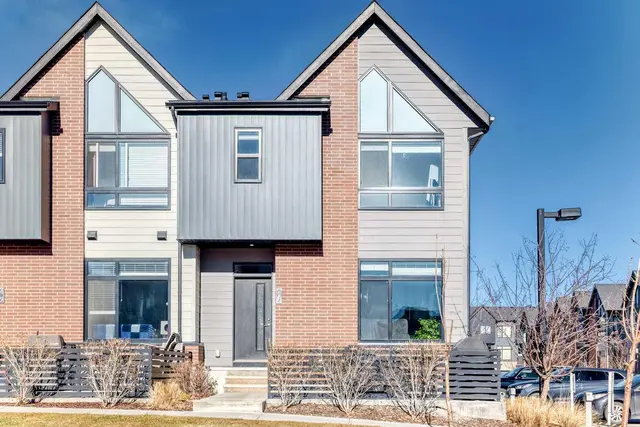
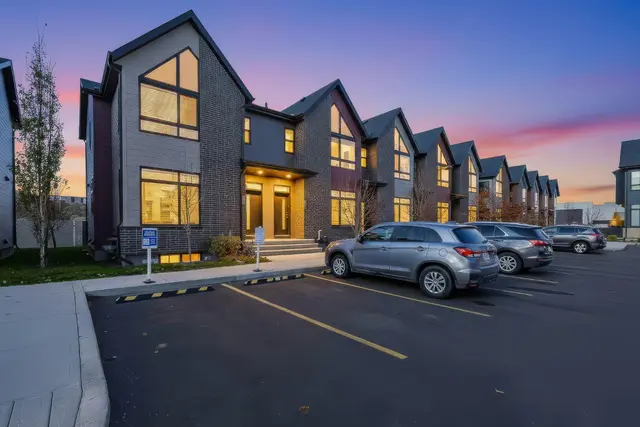
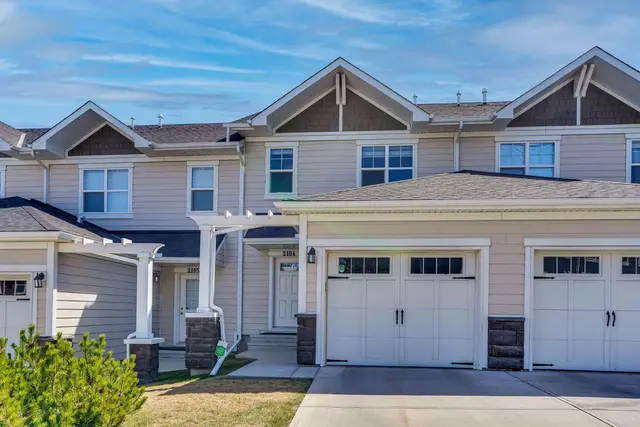
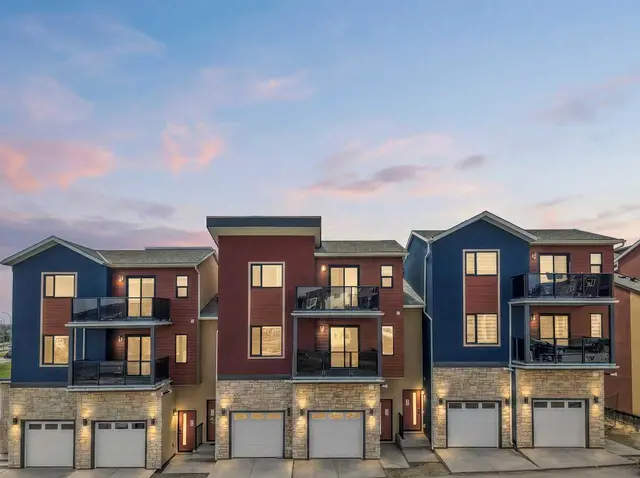
Three bedrooms, each with the opportunity for its own ensuite. The finished lower-level bedroom has an attached space already roughed-in for plumbing, ready to finish as a full bathroom. Backing onto a walking path, this owner-occupied townhome offers nearly 1,600 sq. ft. of total living space, including the finished lower level, with three bedrooms and 2.5 bathrooms in the established community of Sage Hill. Welcome to 530 Sage Hill Grove NW, where a thoughtful layout combines comfortable gathering spaces with room for privacy. Two spacious upper-level bedrooms each feature a private four-piece ensuite, with a walk-in closet in one bedroom and conveniently located upper-floor laundry. The main living level features a kitchen with an eating bar and adjoining dining area, offering space to prepare meals, gather and entertain. A separate living room opens onto the rear deck overlooking the walking path, a welcoming spot for morning coffee or unwinding at the end of the day. A two-piece bathroom completes this level. Downstairs, the bedroom and its roughed-in bathroom space offer flexibility for guests, a teen, extended family or a home office, with nearby storage and access to the single attached garage. Enjoy walking paths just behind your home, nearby shopping and restaurants, and convenient access to major routes around Calgary. A much-loved home, ready for its next chapter.
Estimated monthly cost
Mortgage (20% down, 4.66%, 25 years)$1,934
Condo fee$281
Property tax (2026: $3,082 ÷ 12)$257
Total before utilities and insurance$2,472
An estimate only. Your rate, down payment and mortgage insurance will change it.
Townhouse sales in Sage Hill
In the last 12 months, 83 townhouses sold in Sage Hill at a median price of $425,000 ($332 per sq ft), after a median of 36 days on the market. This one is listed at $332 per sq ft, 0% below that median.
Price per square foot doesn't account for condition, upgrades, floor, view, parking or condo fee. Ask Jerry for a full comparison.
Listing courtesy of CIR Realty. The listing brokerage represents the seller, not buyers. MLS® A2347385.