 New
 1 / 50
Price reduced
$489,900$277/sq ft
801, 4 Sage Hill Rise NW
Townhouse
Sage Hill, Calgary NW, AB T3R 2N1
4 bedrooms · 3.5 bathrooms · 1,768 sq ft
Condo fee $276.04/mo (.16 Sq Ft)
Covers: Amenities of HOA/Condo
Use Up close to check for busy roads, train tracks and commercial neighbours.
Details
- Status
- Active
- MLS® number
- A2340629
- Community
- Sage Hill
- Home type
- Townhouse
- Year built
- 2026
- Style
- 2 Storey
- Bedrooms
- 4
- Bathrooms
- 3 full, 1 half
- Living area
- 1,768 sq ft (above grade)
- Price per sq ft
- $277
- Zoning
- TBD
- Garage
- 1-car
- Parking
- Single Garage Attached
- Ensuite
- Yes
- Pets
- Restrictions, Yes
- Possession
- Immediate, Negotiable
- Listed
- August 27, 2026
Features
- Lot features
- Low Maintenance Landscape
- Building amenities
- Parking
- Community features
- Park, Playground, Schools Nearby, Shopping Nearby, Sidewalks, Street Lights, Walking/Bike Paths
- Heating & cooling
- Forced Air, Rough-In
- Flooring
- Carpet, Tile, Vinyl Plank
- Appliances
- Dishwasher, Dryer, Refrigerator, Stove(s), Washer, Window Coverings
- Interior
- High Ceilings, Open Floorplan, Quartz Counters, Walk-In Closet(s)
- Exterior
- Balcony, BBQ gas line, Composite Siding
About this townhouse
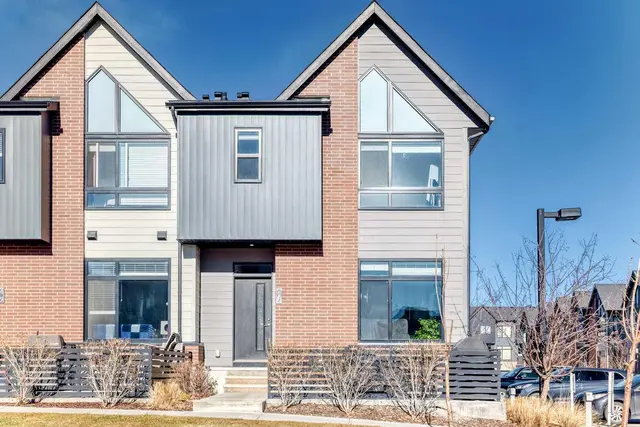
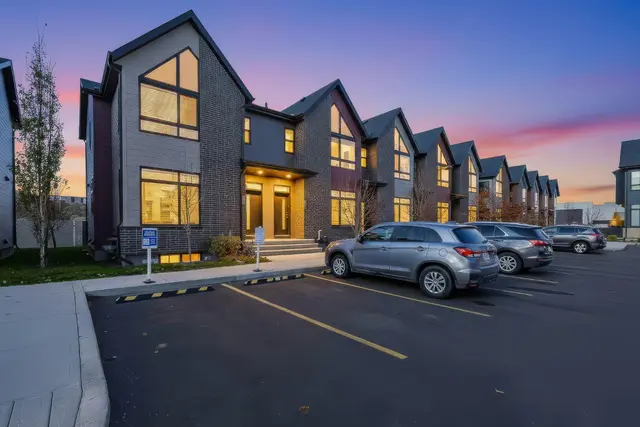
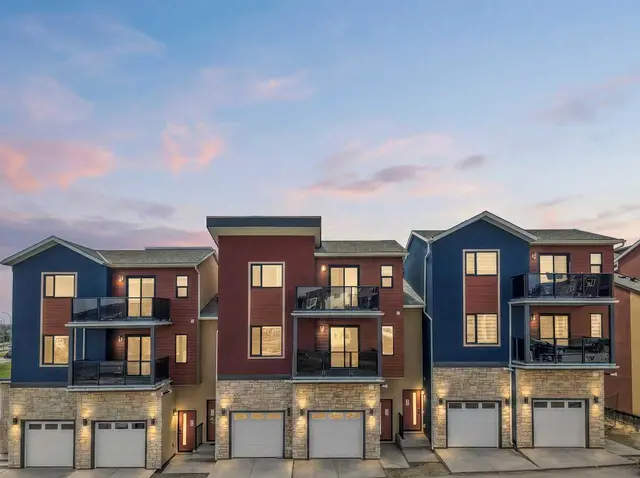
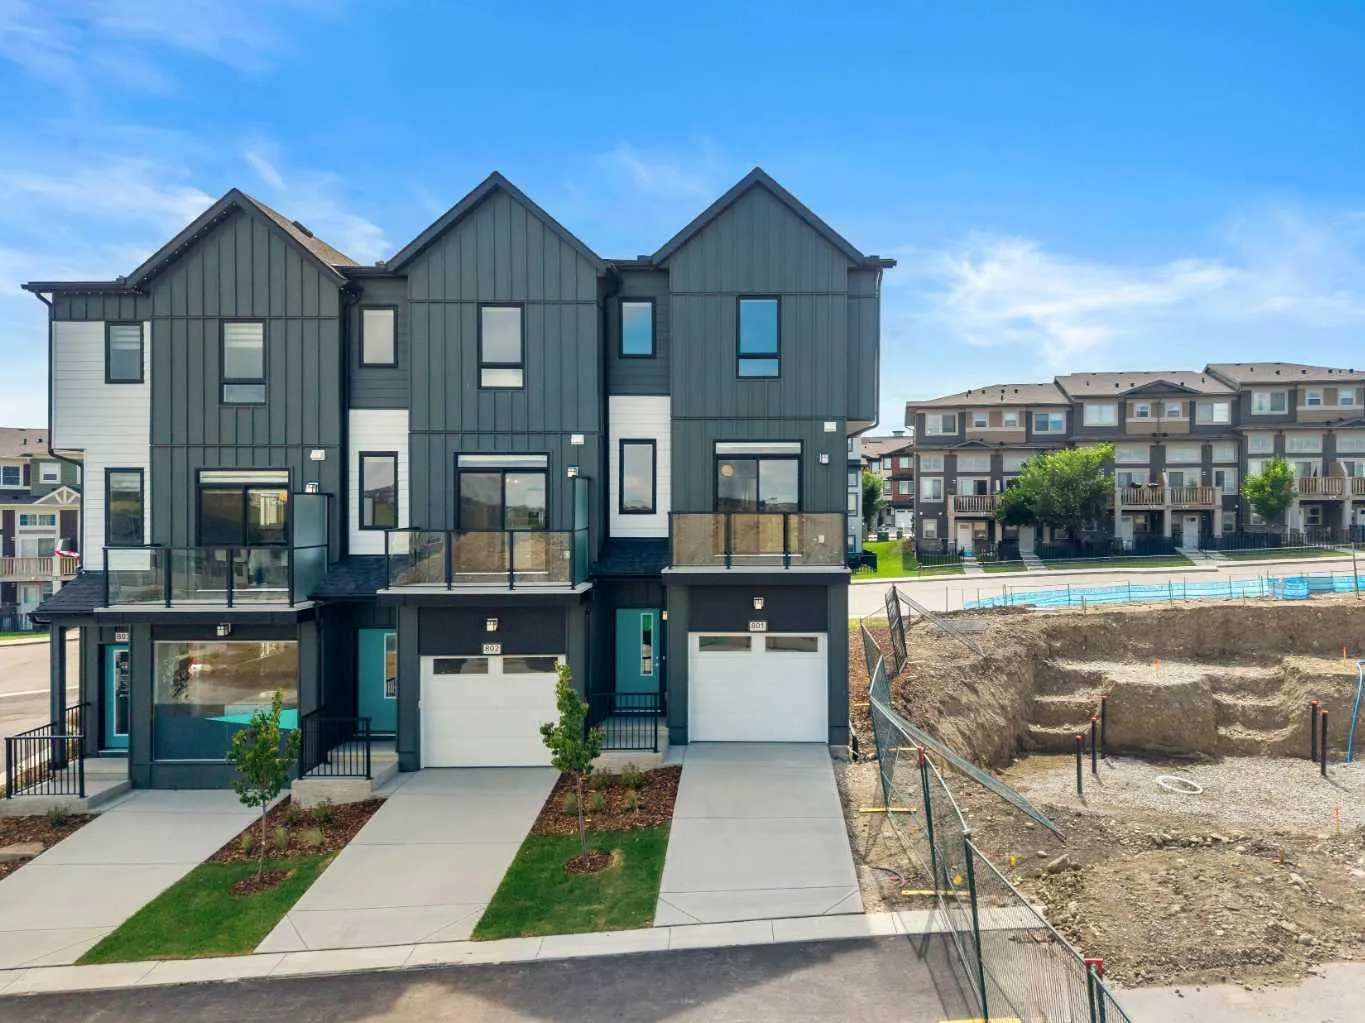
*OPEN HOUSE - Saturday and Sunday from 2-4PM* Welcome to 801, 4 Sage Hill Rise NW, a brand-new SUMMIT floor plan offering over 1,700 SQ. FT. of thoughtfully designed living space in the desirable northwest community of Sage Hill. This END-UNIT townhome features FOUR BEDROOMS, THREE AND A HALF BATHROOMS, abundant natural light, multiple outdoor living spaces, and a functional layout designed for modern lifestyles. Currently at the drywall stage, this home provides an exciting opportunity to secure a newly built residence with contemporary finishes and added privacy. The entry level offers exceptional versatility with a FULL BEDROOM AND FULL BATHROOM, creating an ideal space for overnight guests, extended family, a private home office, or multigenerational living. This level also provides convenient access to the ATTACHED SINGLE GARAGE AND DRIVEWAY, adding practical parking and storage options. Upstairs, the open-concept main living level is bright and inviting, with additional windows made possible by the home's end-unit position. The kitchen serves as the heart of the space and features QUARTZ COUNTERTOPS, UPGRADED MATTE BLACK FAUCETS AND HARDWARE, generous cabinetry, ample preparation space, and a GAS LINE FOR A FUTURE GAS RANGE. The kitchen flows seamlessly into the dining and living areas, creating a comfortable setting for everyday life and entertaining. Outdoor living is incorporated throughout the design with TWO OVERSIZED BALCONIES WITH GLASS RAILINGS as well as a PRIVATE WALKOUT PATIO. The main balcony includes a GAS LINE FOR YOUR BARBECUE, making it easy to enjoy outdoor dining and entertaining throughout Calgary's warmer months. The upper level features THREE ADDITIONAL BEDROOMS, including a spacious primary retreat with a private ensuite and ample closet space. The secondary bedrooms provide flexibility for children, guests, or home office needs, while quartz countertops and modern matte black fixtures continue throughout the bathrooms for a cohesive contemporary finish. Additional conveniences include ALL APPLIANCES, WASHER AND DRYER, ALL WINDOW COVERINGS, AIR CONDITIONING ROUGH-IN, and a FULLY LANDSCAPED EXTERIOR. With its thoughtful four-bedroom layout, end-unit location, attached garage, multiple outdoor spaces, and modern finishes, this home offers an excellent combination of comfort, style, and functionality. Living in Sage Hill gives you the opportunity to enjoy one of northwest Calgary's established and growing communities, surrounded by scenic pathways, ponds, natural areas, and environmental reserves. With shopping, restaurants, everyday services, and major roadways nearby, you can enjoy convenient access to everything you need while coming home to a community designed around green space and outdoor living. Head to the Showhome today for more information!
Estimated monthly cost
Mortgage (20% down, 4.66%, 25 years)$2,204
Condo fee$276
Total before utilities and insurance$2,480
An estimate only. Your rate, down payment and mortgage insurance will change it.
Townhouse sales in Sage Hill
In the last 12 months, 83 townhouses sold in Sage Hill at a median price of $425,000 ($332 per sq ft), after a median of 36 days on the market. This one is listed at $277 per sq ft, 17% below that median.
Price per square foot doesn't account for condition, upgrades, floor, view, parking or condo fee. Ask Jerry for a full comparison.
Listing courtesy of eXp Realty. The listing brokerage represents the seller, not buyers. MLS® A2340629.