 New
 1 / 50
$699,900$341/sq ft
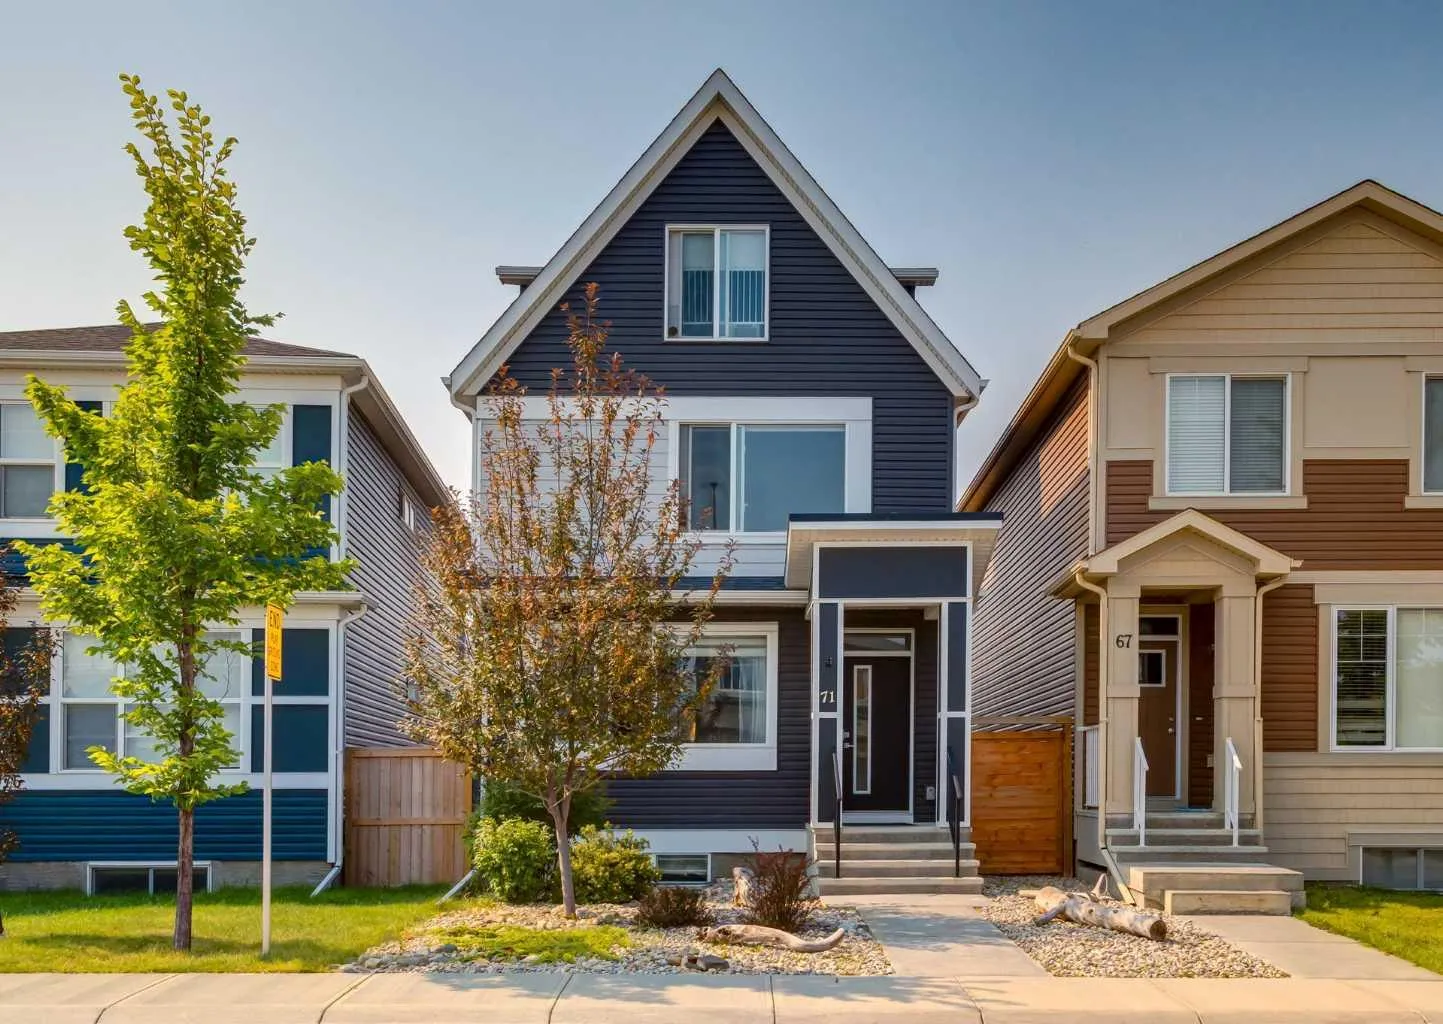
71 Seton Gardens SE
Detached house
Seton, Calgary SE, AB T3M 2Y5
3 + 1 bedrooms · 4.5 bathrooms · 2,054 sq ft
Use Up close to check for busy roads, train tracks and commercial neighbours.
Details
- Status
- Active
- MLS® number
- A2356697
- Community
- Seton
- Home type
- Detached house
- Year built
- 2019
- Style
- 3 (or more) Storey
- Bedrooms
- 3 + 1 (3 above grade, 1 below)
- Bathrooms
- 4 full, 1 half
- Living area
- 2,054 sq ft (above grade)
- Price per sq ft
- $341
- Lot
- 2,895 sq ft
- Zoning
- R-G
- Basement
- Full, Finished
- Suite
- Legal suite (Basement)
- Garage
- 2-car
- Parking
- Double Garage Detached, Oversized
- Ensuite
- Yes
- Roof
- Asphalt Shingle
- Possession
- 60 Days / Neg
- Listed
- November 4, 2026
Features
- Lot features
- Back Lane, Back Yard, Front Yard, Landscaped, Rectangular Lot
- Amenities
- Recreation Facilities
- Community features
- Park, Playground, Schools Nearby, Shopping Nearby, Sidewalks, Walking/Bike Paths
- Heating & cooling
- Forced Air, Natural Gas, None
- Flooring
- Carpet, Ceramic Tile, Vinyl Plank
- Appliances
- Dishwasher, Dryer, Garage Control(s), Gas Stove, Microwave Hood Fan, Refrigerator, Washer, Window Coverings
- Interior
- Dry Bar, Quartz Counters, Separate Entrance, Vaulted Ceiling(s)
- Exterior
- Private Entrance, Private Yard, Vinyl Siding, Wood Frame
About this house
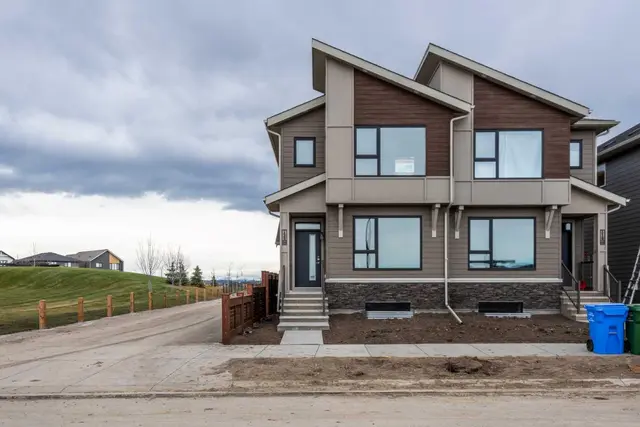
Welcome to this beautiful home at 71 Seton Gardens SE with a LEGAL SUITED BASEMENT and steps away from a greenspace with walking paths and playground. This rare three storey home features a main floor with 9ft ceilings and gorgeous vinyl plank flooring throughout. An open concept floorplan with a large front living room, large dining room with an additional dry bar. A kitchen with quartz countertops, stainless steel appliances including a gas range and mounted pot filler. White upper cabinets, dark lower cabinets, white subway tile backsplash, side pantry and island with flush eating bar. 2pc main floor bathroom and mudroom leading out to a southwest facing backyard and a two-tiered deck expanding the whole backyard. The second level features the large primary bedroom with walk-in closet and 4pc bathroom including double sinks and shower. Two other great sized bedrooms, a full 4pc bathroom and upper floor laundry. The rare third level features a large loft area that could be used as a bonus room, office, exercise room or additional bedroom with a 3pc bathroom. Separate side entrance leading down to a fully finished legal suited basement. Featuring a full kitchen with granite countertops, gas stove and pot filler. A living room, a 4th bedroom with walk-in closet, 3pc bathroom and separate laundry. Other features of this home include an oversized 22’x24’ garage with an additional loft area above that could be used for storage or developed into a mancave. Upgraded lighting fixtures, lots of windows throughout bringing in great natural light, upgraded window coverings, fresh paint touch-ups throughout and low maintenance front and backyards. Located minutes from schools, restaurants, shopping and major transportation routes. This home is in great shape and shows the pride of ownership. Don’t miss out on this opportunity. Make your private showing today.
Estimated monthly cost
Mortgage (20% down, 4.66%, 25 years)$3,149
Property tax (2026: $5,117 ÷ 12)$426
Total before utilities and insurance$3,575
An estimate only. Your rate, down payment and mortgage insurance will change it.
House sales in Seton
In the last 12 months, 60 detached houses sold in Seton at a median price of $695,000 ($347 per sq ft), after a median of 40 days on the market. This one is listed at $341 per sq ft, 2% below that median.
Price per square foot doesn't account for condition, upgrades, garage or basement. Ask Jerry for a full comparison.
Listing courtesy of RE/MAX First. The listing brokerage represents the seller, not buyers. MLS® A2356697.
More houses in Seton
New  New
 New
 Price reduced