 New
 1 / 29
$499,900$430/sq ft
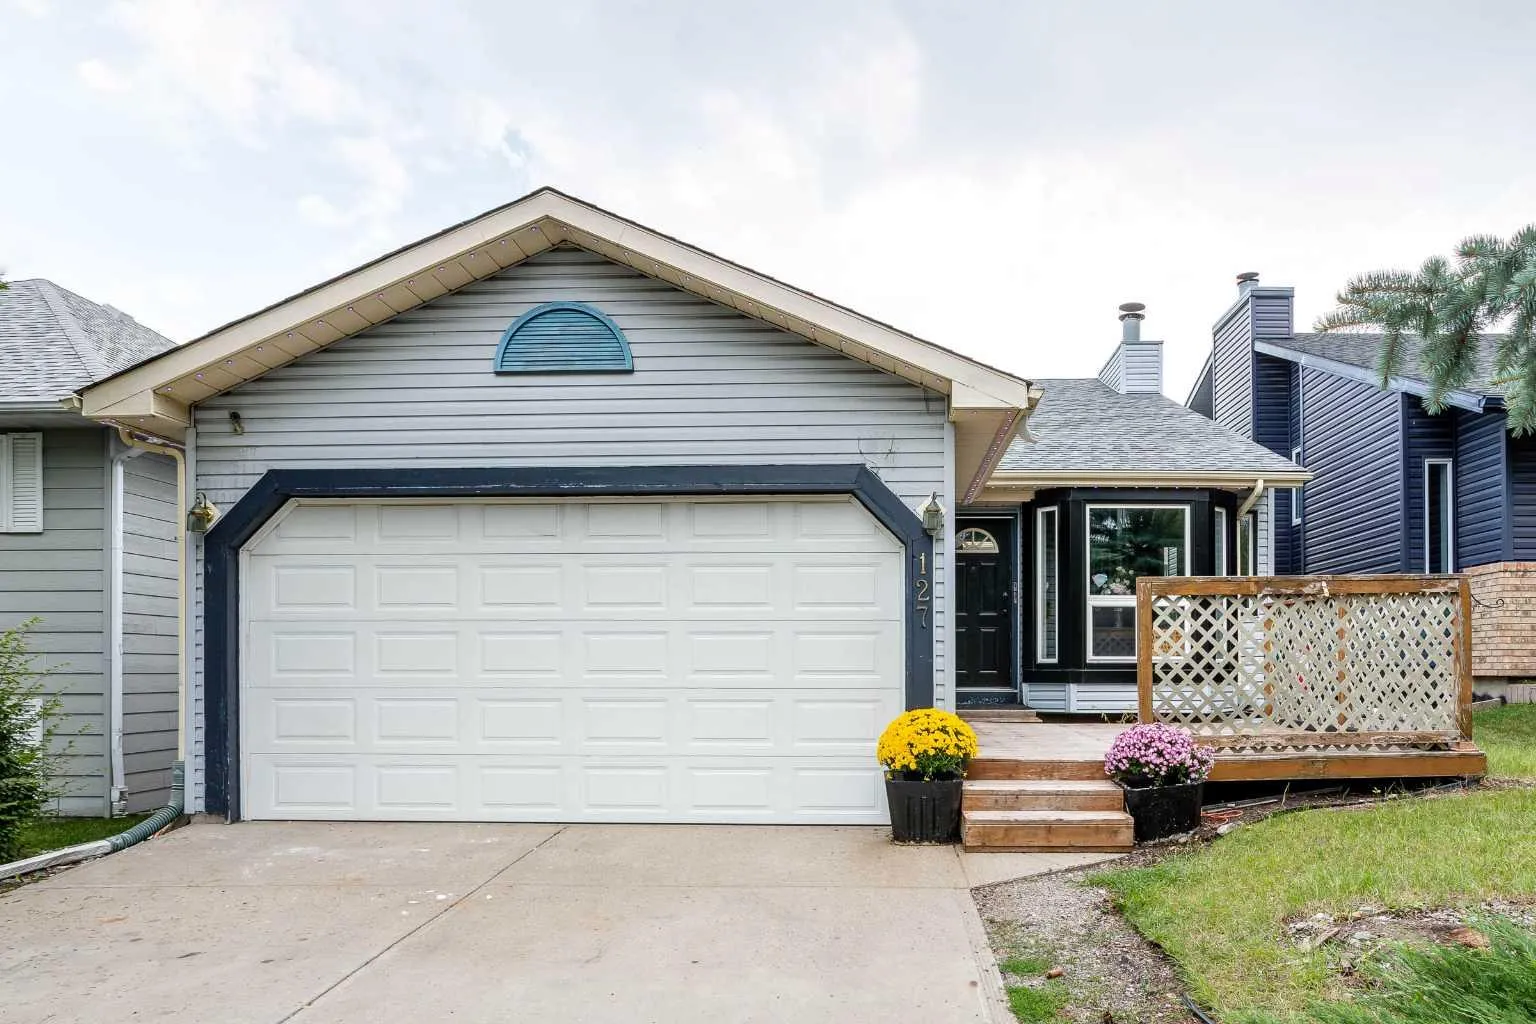
127 Shawinigan Drive SW
Detached house
Shawnessy, Calgary SW, AB T2Y 2W1
3 bedrooms · 2.5 bathrooms · 1,163 sq ft
Use Up close to check for busy roads, train tracks and commercial neighbours.
Details
- Status
- Active
- MLS® number
- A2339387
- Community
- Shawnessy
- Home type
- Detached house
- Year built
- 1990
- Style
- Bi-Level
- Bedrooms
- 3
- Bathrooms
- 2 full, 1 half
- Living area
- 1,163 sq ft (above grade)
- Price per sq ft
- $430
- Lot
- 4,477 sq ft
- Zoning
- R-CG
- Basement
- Full, Finished
- Garage
- 2-car
- Parking
- 220 Volt Wiring, Double Garage Attached, Garage Door Opener, Insulated
- Ensuite
- Yes
- Fireplaces
- 1
- Roof
- Asphalt
- Possession
- 30 Days / Neg
- Listed
- August 22, 2026
Features
- Lot features
- Back Lane, Back Yard, Rectangular Lot
- Community features
- Clubhouse, Park, Playground, Schools Nearby, Shopping Nearby, Sidewalks, Street Lights, Tennis Court(s), Walking/Bike Paths
- Heating & cooling
- Fireplace(s), Forced Air, Natural Gas, Central Air
- Flooring
- Carpet, Ceramic Tile, Hardwood, Vinyl
- Appliances
- Central Air Conditioner, Dishwasher, Dryer, Range, Range Hood, Washer, Window Coverings
- Exterior
- Other, Vinyl Siding, Wood Frame
About this house
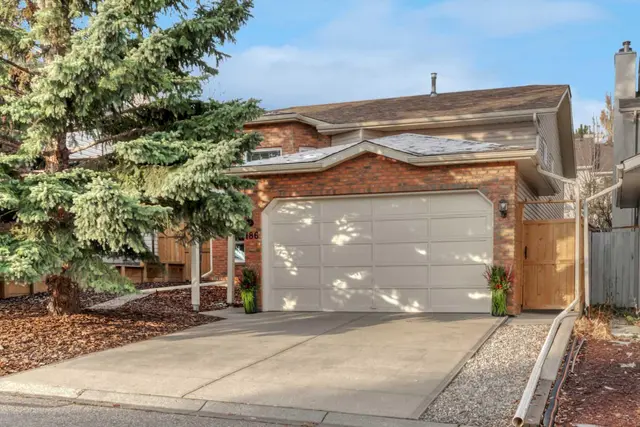
Exceptional Shawnessy family home looking for a handy person's creative touch. This air conditioned Bilevel home offers upgraded triple pane windows on all main floor windows, bamboo hardwood flooring throughout the upper main floor (fyi - there are 15 more boxes of this bamboo hardwood flooring in the basement to be used in other areas of the home) 220 connection in the front attached double garage with roughed-in gas line for a future heater, 3 bedrooms on the main plus a 3 piece ensuite and 4 pce bath, large dining area and living room areas with vaulted ceiling. Developed basement with large rec room area with brick-faced wood burning fireplace with gas lighter, a 2 pce bathroom and loads of storage in the basement. Programmable Gemstone soffit lighting eliminates having to hang exterior holiday lights and offers year round use (Buyer will need to subscribe to a progammable app) Public transportation steps away, short walk to community schools, parks, playground, outdoor ice rink, path system, an expansive green space and plenty of shopping nearby. The unique and historic community centre (The Barn) is yet a fabulous amenity to this family community.
Estimated monthly cost
Mortgage (20% down, 4.66%, 25 years)$2,249
Property tax (2026: $3,906 ÷ 12)$326
Total before utilities and insurance$2,575
An estimate only. Your rate, down payment and mortgage insurance will change it.
House sales in Shawnessy
In the last 12 months, 86 detached houses sold in Shawnessy at a median price of $596,450 ($448 per sq ft), after a median of 16 days on the market. This one is listed at $430 per sq ft, 4% below that median.
Price per square foot doesn't account for condition, upgrades, garage or basement. Ask Jerry for a full comparison.
Listing courtesy of MaxWell Canyon Creek. The listing brokerage represents the seller, not buyers. MLS® A2339387.
More houses in Shawnessy
New  Price reduced
 Pending