 New
 1 / 50
Pending
$335,000$359/sq ft
442, 26 Val Gardena View SW
Condo in Robson Summit of Montreux
Springbank Hill, Calgary SW, AB T3H 5Z5
2 bedrooms · 2 bathrooms · 934 sq ft
Condo fee $613.16/mo (.66 Sq Ft)
Covers: Common Area Maintenance, Heat, Insurance, Maintenance Grounds, Parking, Professional Management, Reserve Fund Contributions, Sewer, Snow Removal, Trash, Water
Use Up close to check for busy roads, train tracks and commercial neighbours.
Details
- Status
- Pending
- MLS® number
- A2346110
- Community
- Springbank Hill
- Home type
- Condo (low rise)
- Building
- Robson Summit of Montreux
- Year built
- 2008
- Style
- Apartment-Single Level Unit
- Bedrooms
- 2
- Bathrooms
- 2 full
- Living area
- 934 sq ft
- Price per sq ft
- $359
- Zoning
- M-1 d110
- Parking
- Heated Garage, Oversized, Titled, Underground
- Ensuite
- Yes
- Pets
- Restrictions, Yes
- Listed
- September 17, 2026
Features
- Building amenities
- Bicycle Storage, Elevator(s), Fitness Center, Trash, Visitor Parking
- Community features
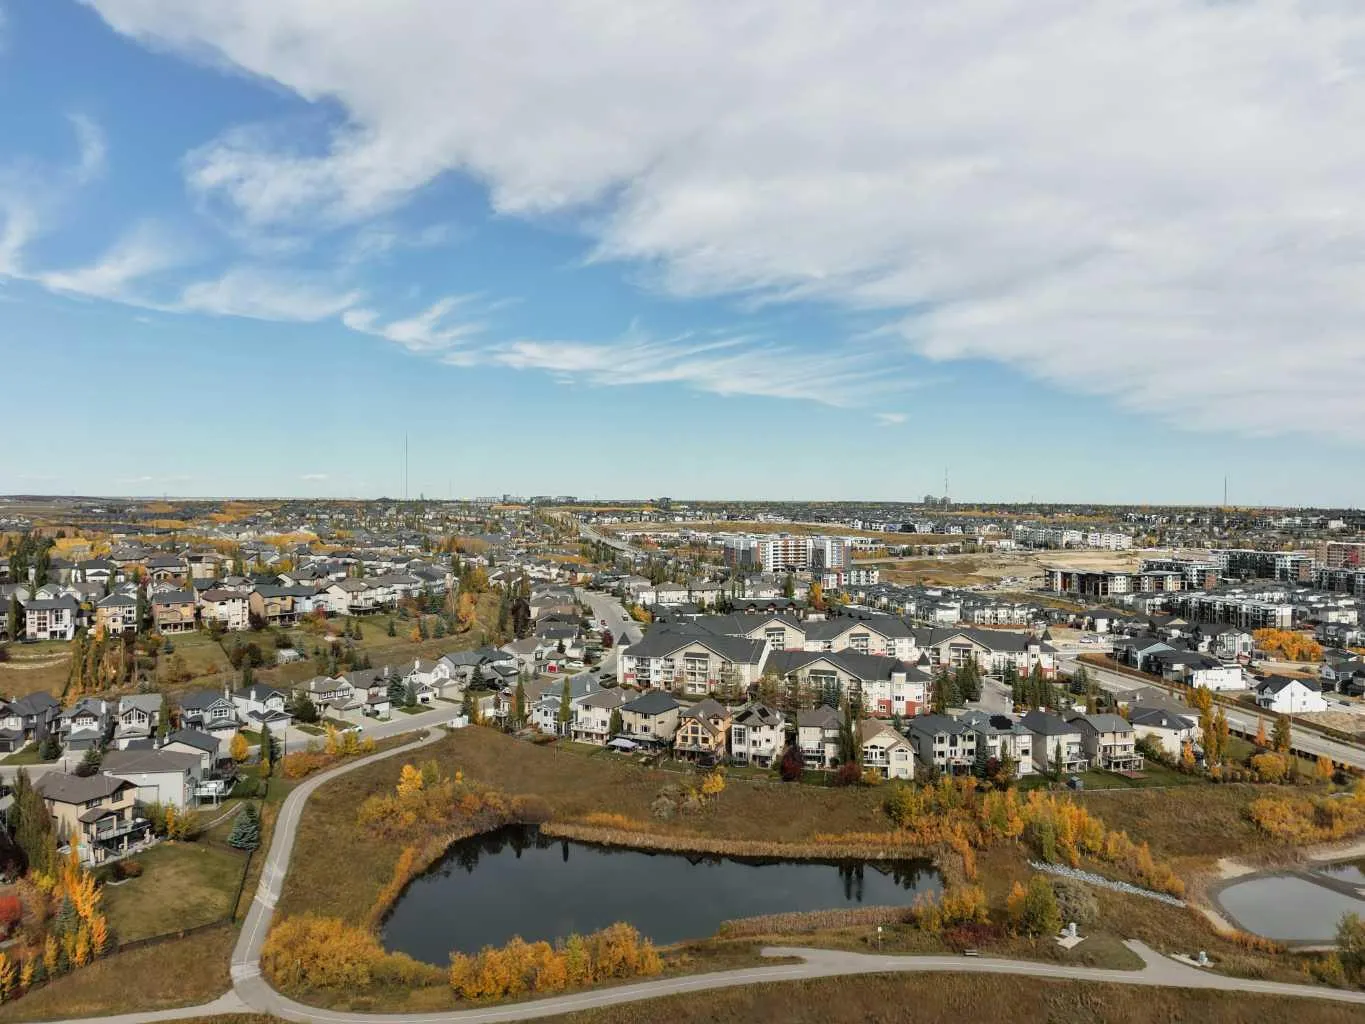
- Park, Playground, Pond, Schools Nearby, Shopping Nearby, Sidewalks, Street Lights, Walking/Bike Paths
- Heating & cooling
- Baseboard, None
- Flooring
- Carpet, Ceramic Tile
- Appliances
- Built-In Oven, Dishwasher, Electric Cooktop, Microwave Hood Fan, Refrigerator, Washer/Dryer Stacked, Window Coverings
- Interior
- High Ceilings, No Smoking Home, Storage, Walk-In Closet(s)
- Exterior
- Balcony, Barbecue, BBQ gas line, Storage, Other, Stone, Wood Frame
About this condo
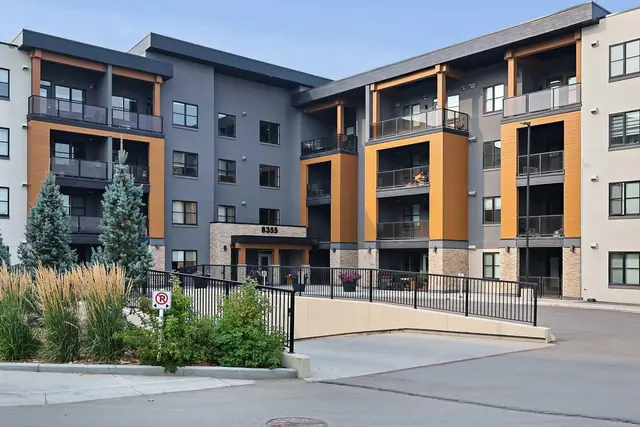
NEW PRICE! EXCEPTIONAL VALUE IN SPRINGBANK HILL! This is the one you’ve been waiting for at Robson Summit. One of the largest floor plans in the building, this sun-filled corner residence delivers the space, light and layout that are so hard to find in condo living.From the moment you step inside, this home feels different. A proper entryway creates a sense of arrival and separation from the main living spaces. With south, southwest and west exposures, natural light pours into the home throughout the day. 9-foot ceilings, oversized windows and a spacious open living area make the entire home feel bright, airy and inviting. The kitchen is built for real life—and entertaining—with an abundance of cabinetry and storage, quality appliances and a large eat-up island that connects effortlessly to the living and dining spaces. Step outside onto the oversized private balcony with a gas hookup, with plenty of room for summer dinners, morning coffee and evenings with friends. And the layout? One of the best parts. The bedrooms are thoughtfully positioned on opposite sides of the home, creating privacy where you want it. The spacious primary features an oversized closet and private 4-piece ensuite, while the second bedroom offers semi-ensuite access to the second full bathroom—ideal for guests, a roommate or a dedicated home office. The home has also been refreshed with brand-new carpet and offers in-suite laundry and excellent storage throughout. Add a larger titled underground parking stall plus separate titled storage, and this home checks the boxes that matter. All of this in Springbank Hill, just minutes from Aspen Landing, Westside Recreation Centre, LRT access, restaurants, cafés, shopping and everyday conveniences, with easy access to major roadways and downtown. More space. More light. A better layout. This isn’t your typical condo—and once you step inside, you’ll understand why.
Estimated monthly cost
Mortgage (20% down, 4.66%, 25 years)$1,507
Condo fee$613
Property tax (2026: $2,198 ÷ 12)$183
Total before utilities and insurance$2,304
An estimate only. Your rate, down payment and mortgage insurance will change it.
Condo sales in Springbank Hill
In the last 12 months, 39 condos sold in Springbank Hill at a median price of $330,000 ($378 per sq ft), after a median of 42 days on the market. This one is listed at $359 per sq ft, 5% below that median.
Price per square foot doesn't account for condition, upgrades, floor, view, parking or condo fee. Ask Jerry for a full comparison.
Listing courtesy of Sotheby's International Realty Canada. The listing brokerage represents the seller, not buyers. MLS® A2346110.