 Pending
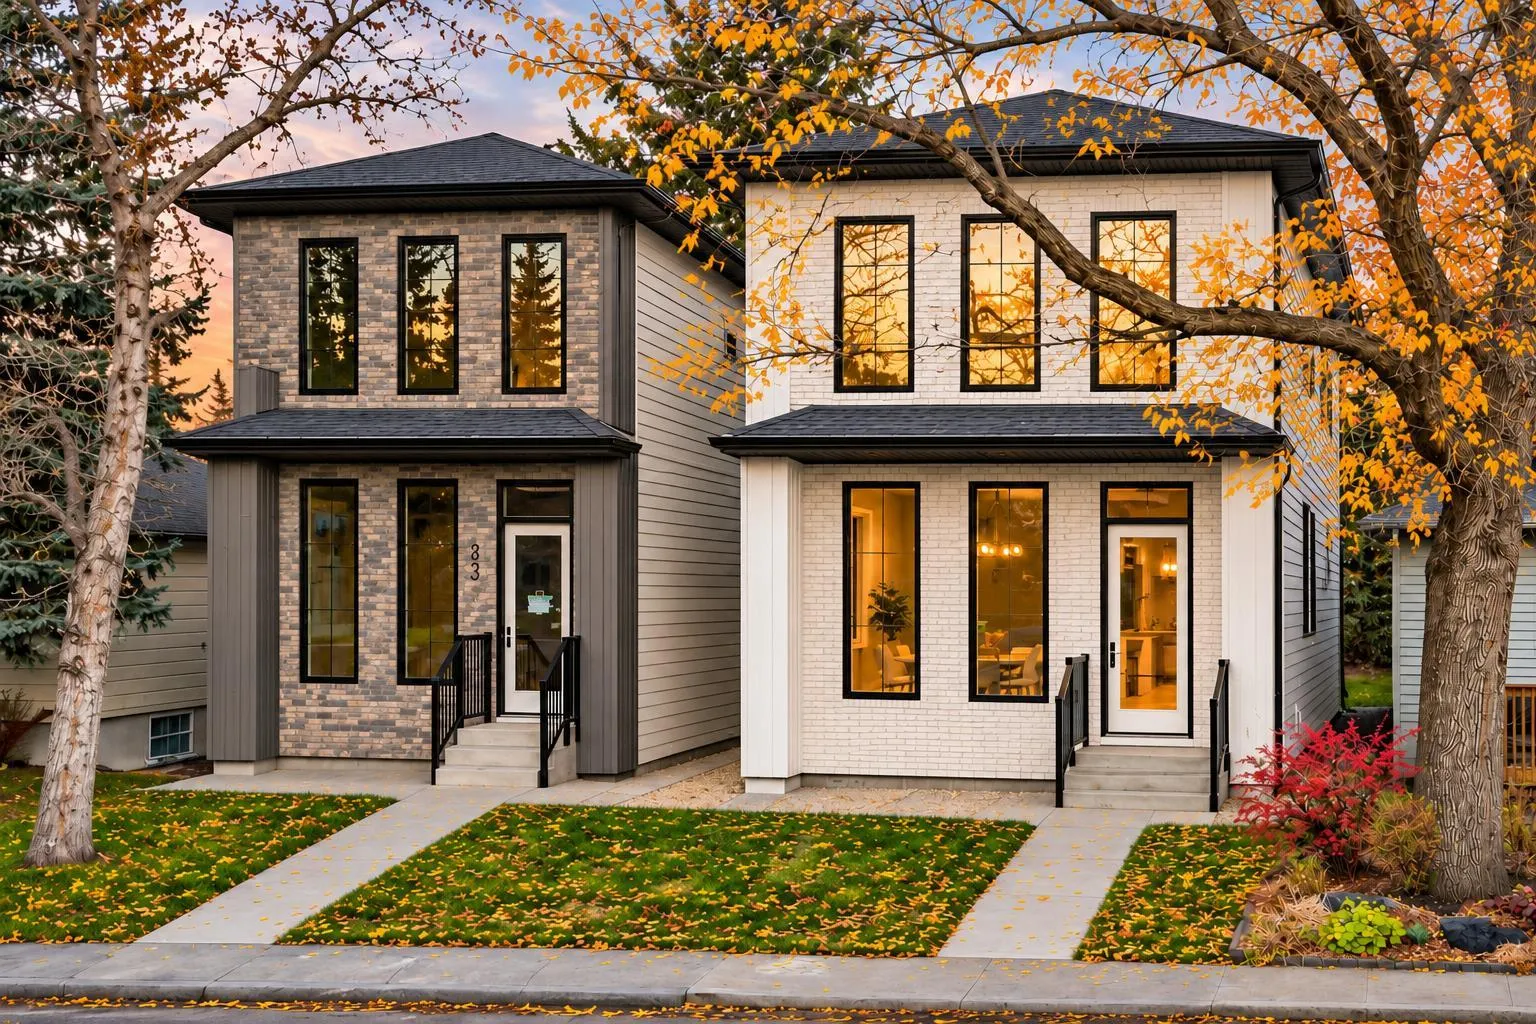 1 / 45
$1,220,000$554/sq ft
514 37 Street SW
Detached house
Spruce Cliff, Calgary SW, AB T3C 1R6
3 + 1 bedrooms · 3.5 bathrooms · 2,203 sq ft
Use Up close to check for busy roads, train tracks and commercial neighbours.
Details
- Status
- Active
- MLS® number
- A2357218
- Community
- Spruce Cliff
- Home type
- Detached house
- Year built
- 2025
- Style
- 2 Storey
- Bedrooms
- 3 + 1 (3 above grade, 1 below)
- Bathrooms
- 3 full, 1 half
- Living area
- 2,203 sq ft (above grade)
- Price per sq ft
- $554
- Lot
- 3,313 sq ft
- Zoning
- R-C2
- Basement
- Full, Finished
- Garage
- 2-car
- Parking
- Double Garage Detached
- Ensuite
- Yes
- Fireplaces
- 1
- Roof
- Asphalt Shingle
- Possession
- Immediate, Negotiable
- Listed
- November 7, 2026
Features
- Lot features
- Back Lane, Back Yard, City Lot, Low Maintenance Landscape, Rectangular Lot
- Community features
- Park, Playground, Schools Nearby, Shopping Nearby, Sidewalks, Street Lights, Walking/Bike Paths
- Heating & cooling
- Forced Air, Rough-In
- Flooring
- Hardwood, Tile, Vinyl Plank
- Appliances
- Built-In Oven, Dishwasher, Garage Control(s), Gas Cooktop, Microwave, Range Hood, Refrigerator
- Interior
- Bookcases, Closet Organizers, Double Vanity, Kitchen Island, Open Floorplan, Quartz Counters, Recessed Lighting, Soaking Tub, Walk-In Closet(s), Wet Bar
- Exterior
- Private Yard, Brick, Cement Fiber Board, Wood Frame
About this house
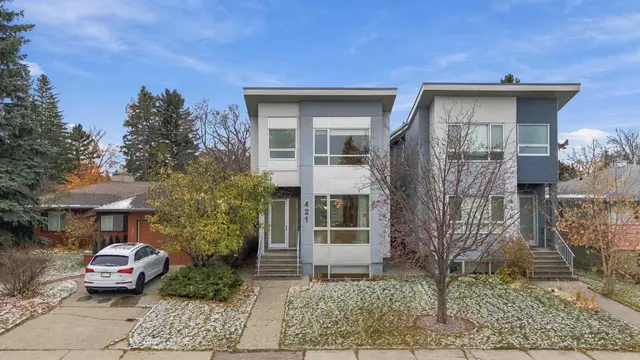
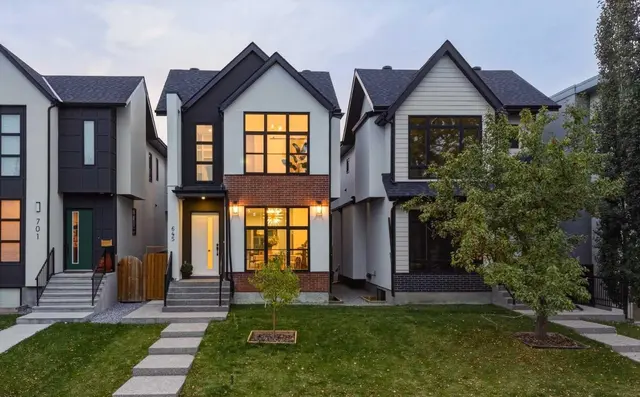
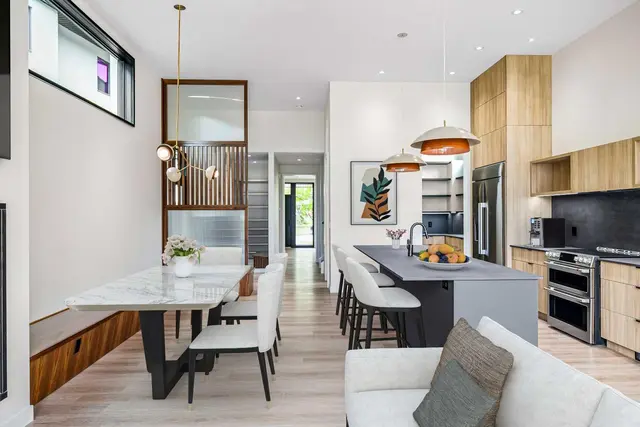
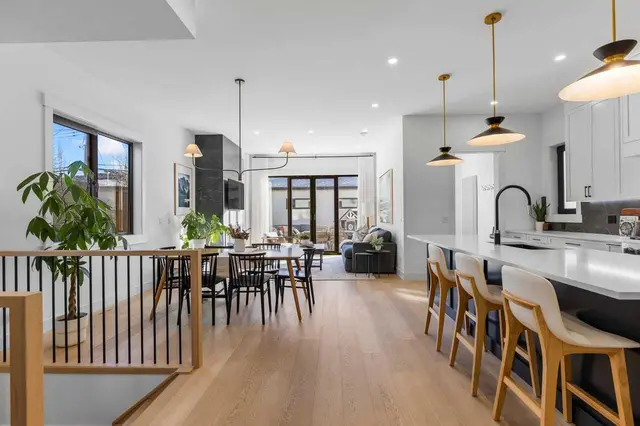
* OPEN HOUSE | SATURDAY, NOV. 21, 3-5 PM * Modern architecture, rich natural textures, and thoughtfully selected finishes define this newly constructed detached home in Spruce Cliff. Offering three finished levels, soaring 11-FT MAIN FLOOR CEILINGS, and a quiet backyard, this residence brings together elevated design and comfortable everyday living. An inviting foyer with custom storage opens to an expansive main floor, where wide-plank flooring and oversized windows create a bright, welcoming atmosphere. A formal dining area provides an elegant setting for hosting, while a discreetly positioned powder room adds convenience. At the centre of the home, the kitchen makes a striking impression with dark custom millwork, quartz countertops, a generous island, built-in appliances, and designer hardware &lighting. The adjoining living room features a gas fireplace framed by grey tile and warm wood accents, with large windows overlooking the quiet backyard. Upstairs, the spacious primary retreat features a tray ceiling, walk-in closet, and beautifully appointed five-piece ensuite with dual vanities, a freestanding soaking tub, and a separate shower. Direct access from the ensuite to the laundry room, complete with built-in storage, adds everyday convenience. Two generous secondary bedrooms, each with a custom closet, and a full bathroom complete the upper level, while coordinated millwork, refined hardware, and statement lighting create a cohesive, polished finish. The fully developed basement has separate side entrance and offers additional flexibility with a spacious recreation room, built-in wet bar with room for a second fridge. A fourth bedroom with a walk-in closet, full bathroom, dedicated den or office, second laundry area, and ample storage. Enjoy an exceptional inner-city lifestyle close to the Bow River pathways, Edworthy Park, and Shaganappi Golf Course. With Westbrook LRT, shopping, parks, playgrounds, and schools within walking distance, this Spruce Cliff home pairs sophisticated interiors with convenient access to outdoor recreation and everyday amenities.
Estimated monthly cost
Mortgage (20% down, 4.66%, 25 years)$5,489
Property tax (2026: $4,455 ÷ 12)$371
Total before utilities and insurance$5,860
An estimate only. Your rate, down payment and mortgage insurance will change it.
House sales in Spruce Cliff
In the last 12 months, 13 detached houses sold in Spruce Cliff at a median price of $1,149,000 ($573 per sq ft), after a median of 25 days on the market. This one is listed at $554 per sq ft, 3% below that median.
Price per square foot doesn't account for condition, upgrades, garage or basement. Ask Jerry for a full comparison.
Listing courtesy of RE/MAX House of Real Estate. The listing brokerage represents the seller, not buyers. MLS® A2357218.
More houses in Spruce Cliff
Pending