 New
 1 / 42
$529,900$518/sq ft
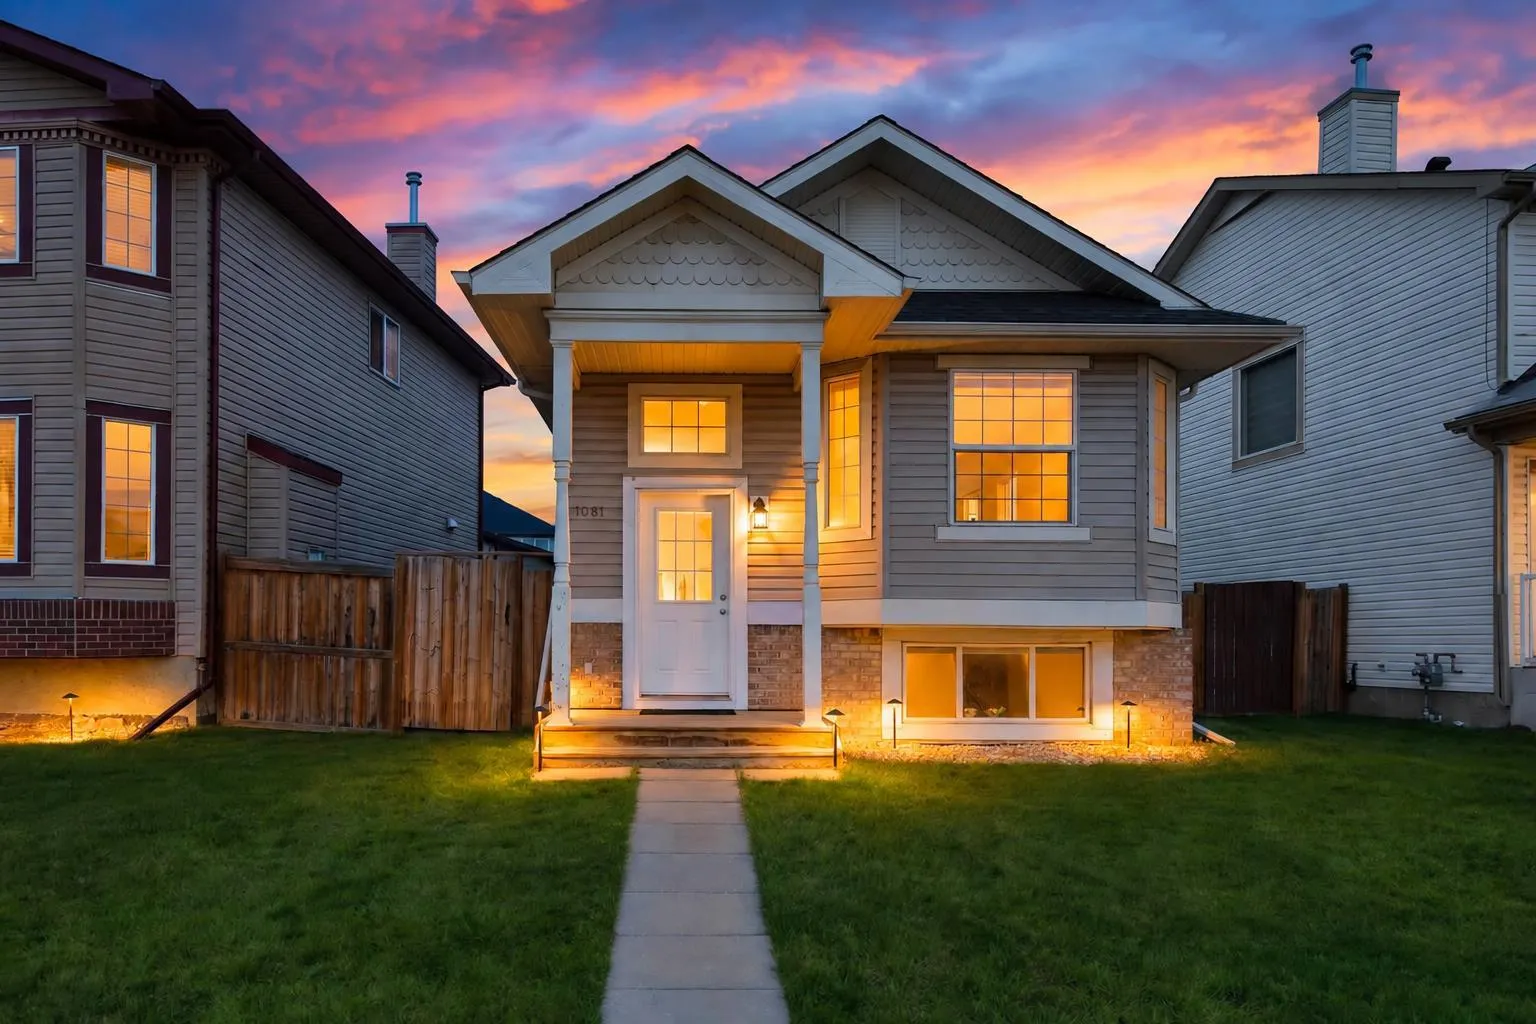
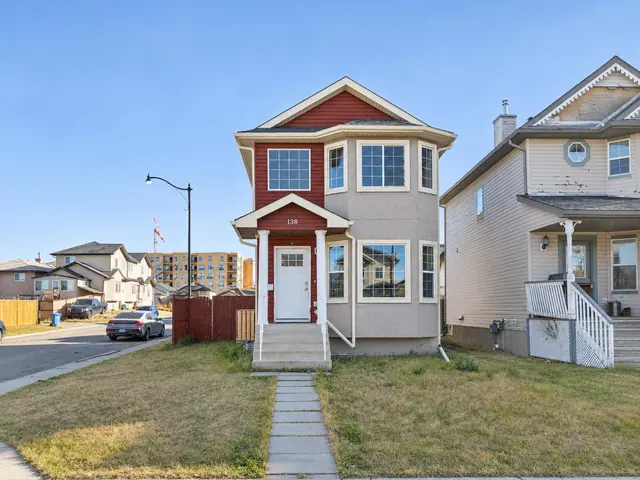
1081 Taradale Drive NE
Detached house
Taradale, Calgary NE, AB T3J 0A5
3 + 2 bedrooms · 2 bathrooms · 1,022 sq ft
Use Up close to check for busy roads, train tracks and commercial neighbours.
Details
- Status
- Active
- MLS® number
- A2355543
- Community
- Taradale
- Home type
- Detached house
- Year built
- 2006
- Style
- Bi-Level
- Bedrooms
- 3 + 2 (3 above grade, 2 below)
- Bathrooms
- 2 full
- Living area
- 1,022 sq ft (above grade)
- Price per sq ft
- $518
- Lot
- 3,412 sq ft
- Zoning
- R-1N
- Basement
- Full, Finished
- Suite
- Suite (Basement)
- Garage
- 2-car
- Parking
- Alley Access, Covered, Double Garage Detached, Garage Door Opener, Garage Faces Rear, Off Street, On Street
- Roof
- Asphalt Shingle
- Possession
- Negotiable, Other/See Remarks
- Listed
- October 29, 2026
Features
- Lot features
- Back Lane, Back Yard, Front Yard, Level, Street Lighting
- Community features
- Lake, Park, Playground, Schools Nearby, Shopping Nearby, Sidewalks, Street Lights, Walking/Bike Paths
- Heating & cooling
- Forced Air, Natural Gas, None
- Flooring
- Hardwood, Linoleum, Vinyl
- Appliances
- Dishwasher, Dryer, Electric Range, Microwave, Range Hood, Refrigerator, Washer
- Interior
- Closet Organizers, Crown Molding, No Animal Home, No Smoking Home, Open Floorplan, Separate Entrance
- Exterior
- None, Vinyl Siding, Wood Frame
About this house
**Reduced $10,000** Welcome to 1081 Taradale Drive NE, a versatile 5-bedroom, 2-bathroom home in Taradale, Calgary, with easy access to bus service for convenient everyday commuting. Offering approximately 1,022 sq. ft. above grade, a developed 2-bedroom ILLEGAL basement suite and a detached double garage, this property provides options for homeowners and investors alike. The main floor features a spacious living room, a dedicated dining area and a kitchen with pantry storage. Three main-floor bedrooms include a generously sized primary bedroom with a walk-in closet, complemented by a 4-piece bathroom. Downstairs, the basement offers two additional bedrooms, a large living area, a kitchen, a second 4-piece bathroom and laundry facilities. The ILLEGAL basement is currently tenant-occupied. The approximately 19'8" x 19'3" garage provides room for parking and storage. With a practical layout and convenient bus access, this northeast Calgary home is an opportunity worth exploring. Basement suite permits have not been verified; the sellers and their REALTOR® are unaware of any permits relating to the suite.
Estimated monthly cost
Mortgage (20% down, 4.66%, 25 years)$2,384
Property tax (2026: $3,956 ÷ 12)$330
Total before utilities and insurance$2,714
An estimate only. Your rate, down payment and mortgage insurance will change it.
House sales in Taradale
In the last 12 months, 77 detached houses sold in Taradale at a median price of $525,000 ($379 per sq ft), after a median of 39 days on the market. This one is listed at $518 per sq ft, 37% above that median.
Price per square foot doesn't account for condition, upgrades, garage or basement. Ask Jerry for a full comparison.
Listing courtesy of Royal LePage METRO. The listing brokerage represents the seller, not buyers. MLS® A2355543.
More houses in Taradale
New  New
 New