 1 / 35
Price reduced
$325,000$240/sq ft
337 Taralake Way NE
Townhouse in Taralake Townhomes
Taradale, Calgary NE, AB T3J 0R5
2 bedrooms · 2.5 bathrooms · 1,352 sq ft
Condo fee $390.19/mo (.29 Sq Ft)
Covers: Amenities of HOA/Condo, Insurance, Maintenance Grounds, Professional Management, Reserve Fund Contributions, Snow Removal, Trash
Use Up close to check for busy roads, train tracks and commercial neighbours.
Details
- Status
- Active
- MLS® number
- A2356634
- Community
- Taradale
- Home type
- Townhouse
- Complex
- Taralake Townhomes
- Year built
- 2013
- Style
- 3 (or more) Storey
- Bedrooms
- 2
- Bathrooms
- 2 full, 1 half
- Living area
- 1,352 sq ft (above grade)
- Price per sq ft
- $240
- Zoning
- M-1
- Garage
- 1-car
- Parking
- Concrete Driveway, Single Garage Attached
- Ensuite
- Yes
- Pets
- Yes
- Possession
- Negotiable
- Listed
- November 4, 2026
Features
- Lot features
- Back Lane, Low Maintenance Landscape, Rectangular Lot
- Community features
- Park, Playground, Schools Nearby, Shopping Nearby, Sidewalks, Street Lights, Walking/Bike Paths
- Heating & cooling
- Forced Air, Natural Gas, None
- Flooring
- Carpet, Laminate, Linoleum
- Appliances
- Dishwasher, Dryer, Electric Stove, Garage Control(s), Microwave Hood Fan, Refrigerator, Washer, Window Coverings
- Interior
- Breakfast Bar, Granite Counters, Open Floorplan, Vinyl Windows, Walk-In Closet(s)
- Exterior
- Balcony, Stone, Vinyl Siding, Wood Frame
About this townhouse
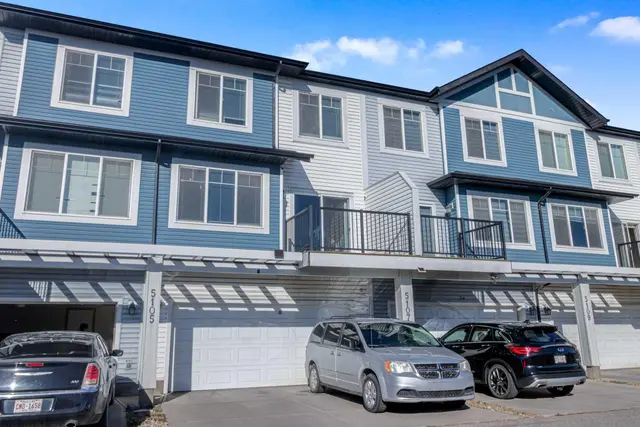
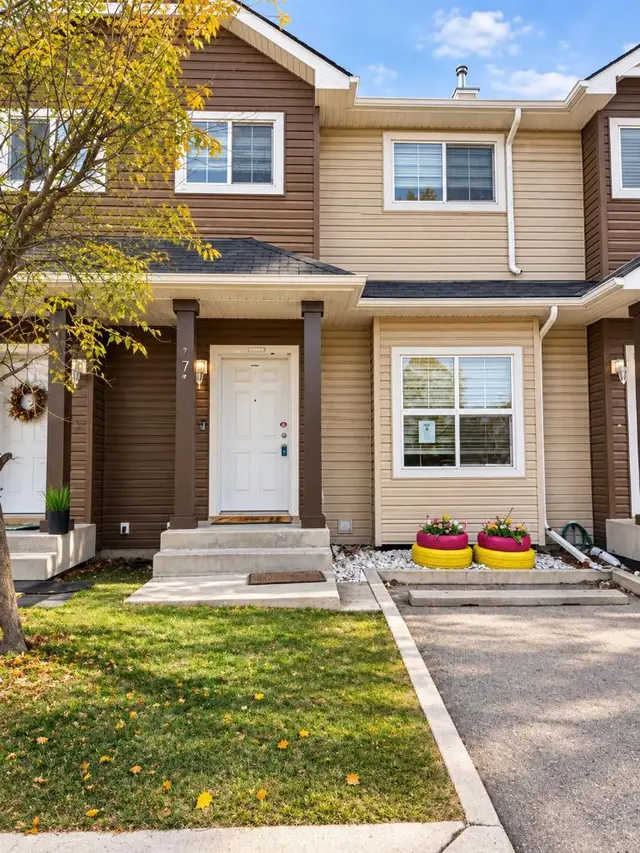
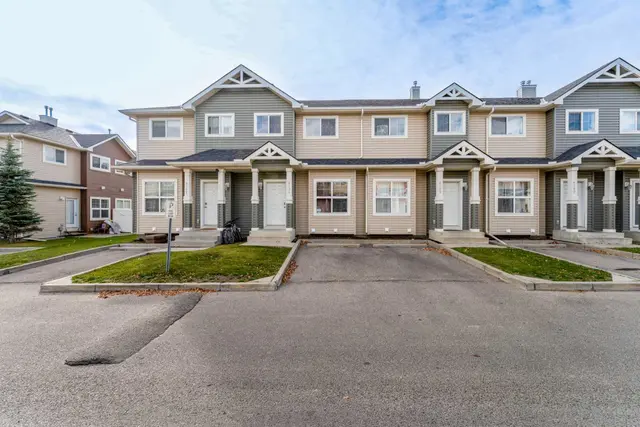
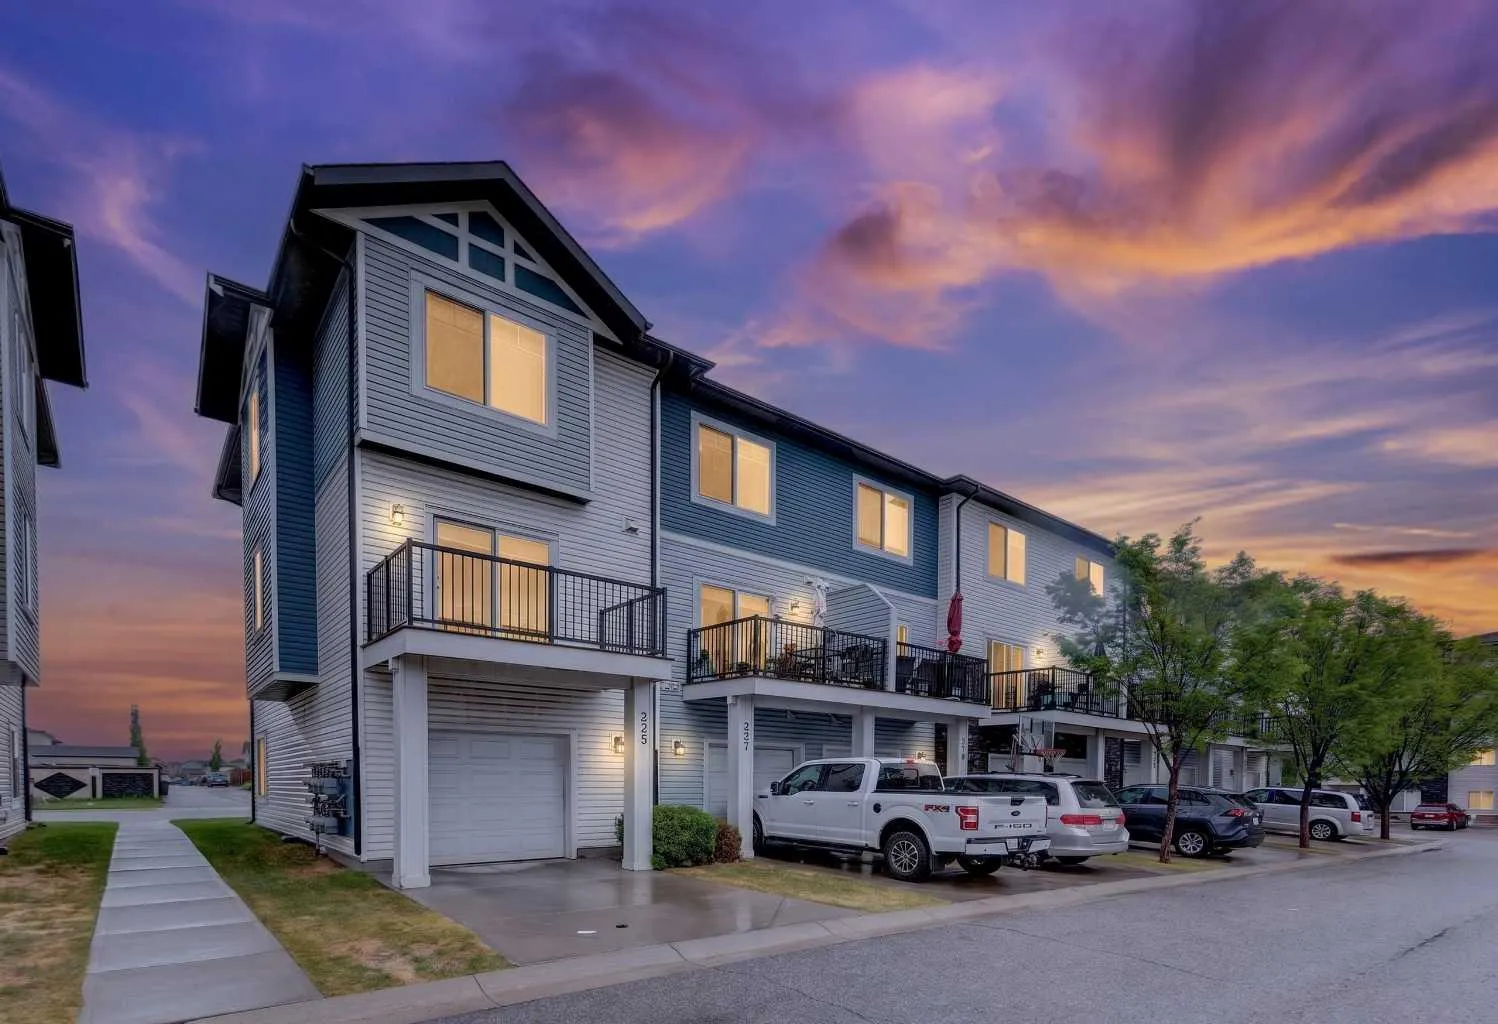
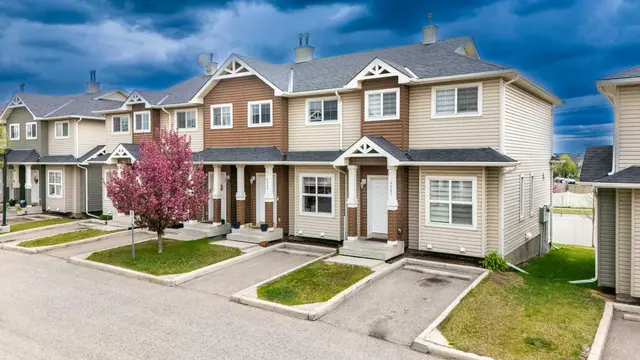
NEW PRICE | THREE-STOREY TOWNHOME | TWO PARKING SPACES | MAIN FLOOR FLEX ROOM | TARADALE Welcome to 337 Taralake Way NE, a bright and stylish three-storey townhome offering approximately 1,352 sq. ft. of thoughtfully designed living space in the established community of Taradale. Priced at $334,900, this attractive home combines a functional layout, contemporary finishes, and convenient access to transit and neighbourhood amenities. The ground level features a welcoming foyer, versatile den, convenient powder room, utility space, and direct access to the oversized 21' x 9'10" single attached garage. A full concrete driveway provides parking for a second vehicle, with visitor parking located nearby. Upstairs, the open-concept living level is filled with natural light from large windows. Rich laminate flooring flows through the spacious living and dining areas into the upgraded kitchen. Highlights include granite countertops, full-height cabinetry, a mosaic tile backsplash, stainless-steel appliances, and an extended island with breakfast bar—an inviting setting for cooking, dining, and entertaining. The third floor offers two generously sized primary-style bedrooms with walk-in closets. One bedroom features a private four-piece ensuite, while the second is positioned beside another full four-piece bathroom. Convenient upper-floor laundry completes this level. The flexible ground-floor den is ideal for a home office, fitness area, hobby room, or guest space; however, it is not represented as a legal bedroom. Additional features include window coverings, vinyl windows, in-home storage, low-maintenance landscaping, and a private balcony. Monthly condominium fees include common-area maintenance, insurance, professional management, reserve-fund contributions, snow removal, and waste collection. Pets are permitted subject to condominium restrictions and board approval. Enjoy a convenient Taradale location close to schools, parks, playgrounds, shopping, sidewalks, walking and cycling pathways, and public transit—with a bus stop only steps away. Possession is negotiable. Contact your REALTOR® today to arrange a private viewing and discover everything Taralake Townhomes has to offer!
Estimated monthly cost
Mortgage (20% down, 4.66%, 25 years)$1,462
Condo fee$390
Property tax (2026: $2,799 ÷ 12)$233
Total before utilities and insurance$2,086
An estimate only. Your rate, down payment and mortgage insurance will change it.
Townhouse sales in Taradale
In the last 12 months, 18 townhouses sold in Taradale at a median price of $322,500 ($277 per sq ft), after a median of 40 days on the market. This one is listed at $240 per sq ft, 13% below that median.
Price per square foot doesn't account for condition, upgrades, floor, view, parking or condo fee. Ask Jerry for a full comparison.
Listing courtesy of Jayman Realty Inc. The listing brokerage represents the seller, not buyers. MLS® A2356634.
More townhouses in Taradale
 Pending