 New
 1 / 41
$649,900$650/sq ft
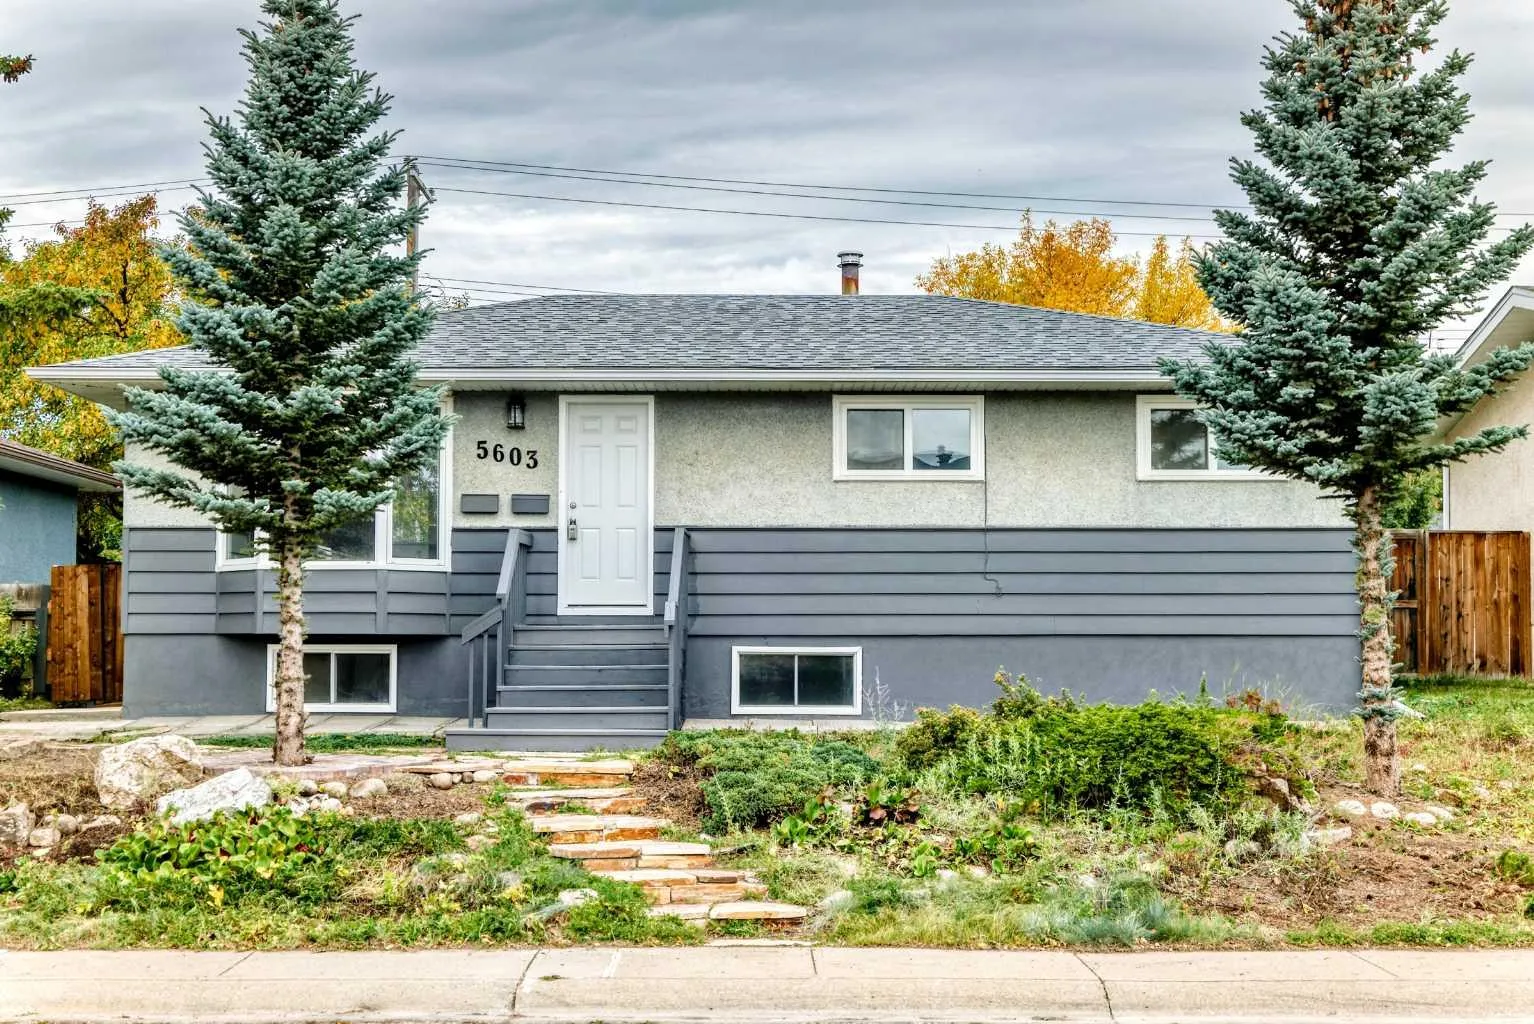
5603 Trelle Drive NE
Detached house
Thorncliffe, Calgary NE, AB T2K 3V3
3 + 2 bedrooms · 3 bathrooms · 1,000 sq ft
Use Up close to check for busy roads, train tracks and commercial neighbours.
Details
- Status
- Active
- MLS® number
- A2348060
- Community
- Thorncliffe
- Home type
- Detached house
- Year built
- 1964
- Style
- Bungalow
- Bedrooms
- 3 + 2 (3 above grade, 2 below)
- Bathrooms
- 3 full
- Living area
- 1,000 sq ft (above grade)
- Price per sq ft
- $650
- Lot
- 5,199 sq ft
- Zoning
- R-CG
- Basement
- Full, Finished
- Suite
- Legal suite (Basement)
- Parking
- Off Street, On Street, Parking Pad
- Ensuite
- Yes
- Roof
- Asphalt Shingle
- Possession
- Negotiable
- Listed
- September 24, 2026
Features
- Lot features
- Back Lane, Back Yard
- Community features
- Park, Playground, Schools Nearby, Shopping Nearby
- Heating & cooling
- Forced Air, Natural Gas, None
- Flooring
- Ceramic Tile, Vinyl
- Appliances
- Dishwasher, Electric Stove, Microwave, Refrigerator, Washer/Dryer, Window Coverings
- Interior
- Kitchen Island, No Animal Home, No Smoking Home, Open Floorplan, Quartz Counters, Separate Entrance
- Exterior
- Private Yard, Stucco, Vinyl Siding, Wood Frame
About this house
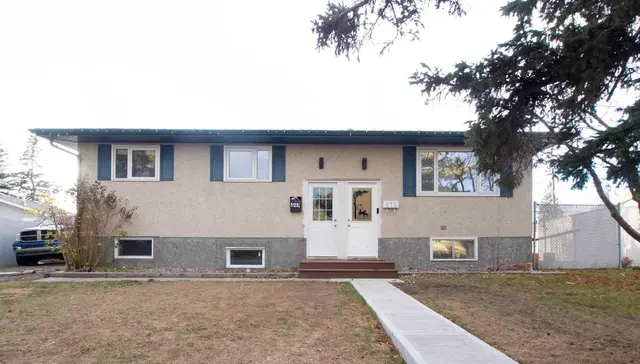
Good opportunity for the investors and families! Totally renovation bungalow, three bedrooms and two full bath on the main floor, plus two bedrooms LEGAL Suite, Move-In Ready!!! This home is ideally located in the quiet, family-friendly neighbourhood of Thorncliffe. Inside, you’ll find a bright, spacious main floor featuring a stunning renovated kitchen with a big quiz countertop and stainless-steel appliances, luxury vinyl flooring throughout, 3 bedrooms and two renovated full-bathrooms; Downstairs, a LEGAL SUITE with a separate entrance offers exceptional income potential or space for extended family. The LEGAL Suite boasts two large bedrooms, its own laundry, a full kitchen, and a warm, inviting living area that feels like home. Outside, you’ll appreciate the private yard, generous outdoor space. New roof in 2022, new hot water tank in 2025, new windows in 2023. A short stroll to public schools, playgrounds, parks and Nose Creek Pathway- you’re surrounded by green spaces!
Estimated monthly cost
Mortgage (20% down, 4.66%, 25 years)$2,924
Property tax (2026: $3,601 ÷ 12)$300
Total before utilities and insurance$3,224
An estimate only. Your rate, down payment and mortgage insurance will change it.
House sales in Thorncliffe
In the last 12 months, 61 detached houses sold in Thorncliffe at a median price of $600,000 ($524 per sq ft), after a median of 18 days on the market. This one is listed at $650 per sq ft, 24% above that median.
Price per square foot doesn't account for condition, upgrades, garage or basement. Ask Jerry for a full comparison.
Listing courtesy of Grand Realty. The listing brokerage represents the seller, not buyers. MLS® A2348060.