 New
 1 / 37
$750,000$392/sq ft
116 Tuscany Ravine Crescent NW
Detached house
Tuscany, Calgary NW, AB T3L 2X2
3 + 1 bedrooms · 3.5 bathrooms · 1,912 sq ft
Use Up close to check for busy roads, train tracks and commercial neighbours.
Details
- Status
- Active
- MLS® number
- A2354016
- Community
- Tuscany
- Home type
- Detached house
- Year built
- 2003
- Style
- 2 Storey
- Bedrooms
- 3 + 1 (3 above grade, 1 below)
- Bathrooms
- 3 full, 1 half
- Living area
- 1,912 sq ft (above grade)
- Price per sq ft
- $392
- Lot
- 4,122 sq ft
- Zoning
- R-C1N
- Basement
- Full, Finished
- Garage
- 1-car
- Parking
- Double Garage Attached
- Ensuite
- Yes
- Fireplaces
- 1
- Roof
- Asphalt Shingle
- Possession
- Negotiable
- Listed
- October 22, 2026
Features
- Lot features
- Back Yard, Few Trees, Fruit Trees/Shrub(s), Garden, Lawn, Rectangular Lot
- Amenities
- Other
- Community features
- Clubhouse, Playground, Schools Nearby, Shopping Nearby, Sidewalks, Street Lights, Tennis Court(s), Walking/Bike Paths
- Heating & cooling
- Central, Natural Gas, Central Air
- Flooring
- Carpet, Hardwood
- Appliances
- Dishwasher, Dryer, Electric Stove, Garburator, Microwave, Range Hood, Refrigerator, Washer
- Interior
- Breakfast Bar, Central Vacuum, Kitchen Island, Open Floorplan, Pantry, Walk-In Closet(s)
- Exterior
- Balcony, Fire Pit, Storage, Stone, Vinyl Siding
About this house
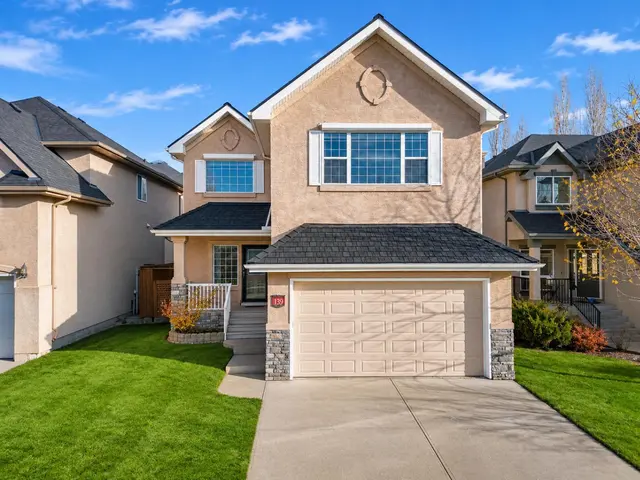
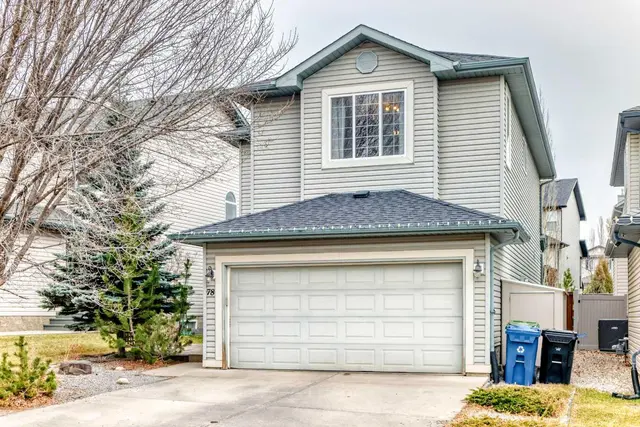
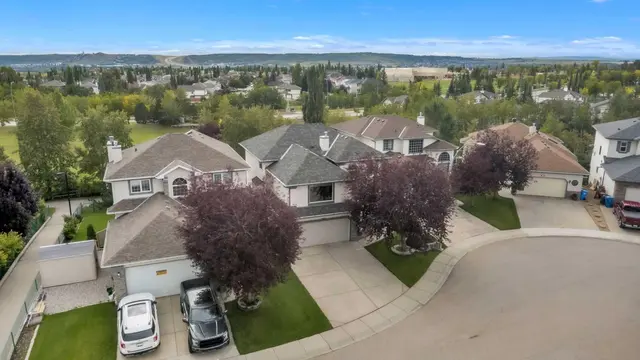
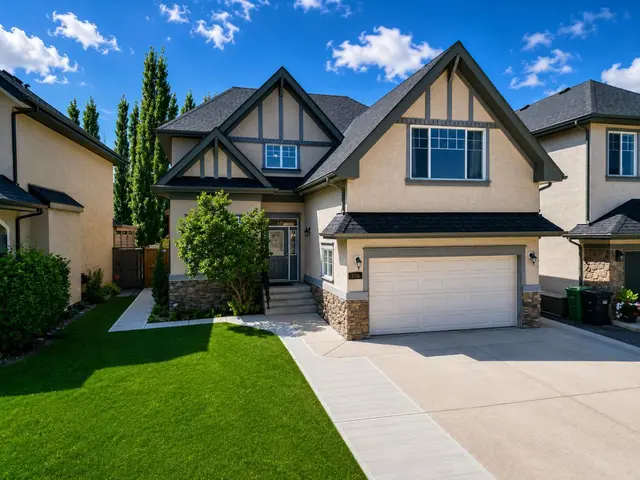
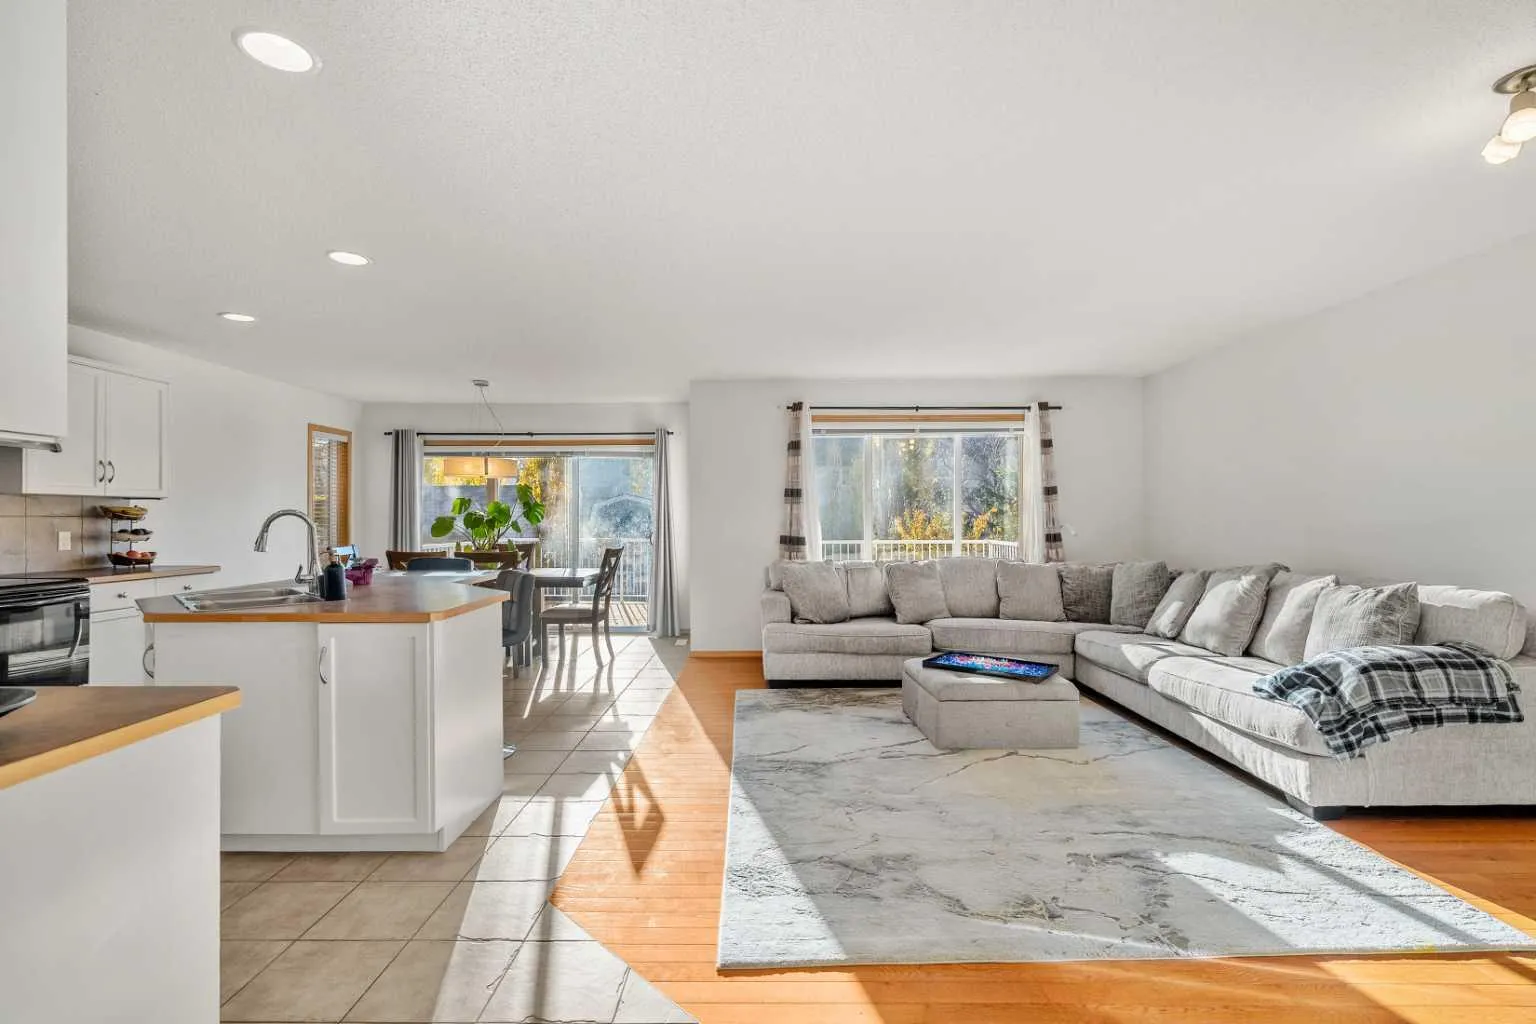
Welcome to 116 Tuscany Ravine Crescent NW, a bright and beautifully kept 4-bedroom, 3.5-bathroom two-storey on a quiet crescent in family-favourite Tuscany — complete with a backyard surprise you won’t find anywhere else. Sunlight pours through the open main floor, where the kitchen with centre island and corner pantry flows into the dining nook and a welcoming living room anchored by a cozy corner fireplace. Upstairs, a vaulted family room offers a second place to gather, alongside a serene primary retreat with walk-in closet and 4-piece ensuite, two more bedrooms, and a full bath, while the developed basement adds a spacious rec room, fourth bedroom, and third full bathroom. Step outside and fall in love: the brand-new rear deck opens onto a large, fully fenced yard wrapped in towering poplars and mature spruce, with a beautiful stone fire pit lounge for starlit evenings — and tucked at the back, a one-of-a-kind custom-built two-level tiny house in classic barn blue, featuring a finished, powered studio below and a skylit loft hideaway above, perfect as a home office, creative space, or the neighbourhood’s best playhouse. With a brand-new roof overhead and ravine pathways, schools, parks, and the Tuscany LRT just minutes away, this is the kind of home where memories are made to be cherished forever — move in and start yours.
Estimated monthly cost
Mortgage (20% down, 4.66%, 25 years)$3,374
Property tax (2026: $4,927 ÷ 12)$411
Total before utilities and insurance$3,785
An estimate only. Your rate, down payment and mortgage insurance will change it.
House sales in Tuscany
In the last 12 months, 201 detached houses sold in Tuscany at a median price of $735,000 ($426 per sq ft), after a median of 15 days on the market. This one is listed at $392 per sq ft, 8% below that median.
Price per square foot doesn't account for condition, upgrades, garage or basement. Ask Jerry for a full comparison.
Listing courtesy of LPT Realty. The listing brokerage represents the seller, not buyers. MLS® A2354016.