 1 / 34
Pending
$275,000$491/sq ft
180, 223 Tuscany Springs Boulevard NW
Condo in Sierra's Of Tuscany
Tuscany, Calgary NW, AB T3L 2M2
1 bedrooms · 1 bathrooms · 560 sq ft
Condo fee $384.26/mo (.69 Sq Ft)
Covers: Electricity, Heat, Maintenance Grounds, Professional Management, Reserve Fund Contributions, Snow Removal, Trash, Water
Use Up close to check for busy roads, train tracks and commercial neighbours.
Details
- Status
- Pending
- MLS® number
- A2347454
- Community
- Tuscany
- Home type
- Condo (low rise)
- Building
- Sierra's Of Tuscany
- Year built
- 2003
- Style
- Apartment-Single Level Unit
- Bedrooms
- 1
- Bathrooms
- 1 full
- Living area
- 560 sq ft
- Price per sq ft
- $491
- Zoning
- M-C1 d125
- Parking
- Parkade, Stall, Underground
- Fireplaces
- 1
- Pets
- Restrictions
- Possession
- 30 Days / Neg
- Listed
- September 24, 2026
Features
- Building amenities
- Clubhouse, Elevator(s), Fitness Center, Indoor Pool, Party Room, Recreation Room, Storage, Visitor Parking, Workshop
- Community features
- Clubhouse, Park, Playground, Schools Nearby, Shopping Nearby, Street Lights, Tennis Court(s), Walking/Bike Paths
- Heating & cooling
- Baseboard, Natural Gas, Central Air
- Flooring
- Ceramic Tile, Cork
- Appliances
- Central Air Conditioner, Dishwasher, Dryer, Garburator, Microwave, Range Hood, Refrigerator, Stove(s), Washer, Window Coverings
- Interior
- Granite Counters, No Animal Home, No Smoking Home, Open Floorplan
- Exterior
- BBQ gas line, Brick, Stucco, Wood Frame
About this condo
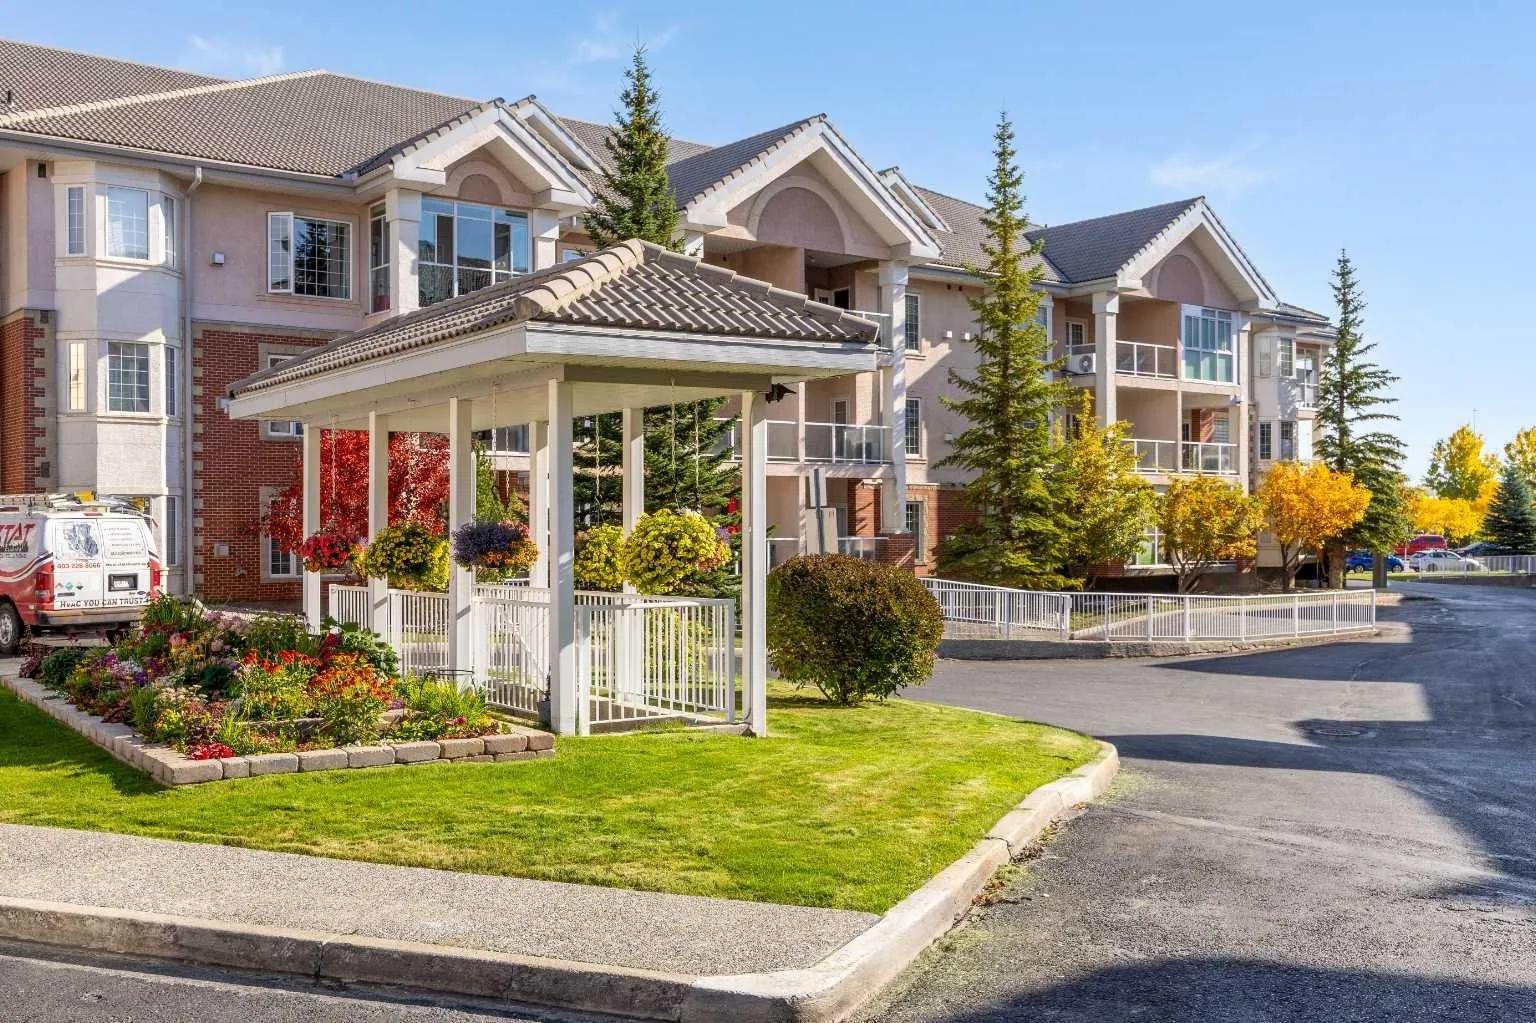
There is something wonderfully easy about life here at the Sierras of Tuscany. Set within one of Calgary’s most established adult complexes, this beautifully kept one-bedroom home has offered its owner the opportunity to slow things down, enjoy a strong sense of community, and have an incredible collection of amenities just an elevator ride away. Since purchasing, the home has been thoughtfully refreshed with an eye toward making the space feel brighter and more current. Fresh paint, a modernized kitchen backsplash, and a refreshed fireplace bring a clean, contemporary feel throughout the home. The kitchen is both polished and practical, with sleek appliances, and thoughtfully planned storage, while air conditioning keeps the home comfortable through Calgary’s warmer summer months. The open layout carries naturally into the living and dining areas, creating space for quiet evenings at home or visits with family and friends. The bedroom is inviting and well proportioned, while the four-piece bathroom features convenient accessibility from each space. In-suite laundry adds another layer of everyday convenience. Its main-level location is one of those details that became increasingly appreciated. Family can easily stop by and drop off groceries, coming and going is simple, and the car is only a few steps away when heading out for errands or a day away. Rather than navigating multiple floors, everything feels accessible and uncomplicated, a small convenience that makes a meaningful difference. A heated underground parking stall and private storage room complete the unit itself, but much of what makes living here so special extends beyond the front door. The Sierras of Tuscany was designed around an active, social, and wonderfully convenient lifestyle, with an indoor pool and hot tub, fitness centre, bowling alley, billiards and recreation spaces, craft room, ballroom, theatre, car wash and numerous gathering spaces that make it easy to be as involved, or as relaxed, as you choose. With the Tuscany LRT station just across the street and the shops, pathways and everyday conveniences of the community close at hand, this is an opportunity to enjoy a simpler pace of living without giving up connection to the city. Thoughtfully updated, exceptionally well cared for, and part of a community that offers so much more than simply a place to live. And to make everyday living even easier, electricity, heat, and water are all included in the condo fees, one more reason life here feels refreshingly simple.
Estimated monthly cost
Mortgage (20% down, 4.66%, 25 years)$1,237
Condo fee$384
Property tax (2026: $1,941 ÷ 12)$162
Total before utilities and insurance$1,783
An estimate only. Your rate, down payment and mortgage insurance will change it.
Condo sales in Tuscany
In the last 12 months, 27 condos sold in Tuscany at a median price of $430,000 ($452 per sq ft), after a median of 37 days on the market. This one is listed at $491 per sq ft, 9% above that median.
Price per square foot doesn't account for condition, upgrades, floor, view, parking or condo fee. Ask Jerry for a full comparison.
Listing courtesy of Real Broker. The listing brokerage represents the seller, not buyers. MLS® A2347454.