 1 / 38
$544,900$594/sq ft
419, 4275 Norford Avenue NW
Condo in Esquire
University District, Calgary NW, AB T3B 6M2
2 bedrooms · 2 bathrooms · 918 sq ft
Condo fee $650.20/mo (.71 Sq Ft)
Covers: Common Area Maintenance, Heat, Insurance, Professional Management, Reserve Fund Contributions, Sewer, Snow Removal, Water
Use Up close to check for busy roads, train tracks and commercial neighbours.
Details
- Status
- Active
- MLS® number
- A2354297
- Community
- University District
- Home type
- Condo (low rise)
- Building
- Esquire
- Year built
- 2021
- Style
- Apartment-Single Level Unit
- Bedrooms
- 2
- Bathrooms
- 2 full
- Living area
- 918 sq ft
- Price per sq ft
- $594
- Zoning
- M-2
- Parking
- Underground
- Ensuite
- Yes
- Pets
- Restrictions
- Possession
- 30 Days / Neg
- Listed
- October 23, 2026
Features
- Building amenities
- Bicycle Storage, Elevator(s), Fitness Center, Parking, Secured Parking, Snow Removal, Trash, Visitor Parking
- Community features
- Park, Playground, Schools Nearby, Shopping Nearby, Sidewalks, Street Lights, Walking/Bike Paths
- Heating & cooling
- Baseboard, None
- Flooring
- Tile, Vinyl Plank
- Appliances
- Dishwasher, Dryer, Gas Range, Microwave, Range Hood, Washer, Window Coverings
- Interior
- Double Vanity, High Ceilings, Kitchen Island, Open Floorplan, Quartz Counters, Soaking Tub, Vinyl Windows, Walk-In Closet(s)
- Exterior
- Balcony, Courtyard, Brick, Concrete, Wood Frame
About this condo
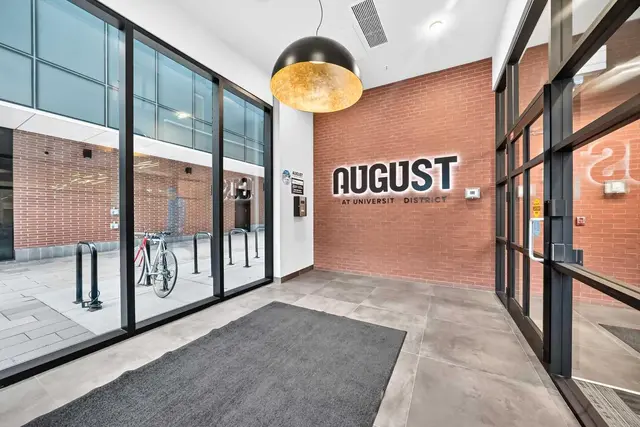
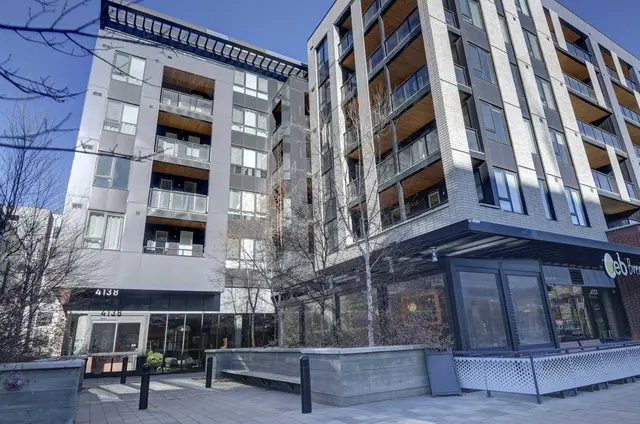
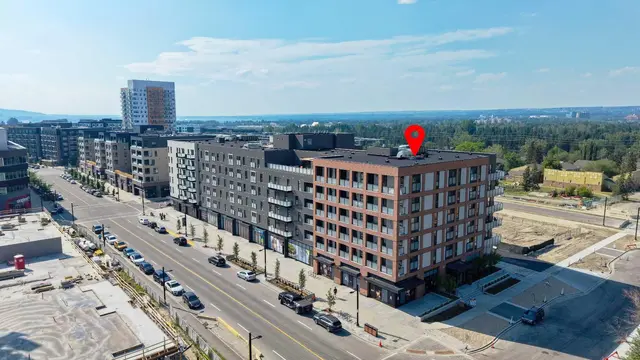
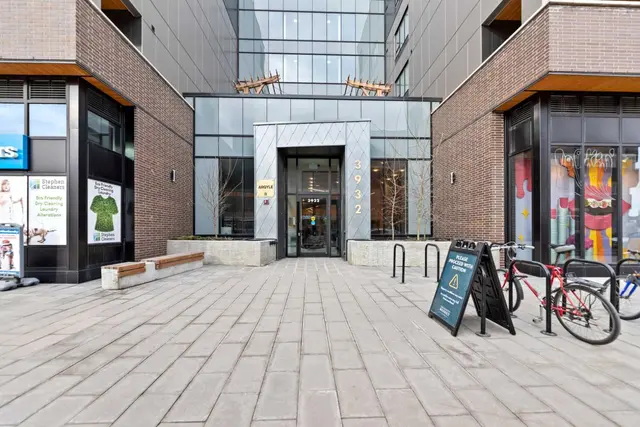
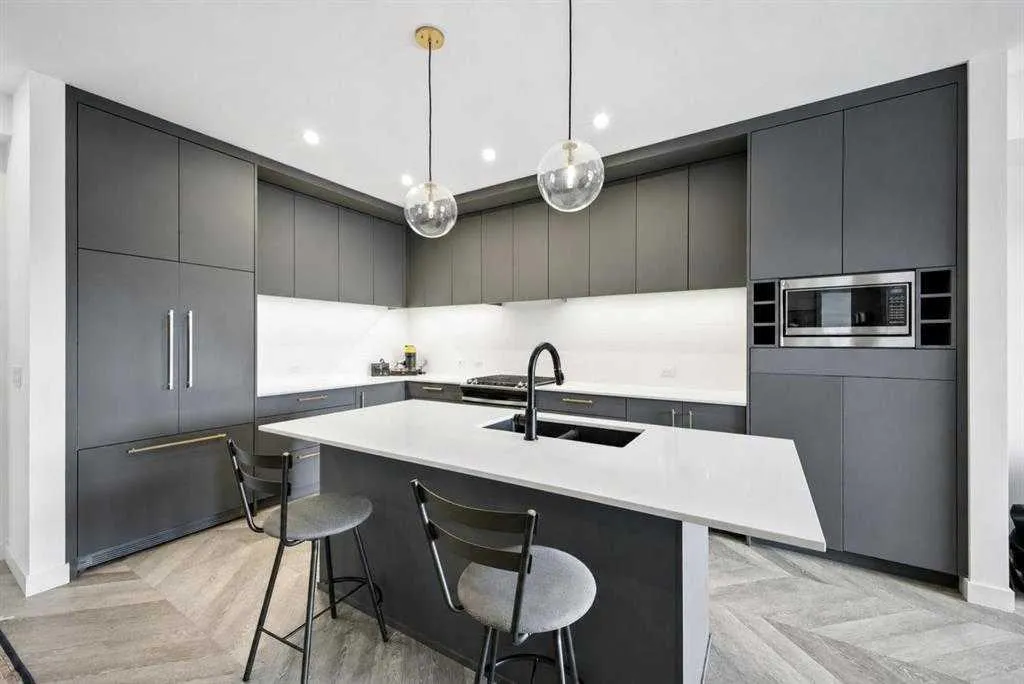
Top floor. Courtyard views. Southeast light. This is one of those units that just feels right the moment you walk in. At 918 square feet this 2 bedroom 2 bathroom home in Esquire is bright, well laid out, and finished to a standard you don’t always find at this price point. Herringbone vinyl plank flooring runs through the main living space, high ceilings open everything up, and the southeast exposure means morning sun and natural light through most of the day. The kitchen is built for real cooking with ceiling height cabinetry, quartz countertops, a tile backsplash, a gas range, and a large island with seating. There is enough room in the living space for a proper dining setup and a desk or study area, making this equally functional for someone working from home or a student who needs a dedicated space to focus. Step outside to the southeast facing balcony and look down over the quiet landscaped courtyard below. No street noise, no construction views. Just a calm private outdoor space to start your morning or wind down at night. The primary bedroom has a walk in closet and a 4 piece ensuite with dual sinks and a glass enclosed shower. The second bedroom and full bathroom work perfectly for a roommate, guest, or home office. In suite laundry and a titled underground parking stall are included. Esquire residents have access to a fully equipped fitness centre, pet wash station, bike storage and repair workshop all within the building. Steps from Save On Foods, OEB Breakfast, Monogram Coffee, Cineplex VIP, Market Mall and the Bow River pathways. University of Calgary, Foothills Medical Centre and Alberta Children’s Hospital are all minutes away. First time buyer, investor, student or downsizer. This one checks every box. Please note some photos are digitally staged.
Estimated monthly cost
Mortgage (20% down, 4.66%, 25 years)$2,452
Condo fee$650
Property tax (2026: $3,983 ÷ 12)$332
Total before utilities and insurance$3,434
An estimate only. Your rate, down payment and mortgage insurance will change it.
Condo sales in University District
In the last 12 months, 52 condos sold in University District at a median price of $405,000 ($630 per sq ft), after a median of 58 days on the market. This one is listed at $594 per sq ft, 6% below that median.
Price per square foot doesn't account for condition, upgrades, floor, view, parking or condo fee. Ask Jerry for a full comparison.
Listing courtesy of Charles. The listing brokerage represents the seller, not buyers. MLS® A2354297.
More condos in University District