 New
 1 / 47
$749,900$572/sq ft
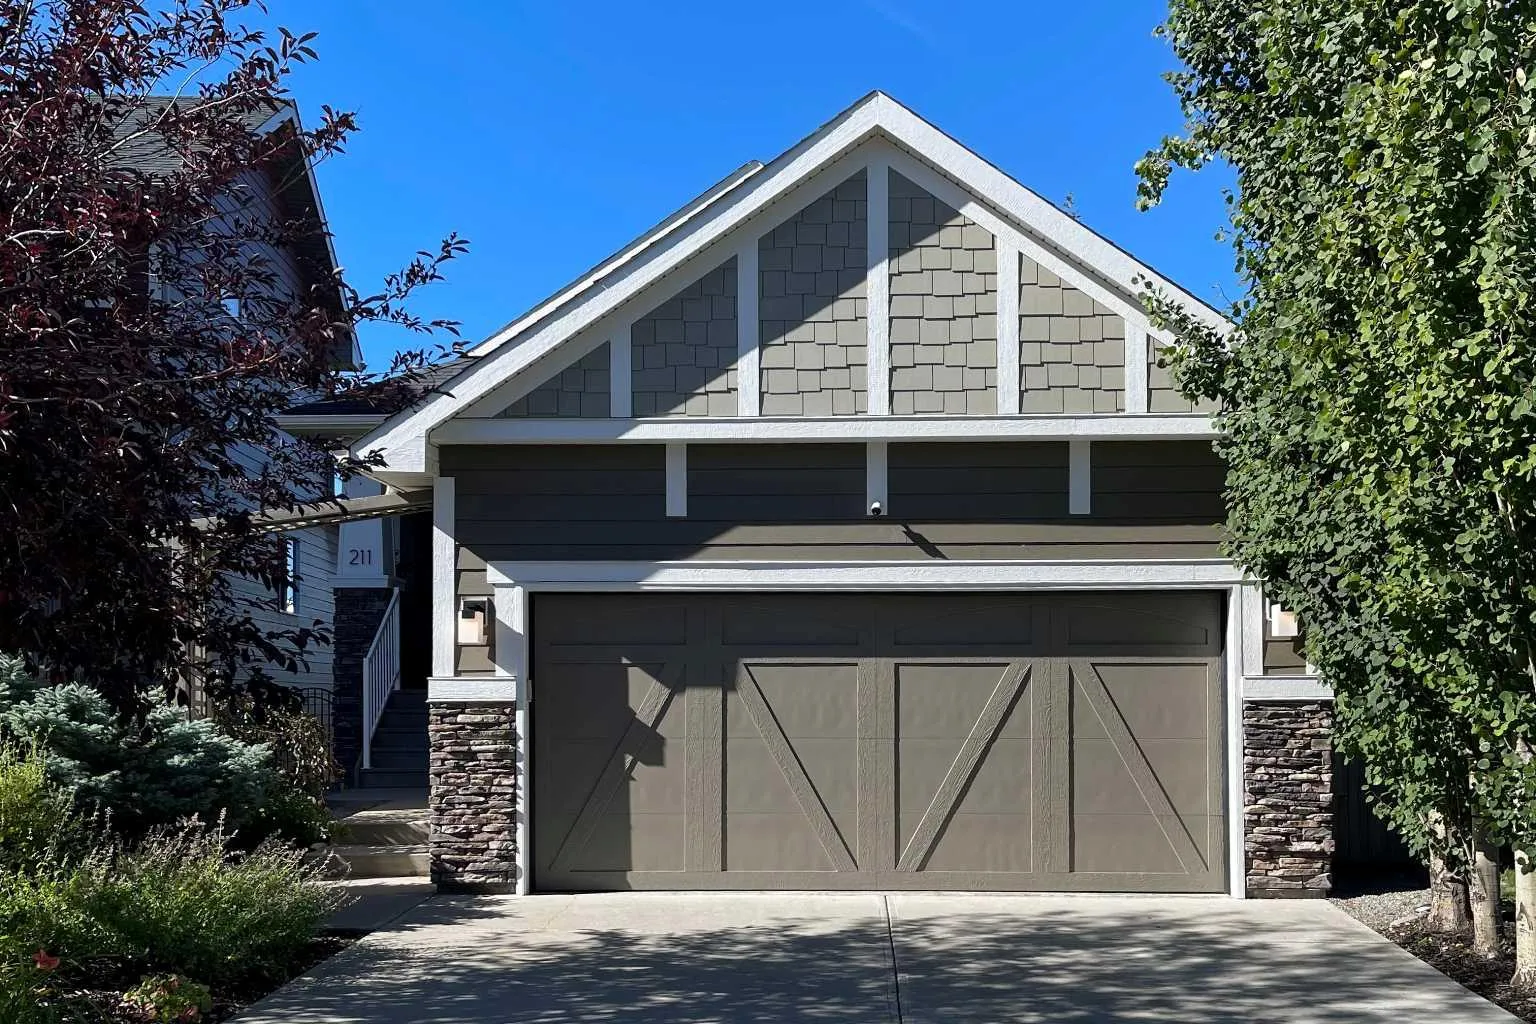
211 Valley Pointe Place NW
Detached house
Valley Ridge, Calgary NW, AB T3B 6B2
2 + 2 bedrooms · 3 bathrooms · 1,311 sq ft
Use Up close to check for busy roads, train tracks and commercial neighbours.
Details
- Status
- Active
- MLS® number
- A2341825
- Community
- Valley Ridge
- Home type
- Detached house
- Year built
- 2011
- Style
- Bungalow
- Bedrooms
- 2 + 2 (2 above grade, 2 below)
- Bathrooms
- 3 full
- Living area
- 1,311 sq ft (above grade)
- Price per sq ft
- $572
- Lot
- 4,919 sq ft
- Zoning
- R-1
- Basement
- Full, Finished
- Garage
- 2-car
- Parking
- Double Garage Attached
- Ensuite
- Yes
- Fireplaces
- 2
- Roof
- Asphalt Shingle
- Possession
- Negotiable
- Listed
- September 3, 2026
Features
- Lot features
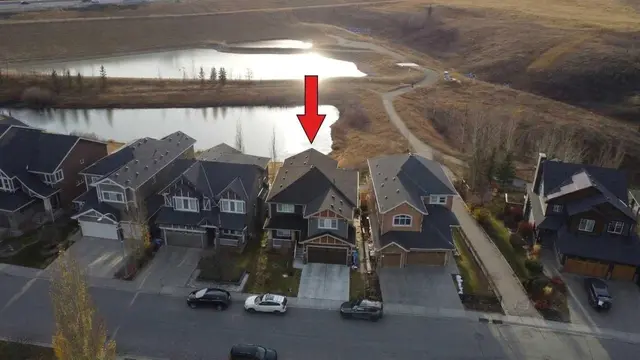
- Backs on to Park/Green Space, Landscaped, Lawn, Level, Low Maintenance Landscape, No Back Lane, No Neighbours Behind, Rectangular Lot, Treed, Underground Sprinklers, Views
- Community features
- Golf, Park, Playground, Pond, Shopping Nearby, Walking/Bike Paths
- Heating & cooling
- Forced Air, Central Air
- Flooring
- Carpet, Hardwood, Tile
- Appliances
- Central Air Conditioner, Dishwasher, Dryer, Garage Control(s), Garburator, Microwave Hood Fan, Refrigerator, Stove(s), Washer, Window Coverings
- Interior
- Granite Counters, High Ceilings, No Smoking Home, Open Floorplan, Pantry, Separate Entrance, Vaulted Ceiling(s)
- Exterior
- Private Yard, Storage, Composite Siding
About this house
Welcome to this exceptional, fully developed walkout bungalow with over 2500 sqft of developed space perfectly situated on a cul du sac in the highly desirable west-side community of Valley Ridge. Framed by a durable Hardie Board exterior and professionally designed, low-maintenance landscaping, a charming front porch invites you into a home where refined architectural details and modern comfort converge. Inside, warm maple hardwood floors, fresh paint, and soaring vaulted ceilings amplify the natural light throughout the open-concept main floor. Designed for effortless one-level living, the spacious living and dining areas flow seamlessly into a chef-inspired kitchen complete with a large granite island, solid granite countertops, and custom full-height cabinetry. The main floor features two bedrooms including a serene primary suite—two full bathrooms, a practical laundry room, and two cozy gas fireplaces located throughout the residence for chilly evenings. Just off the main living area, step out onto a covered, west-facing balcony overlooking a lush green space backdrop, offering a front-row seat to spectacular evening sunsets and tranquil nature views.The fully finished lower level expands your functional footprint with nine-foot ceilings and expansive windows that flood the walkout basement with sunshine. This bright space hosts a large family recreation room ideal for media and relaxation, two additional light-filled bedrooms, a full bath, and a massive dedicated storage room. Enhancing your year-round outdoor enjoyment, a professionally built, 13'5" x 16'5" multi-season glassed in sunroom provides a light-filled retreat regardless of the weather, stepping out directly into an impeccably maintained, beautifully contoured private backyard oasis. Original-owner additions bring unmatched everyday convenience, featuring central air conditioning, ceiling fans, central vacuum, an underground garden irrigation system and an attached garage. Beyond the home, Valley Ridge offers an enviable Calgary lifestyle surrounded by environmental ravines, an 18-hole semi-private golf course, and winding bike paths leading down to the Bow River and nearby WinSport at Canada Olympic Park. Perfectly situated on the western edge of the city, this home combines a swift commute to downtown with immediate access to the Trans-Canada Highway, letting you beat the traffic straight to Canmore and Banff.
Estimated monthly cost
Mortgage (20% down, 4.66%, 25 years)$3,374
Property tax (2026: $5,130 ÷ 12)$428
Total before utilities and insurance$3,801
An estimate only. Your rate, down payment and mortgage insurance will change it.
House sales in Valley Ridge
In the last 12 months, 68 detached houses sold in Valley Ridge at a median price of $794,500 ($386 per sq ft), after a median of 16 days on the market. This one is listed at $572 per sq ft, 48% above that median.
Price per square foot doesn't account for condition, upgrades, garage or basement. Ask Jerry for a full comparison.
Listing courtesy of RE/MAX First. The listing brokerage represents the seller, not buyers. MLS® A2341825.
More houses in Valley Ridge
New 
 Price reduced