 New
 1 / 40
$249,000$160/sq ft
406, 3719B 49 Street NW
Condo in Landmark Birch
Varsity, Calgary NW, AB T3A 2E3
2 bedrooms · 2.5 bathrooms · 1,552 sq ft
Condo fee $1,130.92/mo (.73 Sq Ft)
Covers: Amenities of HOA/Condo, Common Area Maintenance, Heat, Insurance, Maintenance Grounds, Professional Management, Reserve Fund Contributions, Sewer, Snow Removal, Trash
Use Up close to check for busy roads, train tracks and commercial neighbours.
Details
- Status
- Active
- MLS® number
- A2345741
- Community
- Varsity
- Home type
- Condo (low rise)
- Building
- Landmark Birch
- Year built
- 1978
- Style
- Apartment-Multi Level Unit
- Bedrooms
- 2
- Bathrooms
- 2 full, 1 half
- Living area
- 1,552 sq ft
- Price per sq ft
- $160
- Zoning
- M-C2
- Parking
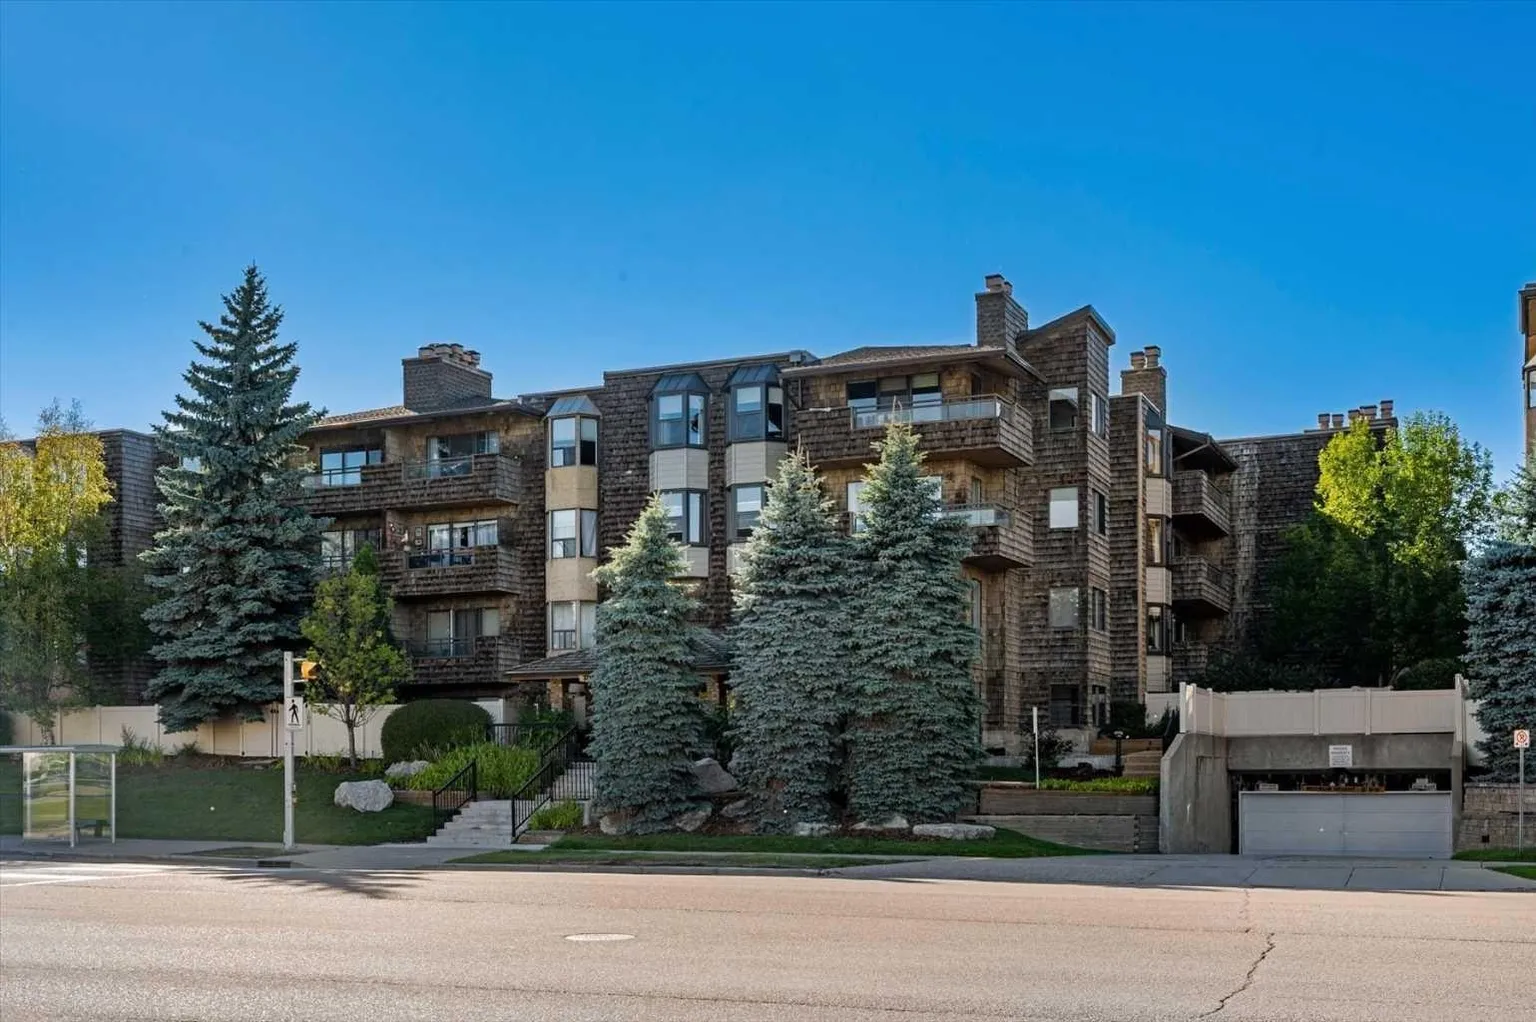
- Assigned, Garage Door Opener, Heated Garage, Secured, Stall, Underground
- Ensuite
- Yes
- Fireplaces
- 1
- Pets
- No
- Possession
- 30 Days / Neg, Negotiable
- Listed
- September 22, 2026
Features
- Building amenities
- Elevator(s), Laundry, Parking, Secured Parking, Trash
- Community features
- Golf, Park, Schools Nearby, Shopping Nearby, Sidewalks
- Heating & cooling
- Baseboard, None
- Flooring
- Carpet, Hardwood
- Appliances
- Dishwasher, Electric Stove, Microwave Hood Fan, Refrigerator, Window Coverings
- Interior
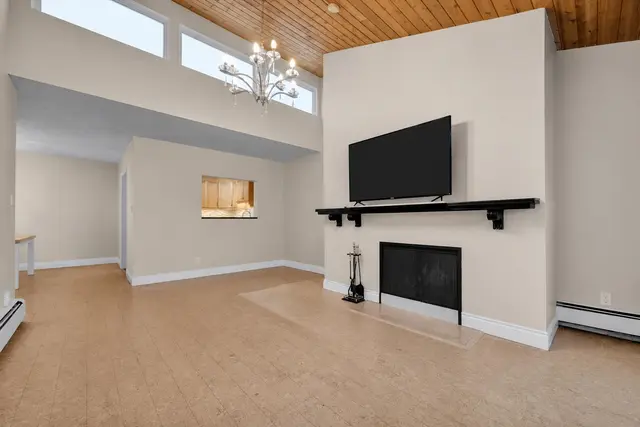
- Chandelier, High Ceilings, Natural Woodwork, No Animal Home, No Smoking Home, Quartz Counters, Storage, Vaulted Ceiling(s), Vinyl Windows, Wet Bar
- Exterior
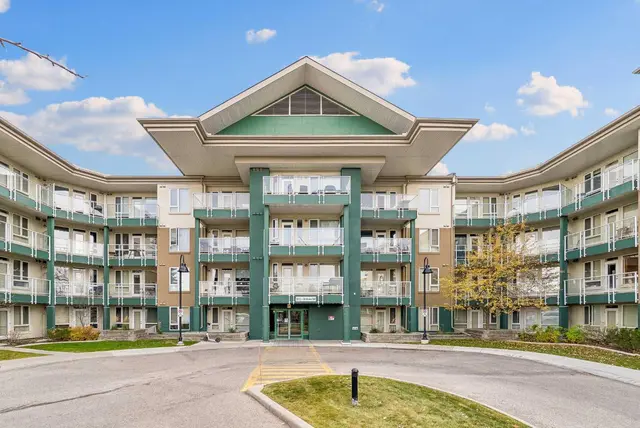
- Balcony, Courtyard, Brick, Cedar, Composite Siding, Stucco, Wood Frame
About this condo
New Price! Spacious and full of possibilities, this unique home offers the feel of a townhouse with the convenience of apartment living. The main level features a welcoming foyer, new flooring, two-sided wood-burning fireplace and a vaulted living room with large, adjacent covered balcony. The dining room is highlighted by a new bay window and flows into the recently updated kitchen, complete with an adjacent wet bar/coffee station overlooking the living room—perfectly positioned for entertaining. Just off the kitchen, a versatile flex room offers the ideal space for a home office, den, or future kitchen expansion. A convenient powder room and abundant storage complete the main floor. Downstairs offers two generous bedrooms, two bathrooms and additional storage. The primary bedroom includes a 3-piece ensuite and private covered balcony, while the second bedroom features another new bay window, excellent closet space and a nearby 4-piece bath. Both levels have access to complimentary communal laundry rooms conveniently located just down the hall. Meet your neighbours in the main-floor common reading and puzzle room, or as you come and go from your separate storage unit (31) or underground, heated parking stall (14). Ideally located directly across from Market Mall, with easy access to nearby hospitals, universities, and the vibrant restaurants and cafés of the University District, this home puts convenience at your doorstep.
Estimated monthly cost
Mortgage (20% down, 4.66%, 25 years)$1,120
Condo fee$1,131
Property tax (2026: $2,214 ÷ 12)$185
Total before utilities and insurance$2,436
An estimate only. Your rate, down payment and mortgage insurance will change it.
Condo sales in Varsity
In the last 12 months, 68 condos sold in Varsity at a median price of $282,500 ($330 per sq ft), after a median of 41 days on the market. This one is listed at $160 per sq ft, 51% below that median.
Price per square foot doesn't account for condition, upgrades, floor, view, parking or condo fee. Ask Jerry for a full comparison.
Listing courtesy of Greater Calgary Real Estate. The listing brokerage represents the seller, not buyers. MLS® A2345741.
More condos in Varsity
New  Pending