 1 / 50
Price reduced
$569,900$391/sq ft
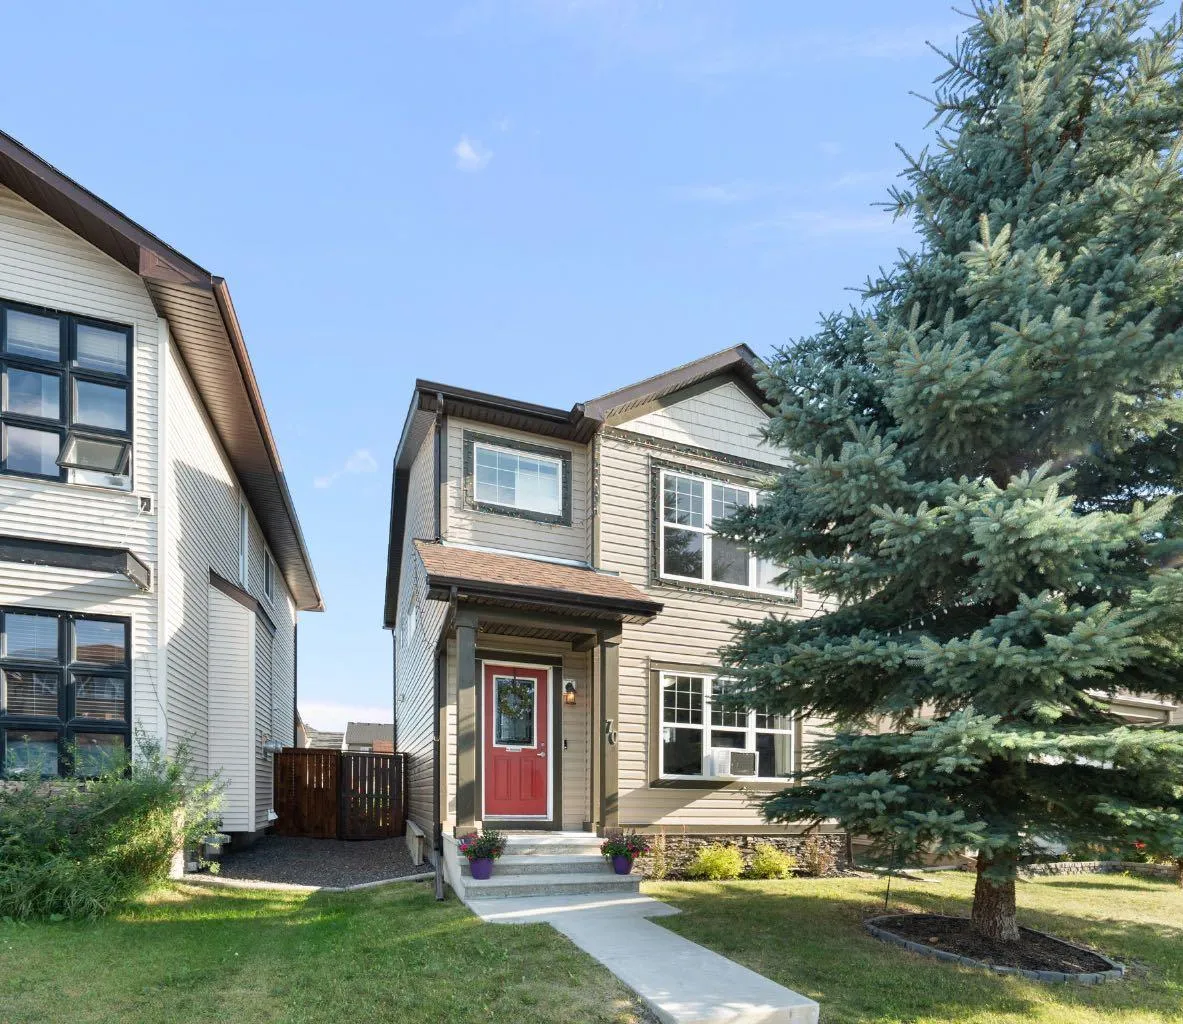
70 Walden Manor SE
Detached house
Walden, Calgary SE, AB T2X 0N1
3 bedrooms · 2.5 bathrooms · 1,456 sq ft
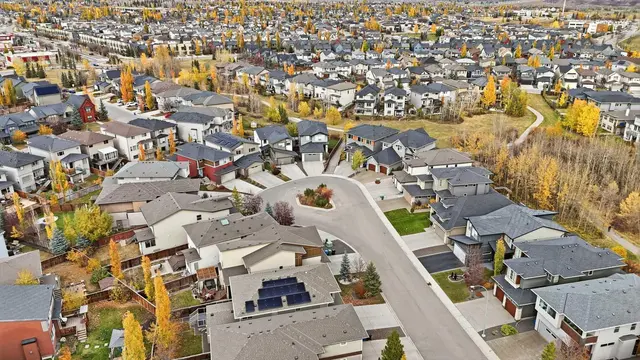
Use Up close to check for busy roads, train tracks and commercial neighbours.
Details
- Status
- Active
- MLS® number
- A2348683
- Community
- Walden
- Home type
- Detached house
- Year built
- 2009
- Style
- 2 Storey
- Bedrooms
- 3
- Bathrooms
- 2 full, 1 half
- Living area
- 1,456 sq ft (above grade)
- Price per sq ft
- $391
- Lot
- 3,132 sq ft
- Zoning
- R-G
- Basement
- Full, Finished
- Garage
- 2-car
- Parking
- Alley Access, Double Garage Detached, Garage Door Opener, Paved
- Ensuite
- Yes
- Fireplaces
- 1
- Roof
- Asphalt Shingle
- Possession
- Negotiable
- Listed
- September 28, 2026
Features
- Lot features
- Back Lane, Back Yard, Front Yard, Fruit Trees/Shrub(s), Interior Lot, Landscaped, Lawn, Rectangular Lot, Street Lighting
- Community features
- Park, Playground, Pond, Schools Nearby, Shopping Nearby, Sidewalks, Street Lights, Walking/Bike Paths
- Heating & cooling
- Forced Air, Natural Gas, None
- Flooring
- Carpet, Laminate, Tile, Vinyl Plank
- Appliances
- Dishwasher, Dryer, Electric Stove, Garage Control(s), Garburator, Humidifier, Microwave Hood Fan, Refrigerator, Washer, Window Coverings
- Interior
- Chandelier, Granite Counters, Kitchen Island, Laminate Counters, No Smoking Home, Open Floorplan, Pantry, Storage, Walk-In Closet(s), Wired for Sound
- Exterior
- Lighting, Private Yard, Rain Gutters, Stone, Vinyl Siding, Wood Frame
About this house
OVER 2,100 SQ. FT. OF DEVELOPED SPACE. FINISHED BASEMENT. DOUBLE GARAGE. SOUTH-FACING BACKYARD. IMMACULATE. MOVE-IN READY. Imagine coming home after a long day, kicking off your shoes and settling in beside the cozy gas fireplace. Dinner is cooking, everyone has room to spread out, and life just feels a little easier. Welcome to 70 Walden Manor SE, where OVER 2,100 SQ. FT. OF DEVELOPED LIVING SPACE gives you room to live, entertain and actually enjoy being home. The OPEN-CONCEPT MAIN FLOOR brings everyone together with a spacious kitchen featuring GRANITE COUNTERTOPS, a large island, plenty of cabinetry and a SPACIOUS PANTRY that can handle a serious Costco run. There’s even a convenient OFFICE NOOK for working from home or tackling life’s never-ending paperwork. When summer rolls around, the SOUTH-FACING BACKYARD becomes your favourite hangout. Fire up the BBQ on the LARGE DECK with its natural gas hookup, invite some friends over and soak up that Calgary sunshine. Upstairs, you’ll find THREE comfortable BEDROOMS, including a primary retreat with a WALK-IN CLOSET and PRIVATE ENSUITE. Need a little breathing room? The FULLY FINISHED BASEMENT delivers a spacious recreation room, versatile flex space, plenty of storage and a WET-BAR ROUGH-IN. Add in 2.5 bathrooms, BRAND-NEW CARPET, KITCHEN APPLIANCES + WASHER/DRYER ALL REPLACED IN 2025, a WIRED-IN SPEAKER SYSTEM and a DOUBLE DETACHED GARAGE, and you’ve got a home that checks a whole lot of boxes. And yes, there’s even room in the garage for all those things you’re definitely going to use someday. Located in WALDEN, you’re close to PARKS, PATHWAYS, SHOPPING, RESTAURANTS and major routes, including STONEY TRAIL, DEERFOOT TRAIL AND MACLEOD TRAIL. More space. More possibilities. Less compromising.
Estimated monthly cost
Mortgage (20% down, 4.66%, 25 years)$2,564
Property tax (2026: $4,063 ÷ 12)$339
Total before utilities and insurance$2,903
An estimate only. Your rate, down payment and mortgage insurance will change it.
House sales in Walden
In the last 12 months, 95 detached houses sold in Walden at a median price of $699,900 ($349 per sq ft), after a median of 32 days on the market. This one is listed at $391 per sq ft, 12% above that median.
Price per square foot doesn't account for condition, upgrades, garage or basement. Ask Jerry for a full comparison.
Listing courtesy of Royal LePage Benchmark. The listing brokerage represents the seller, not buyers. MLS® A2348683.
More houses in Walden
 Price reduced
 Pending