 New
 1 / 14
$850,000$428/sq ft
112, 8505 Broadcast Avenue SW
Condo in Gateway West
West Springs, Calgary SW, AB T3H 6B5
3 bedrooms · 3 bathrooms · 1,987 sq ft
Condo fee $1,177.09/mo (.59 Sq Ft)
Covers: Common Area Maintenance, Gas, Heat, Insurance, Interior Maintenance, Parking, Professional Management, Reserve Fund Contributions, Residential Manager, Security, Sewer, Snow Removal, Trash, Water
Use Up close to check for busy roads, train tracks and commercial neighbours.
Details
- Status
- Active
- MLS® number
- A2354496
- Community
- West Springs
- Home type
- Condo (high rise)
- Building
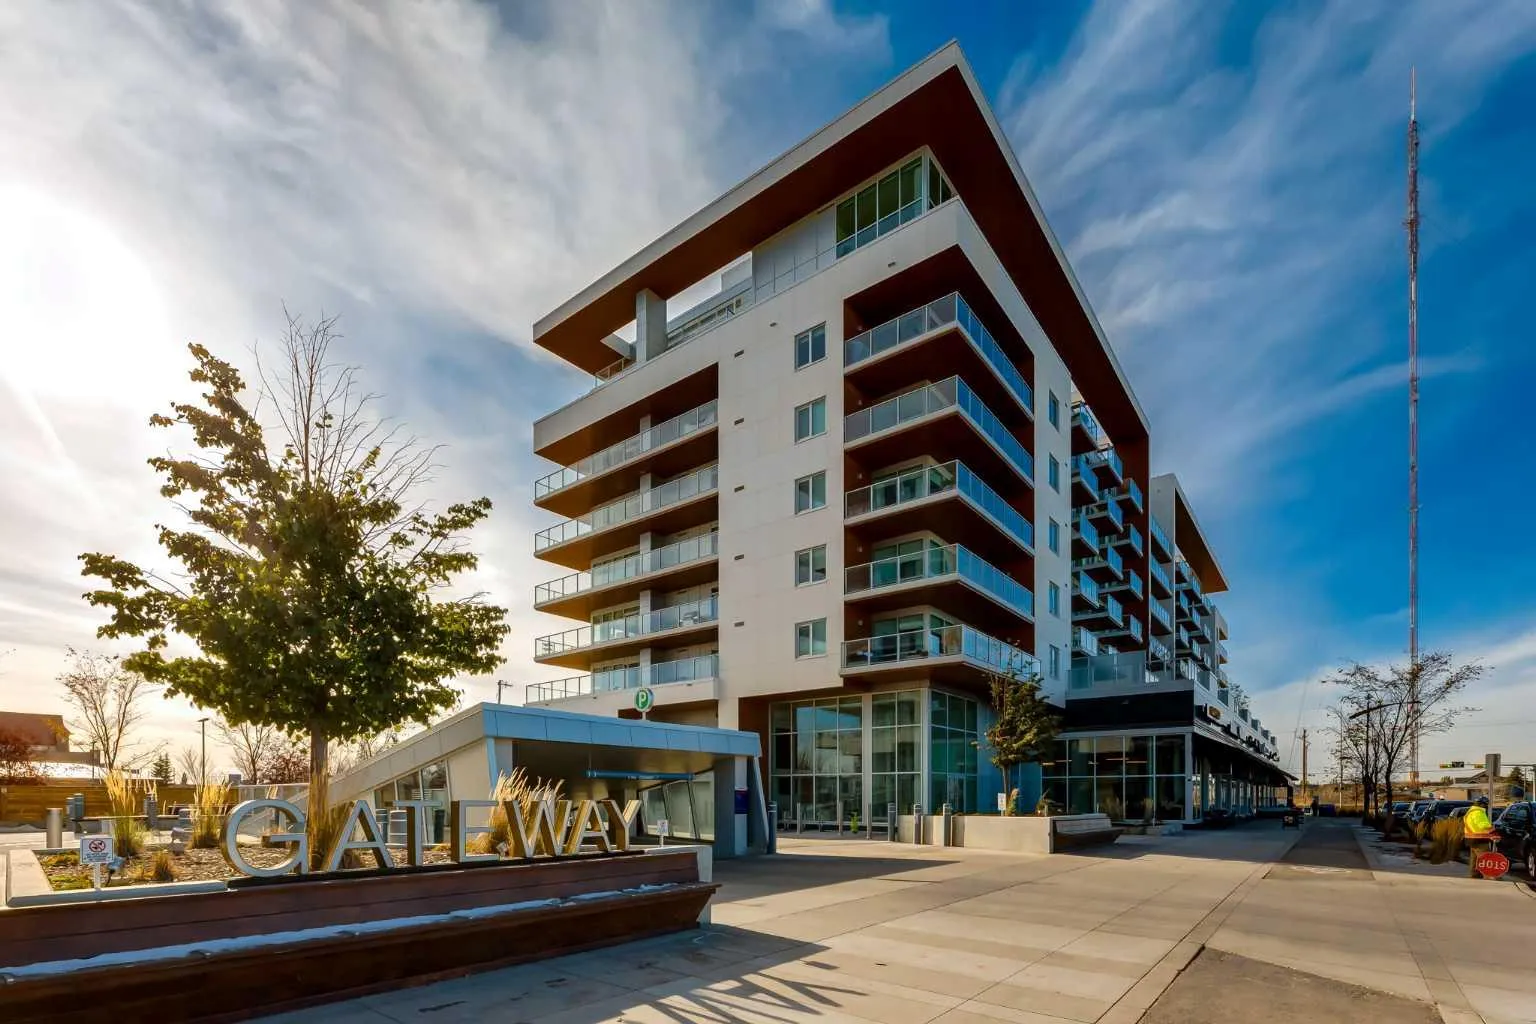
- Gateway West
- Year built
- 2019
- Style
- Apartment-Multi Level Unit
- Bedrooms
- 3
- Bathrooms
- 3 full
- Living area
- 1,987 sq ft
- Price per sq ft
- $428
- Zoning
- DC
- Parking
- Parkade
- Ensuite
- Yes
- Pets
- Restrictions, Yes
- Possession
- Negotiable
- Listed
- November 6, 2026
Features
- Building amenities
- Elevator(s), Parking, Party Room, Roof Deck, Secured Parking, Visitor Parking
- Community features
- Park, Playground, Pond, Schools Nearby, Shopping Nearby, Sidewalks, Street Lights, Walking/Bike Paths
- Heating & cooling
- Fan Coil, Central Air
- Flooring
- Tile, Vinyl Plank
- Appliances
- Dishwasher, Dryer, Freezer, Gas Cooktop, Microwave, Range Hood, Refrigerator, Washer, Window Coverings
- Interior
- Built-in Features, Double Vanity, High Ceilings, Kitchen Island, Open Floorplan, Pantry, Quartz Counters, Separate Entrance, Storage, Walk-In Closet(s)
- Exterior
- Balcony, BBQ gas line, Concrete
About this condo
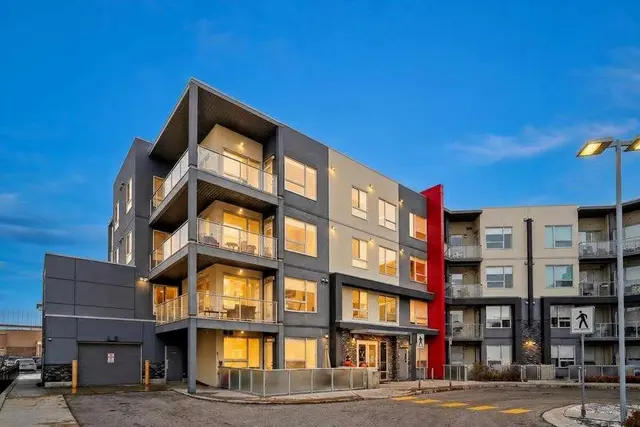
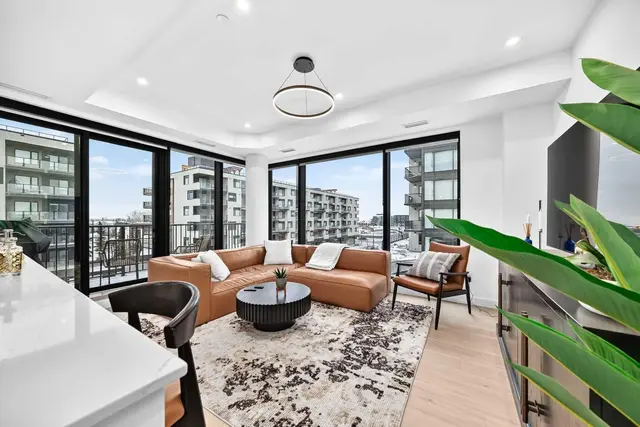
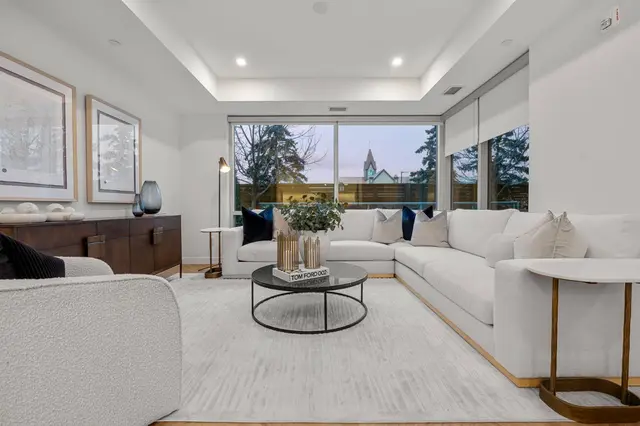
OPEN HOUSE SATURDAY AND SUNDAY FROM 11 AM TO 1 PM. A sophisticated grey palette and a generous two-level layout give Unit 112 its own character at the Brownstones at Gateway. Set in Calgary’s vibrant West District, this home offers just under 2,000 sq. ft. of living space with three bedrooms, three full bathrooms, and a separate main-floor den. At the centre of the main floor, sleek grey cabinetry is accented by brushed gold hardware and quartz countertops that carry through to the backsplash. The spacious island is a natural spot for breakfast or for friends to gather while you cook. The kitchen features a gas cooktop, wall oven, integrated 36-inch Fisher & Paykel refrigerator, and panelled dishwasher, along with soft-close cabinetry and under-cabinet lighting. From the kitchen, the floor plan opens into a dedicated dining area and a comfortable living room, where expansive windows bring in natural light. Step out onto the patio for morning coffee or dinner outdoors. With no residential buildings directly behind the home, the patio feels tucked away and looks out toward the church and mature trees. A separate den and nearby full bathroom complete the main floor. Upstairs, a central family room makes room for movie nights, a favourite reading chair, or a place for kids to play. The primary suite opens onto its own balcony and features a spacious walk-in closet and a beautifully finished ensuite. Two additional bedrooms, a third full bathroom, and upper-level laundry round out this level. Dark vinyl plank flooring and custom window coverings complement the contemporary finishes, while air conditioning keeps the home comfortable in the warmer months. Two titled underground parking stalls and two storage units are included. Residents can host larger gatherings in Gateway’s party room or spend time outdoors on the eighth-floor sun deck. With cafés, restaurants, fitness studios, parks, and pathways close by, it’s easy to make West District part of your daily routine. Book your showing today!
Estimated monthly cost
Mortgage (20% down, 4.66%, 25 years)$3,824
Condo fee$1,177
Property tax (2026: $5,715 ÷ 12)$476
Total before utilities and insurance$5,478
An estimate only. Your rate, down payment and mortgage insurance will change it.
Condo sales in West Springs
In the last 12 months, 44 condos sold in West Springs at a median price of $481,250 ($480 per sq ft), after a median of 60 days on the market. This one is listed at $428 per sq ft, 11% below that median.
Price per square foot doesn't account for condition, upgrades, floor, view, parking or condo fee. Ask Jerry for a full comparison.
Listing courtesy of Coldwell Banker Mountain Central. The listing brokerage represents the seller, not buyers. MLS® A2354496.
More condos in West Springs
New 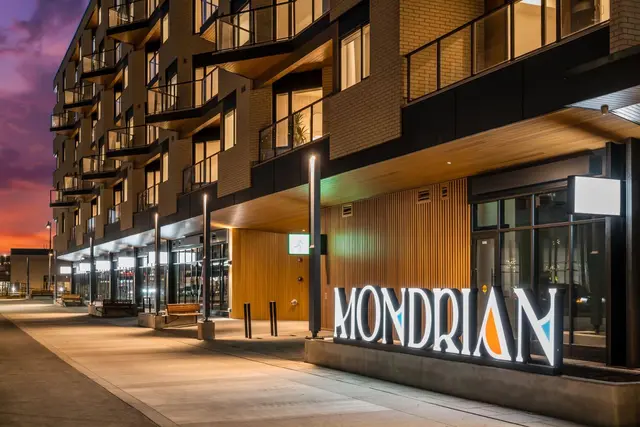 New