 Pending
 1 / 31
New
$625,900$409/sq ft
8346 8A Avenue SW
Townhouse
West Springs, Calgary SW, AB T3H 6M8
2 bedrooms · 2.5 bathrooms · 1,532 sq ft
Condo fee $225.00/mo (.15 Sq Ft)
Covers: Amenities of HOA/Condo, Common Area Maintenance, Maintenance Grounds, Parking, Professional Management, Reserve Fund Contributions, Snow Removal, Trash
Use Up close to check for busy roads, train tracks and commercial neighbours.
Details
- Status
- Active
- MLS® number
- A2356270
- Community
- West Springs
- Home type
- Townhouse
- Year built
- 2026
- Style
- 3 (or more) Storey
- Bedrooms
- 2
- Bathrooms
- 2 full, 1 half
- Living area
- 1,532 sq ft (above grade)
- Price per sq ft
- $409
- Zoning
- M-G
- Garage
- 1-car
- Parking
- Single Garage Attached
- Ensuite
- Yes
- Pets
- Restrictions, Yes
- Possession
- 30 Days / Neg, 60 Days / Neg, Upon Completion
- Listed
- November 16, 2026
Features
- Lot features
- Back Lane
- Building amenities
- Parking, Snow Removal, Storage, Trash, Visitor Parking
- Community features
- Park, Playground, Schools Nearby, Shopping Nearby, Sidewalks, Street Lights, Walking/Bike Paths
- Heating & cooling
- Forced Air, Rough-In
- Flooring
- Carpet, Tile, Vinyl Plank
- Appliances
- Built-In Oven, Dishwasher, Gas Cooktop, Microwave, Range Hood, Refrigerator, Washer/Dryer
- Interior
- Bathroom Rough-in, Chandelier, Closet Organizers, Double Vanity, High Ceilings, Open Floorplan, Quartz Counters
- Exterior
- Balcony, Other, Composite Siding
About this townhouse
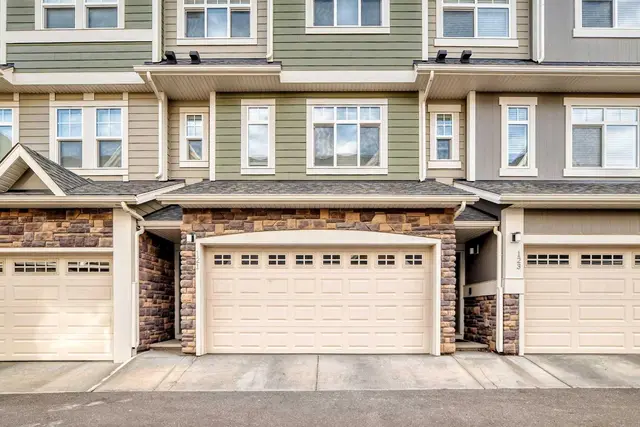
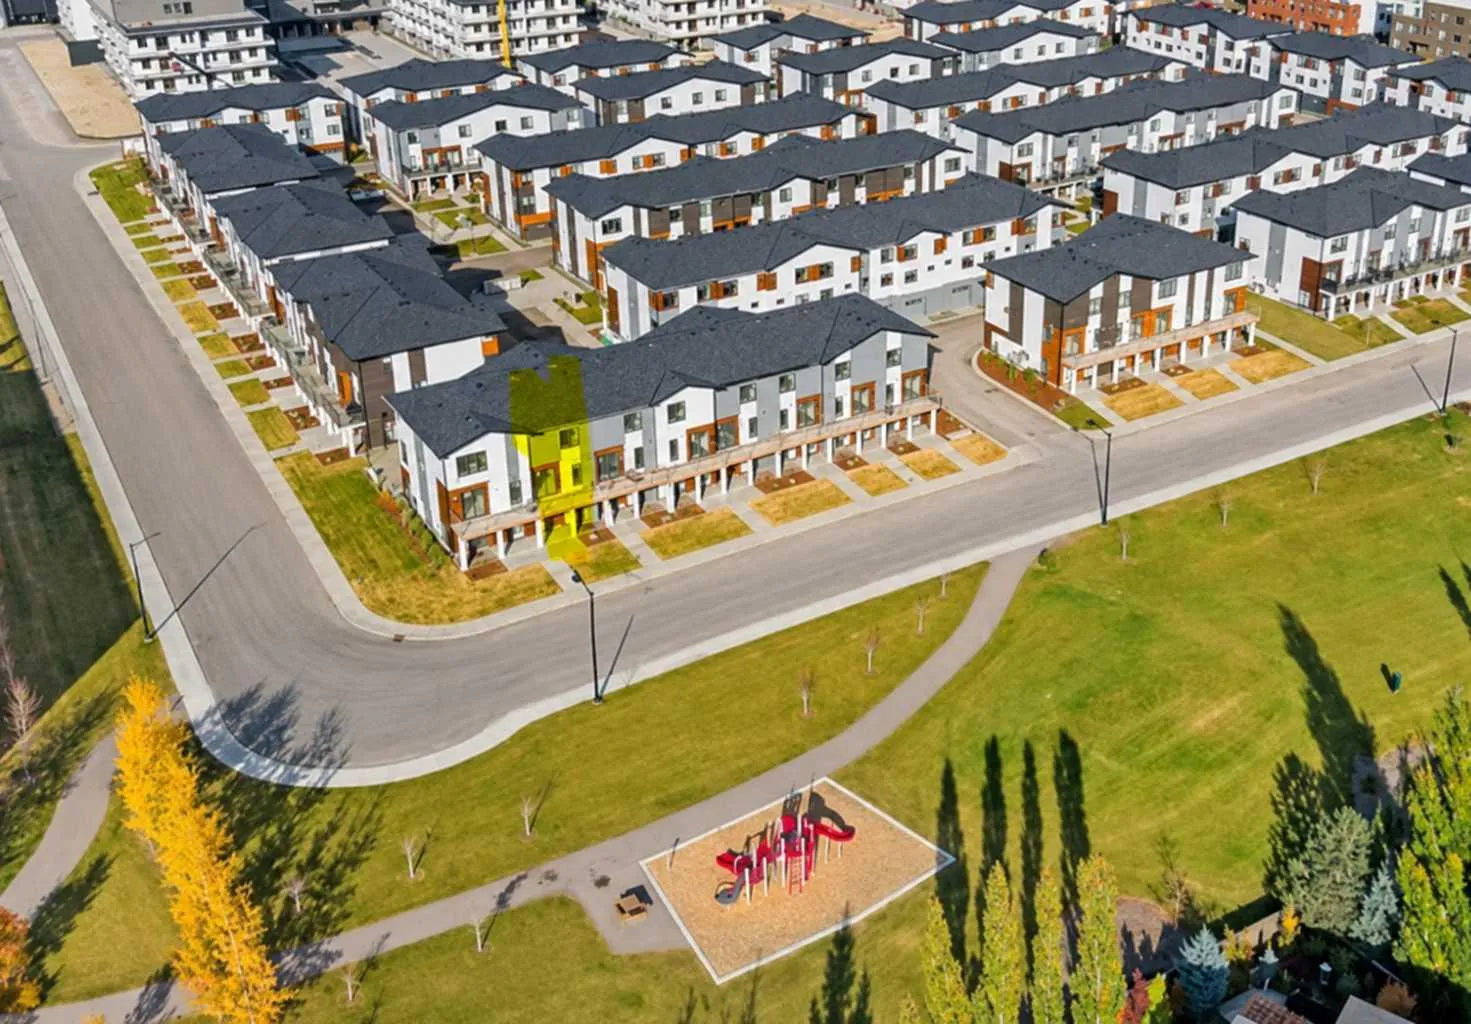
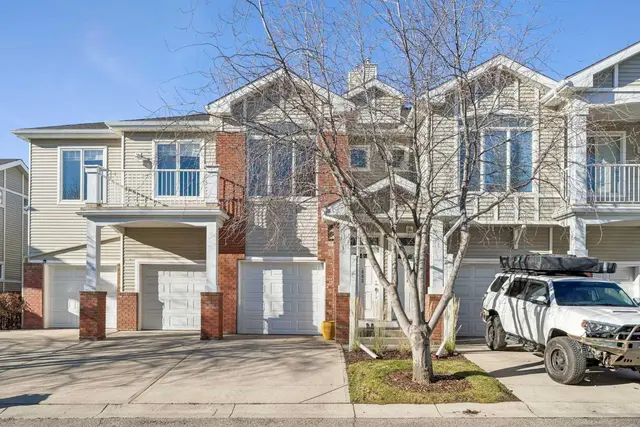
Welcome to #8346 8A AV SW, a beautifully designed townhome that combines modern finishes, functional living spaces, and an unbeatable location. Offering Two bedrooms plus a den/office, two and a half bathrooms., and an oversized single attached garage, this home is thoughtfully designed to suit a variety of lifestyles. The entry level features a versatile office space, ideal for working from home, studying, or creating your own private workspace. The bright and inviting main floor features an open-concept layout, oversized windows, contemporary metal railings, and stylish finishes throughout. At the heart of the home, the modern kitchen showcases upgraded quartz countertops, stainless steel built-in appliances, upgraded lighting, and plenty of space for cooking and entertaining. The adjoining living and dining areas open onto an oversized south-facing balcony overlooking beautiful greenspace. Complete with elegant glass railings and a gas line for your BBQ, this outdoor space is perfect for enjoying sunny afternoons, hosting friends, or simply relaxing at the end of the day. Upstairs, you'll find two spacious bedrooms. The primary bedroom offers a comfortable retreat, complete with two walk-in closets and a private ensuite featuring a double vanity. A second full bathroom and convenient upper-level laundry add to the home's everyday functionality. The value continues with luxury vinyl plank flooring, tile and carpet throughout, all window coverings, an air conditioning rough-in, and over $22,000 in upgrades already included in the price. All appliances, including the washer and dryer, are included, making your move that much easier. An oversized single attached garage provides additional convenience and storage, while the south-facing, greenspace views create a wonderful setting to call home. With all amenities within walking distance, this is an opportunity to enjoy low-maintenance living without compromising on comfort or style. Anticipated possession is December 2026 or January 2027. Living in Calgary means enjoying the best of both worlds, with the convenience of a vibrant city and endless opportunities to explore the outdoors. Spend your weekends discovering local restaurants, shopping, beautiful parks, and extensive walking and cycling pathways, or take a day trip to the breathtaking Rocky Mountains just a short drive away. With year-round activities, a thriving community, and something new to discover in every season, Calgary is an incredible place to call home!
Estimated monthly cost
Mortgage (20% down, 4.66%, 25 years)$2,816
Condo fee$225
Property tax (2026: $977 ÷ 12)$81
Total before utilities and insurance$3,122
An estimate only. Your rate, down payment and mortgage insurance will change it.
Townhouse sales in West Springs
In the last 12 months, 48 townhouses sold in West Springs at a median price of $546,750 ($355 per sq ft), after a median of 28 days on the market. This one is listed at $409 per sq ft, 15% above that median.
Price per square foot doesn't account for condition, upgrades, floor, view, parking or condo fee. Ask Jerry for a full comparison.
Listing courtesy of eXp Realty. The listing brokerage represents the seller, not buyers. MLS® A2356270.
More townhouses in West Springs
Pending  Pending
 Pending