 New
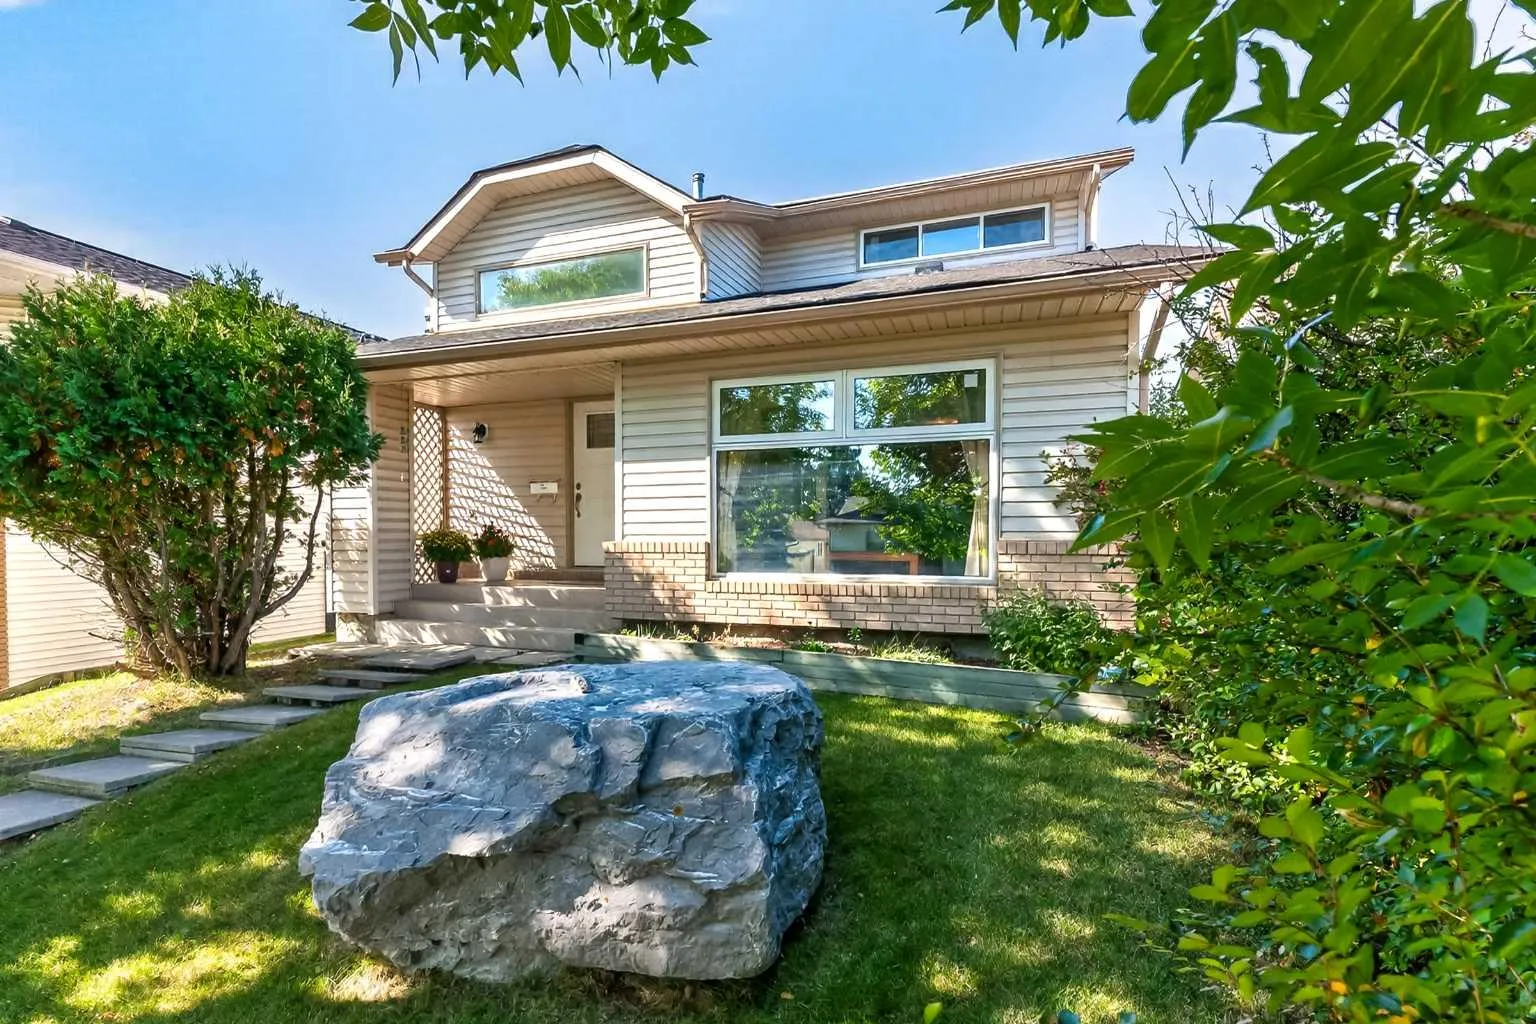 1 / 44
Pending
$589,900$357/sq ft
7 Woodbrook Way SW
Detached house
Woodbine, Calgary SW, AB T2W 4J7
3 + 1 bedrooms · 2.5 bathrooms · 1,652 sq ft
Use Up close to check for busy roads, train tracks and commercial neighbours.
Details
- Status
- Pending
- MLS® number
- A2346273
- Community
- Woodbine
- Home type
- Detached house
- Year built
- 1980
- Style
- 2 Storey
- Bedrooms
- 3 + 1 (3 above grade, 1 below)
- Bathrooms
- 2 full, 1 half
- Living area
- 1,652 sq ft (above grade)
- Price per sq ft
- $357
- Lot
- 4,402 sq ft
- Zoning
- R-CG
- Basement
- Full, Finished
- Garage
- 2-car
- Parking
- Double Garage Detached, Oversized
- Ensuite
- Yes
- Fireplaces
- 1
- Roof
- Asphalt Shingle
- Possession
- Negotiable
- Listed
- September 18, 2026
Features
- Lot features
- Back Lane, Back Yard, Few Trees, Front Yard, Low Maintenance Landscape, Rectangular Lot
- Community features
- Park, Playground, Schools Nearby, Shopping Nearby, Sidewalks, Walking/Bike Paths
- Heating & cooling
- Forced Air, Natural Gas, None
- Flooring
- Carpet, Laminate, Tile
- Appliances
- Dishwasher, Dryer, Electric Stove, Garage Control(s), Range Hood, Refrigerator, Washer, Window Coverings
- Interior
- Bookcases, High Ceilings, No Animal Home, No Smoking Home, Vaulted Ceiling(s)
- Exterior
- Private Yard, Brick, Vinyl Siding, Wood Frame
About this house
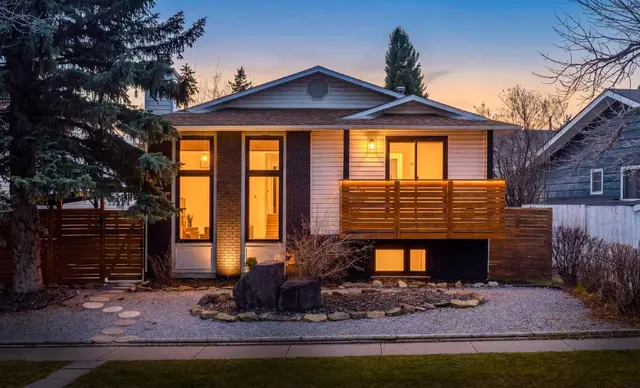
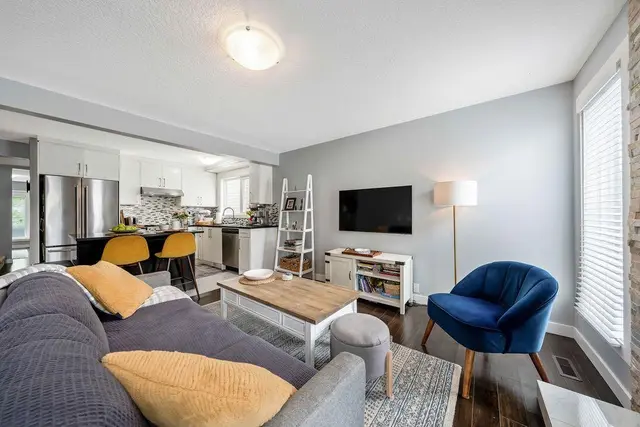
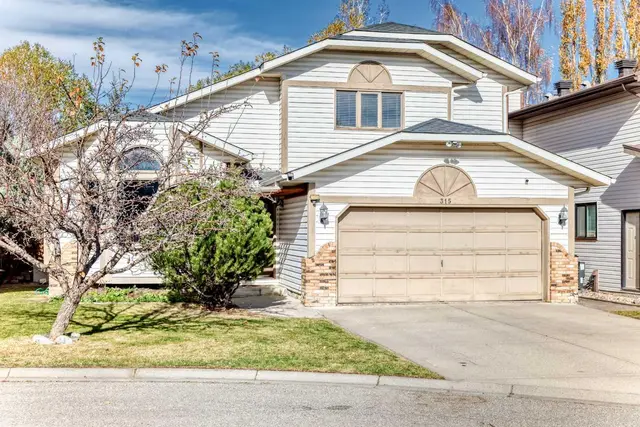
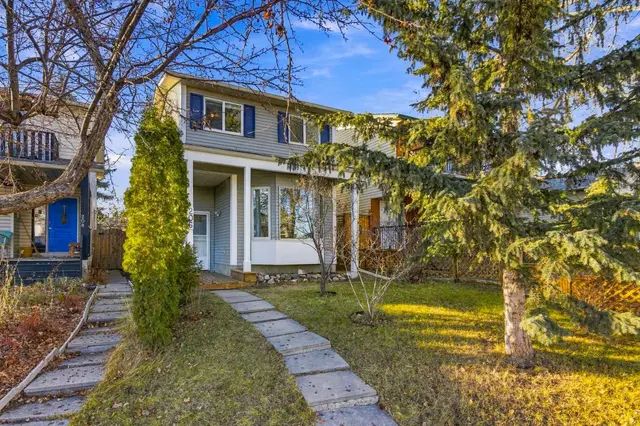
With 4 bedrooms, 2.5 bathrooms, and almost 2300 sq ft of developed living space, this property offers a spacious and comfortable lifestyle. The big items are done - FURNACE (2024), WINDOWS / FRONT DOOR (2021), house / garage SHINGLES (2022), HOT WATER TANK (2024), SOLAR PANELS (2022), UPDATED 4 pc / 3 pc BATHROOMS (2023), chain link FENCE (2024). As you step inside, you'll be greeted by the spacious foyer featuring an impressive double volume high ceiling. Step into the living with VAULTED ceiling and huge window allowing lots of natural light in the open concept living dining room. Laminate flooring flows through this area. Continue into the large kitchen with lots of counterspace and island. This flows into a cozy family room with a gas brick fireplace you can cuddle in front of on those winter evenings. From here French doors lead onto the large back West facing deck (17.5 ft x 14.75 ft), perfect for summer BBQ’s and entertaining. The spacious back yard has lots of room for children and pets to play. Convenience is key with a main floor laundry room and a 2-piece washroom. The upper level features a huge master bedroom with room for a king size bed which is a tranquil retreat with its private UPDATED 3pc ensuite perfect for unwinding after a long day. Two additional spacious bedrooms provide ample space for family members or guests. A UPDATED 4-piece bathroom completes this level. The finished basement adds extra versatility to this fantastic home. At the bottom of the stairs is your private den/office separate from the living space. In the other direction is a large rec room for family movie or game nights. A fun bar area is currently at the one end. A large 4th bedroom with an egress window is perfect for the older child or extended family. There is also a huge separate storage room. The double detached garage has plenty of room for 2 vehicles and extra storage. Walking distance to both community schools, Woodbine School, St Jude Elem, Fish Creek Park and the shops and restaurants in Woodbine Square, Woodbine Athletic Park. A 2-minute drive to Stoney Trail South, Costco and Shops at Buffalo Run!
Estimated monthly cost
Mortgage (20% down, 4.66%, 25 years)$2,654
Property tax (2026: $4,398 ÷ 12)$367
Total before utilities and insurance$3,021
An estimate only. Your rate, down payment and mortgage insurance will change it.
House sales in Woodbine
In the last 12 months, 100 detached houses sold in Woodbine at a median price of $700,000 ($403 per sq ft), after a median of 17 days on the market. This one is listed at $357 per sq ft, 11% below that median.
Price per square foot doesn't account for condition, upgrades, garage or basement. Ask Jerry for a full comparison.
Listing courtesy of First Place Realty. The listing brokerage represents the seller, not buyers. MLS® A2346273.