 Pending
 1 / 4
Pending
$614,990$317/sq ft
20511 Yorklyn Street SW
Detached house
Yorkville, Calgary SW, AB T2X 6K4
3 bedrooms · 2.5 bathrooms · 1,943 sq ft
Use Up close to check for busy roads, train tracks and commercial neighbours.
Details
- Status
- Pending
- MLS® number
- A2355254
- Community
- Yorkville
- Home type
- Detached house
- Year built
- 2026
- Style
- 2 Storey
- Bedrooms
- 3
- Bathrooms
- 2 full, 1 half
- Living area
- 1,943 sq ft (above grade)
- Price per sq ft
- $317
- Lot
- 3,896 sq ft
- Zoning
- R-G
- Basement
- Full, Unfinished
- Garage
- 2-car
- Parking
- Double Garage Attached
- Ensuite
- Yes
- Fireplaces
- 1
- Roof
- Asphalt Shingle
- Possession
- Upon Completion
- Listed
- November 2, 2026
Features
- Lot features
- Back Yard, Front Yard, Irregular Lot, Street Lighting
- Community features
- Park, Playground, Pond, Shopping Nearby, Sidewalks, Street Lights, Walking/Bike Paths
- Heating & cooling
- Forced Air, None
- Flooring
- Carpet, Tile, Vinyl Plank
- Interior
- Breakfast Bar, Kitchen Island, No Animal Home, No Smoking Home, Open Floorplan, Soaking Tub, Walk-In Closet(s)
- Exterior
- Lighting, Rain Gutters, Stone, Vinyl Siding, Wood Frame
About this house
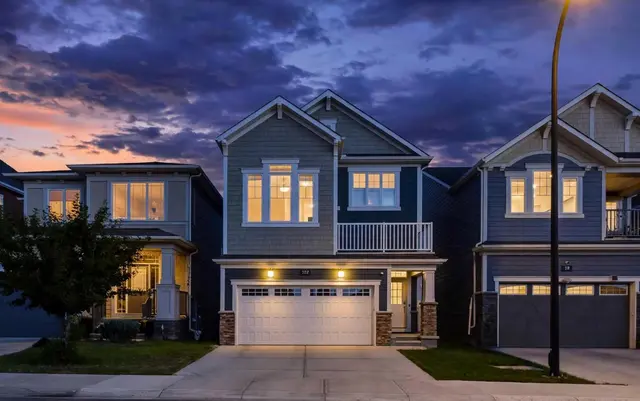
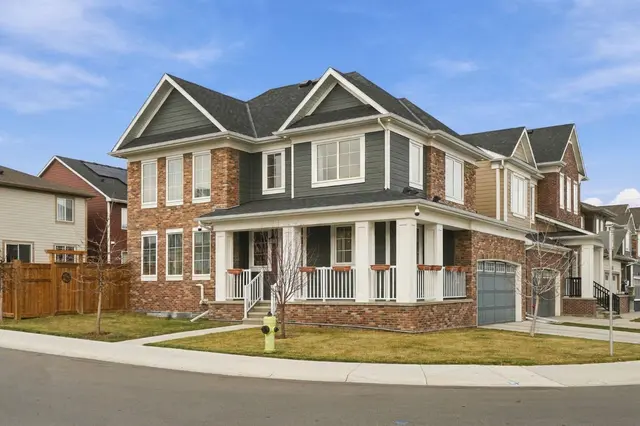
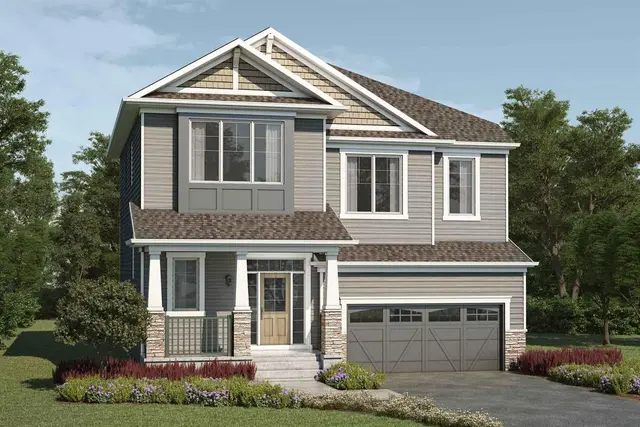
The Fairview was uniquely designed to reimagine livability, with shorter hallways, side entry, brighter windows and a foyer leading to a charming open concept great room, dining area and unique L-shaped kitchen. Cook up a storm on a wealth of counterspace and enjoy morning coffee at your breakfast bar. Upstairs, a loft with vaulted ceilings waits for quality time with your family. Enjoy the convenience of a nearby laundry room, while bedrooms 2 and 3 are separated by the main bath. The primary bedroom is located at the back of the home and features a walk-in closet and ensuite bath oasis. A separate side entrance and 9' foundation have been added for future basement suite potential(Upon City Approval). Mattamy includes 8 solar panels on all their homes. This home will be ready to move in January 2027! Located walking distance to a central park with a pavilion, pathways, parks and ponds.
Estimated monthly cost
Mortgage (20% down, 4.66%, 25 years)$2,767
Property tax (2026: $1,213 ÷ 12)$101
Total before utilities and insurance$2,868
An estimate only. Your rate, down payment and mortgage insurance will change it.
House sales in Yorkville
In the last 12 months, 30 detached houses sold in Yorkville at a median price of $732,500 ($303 per sq ft), after a median of 40 days on the market. This one is listed at $317 per sq ft, 4% above that median.
Price per square foot doesn't account for condition, upgrades, garage or basement. Ask Jerry for a full comparison.
Listing courtesy of RE/MAX Crown. The listing brokerage represents the seller, not buyers. MLS® A2355254.
More houses in Yorkville
Pending 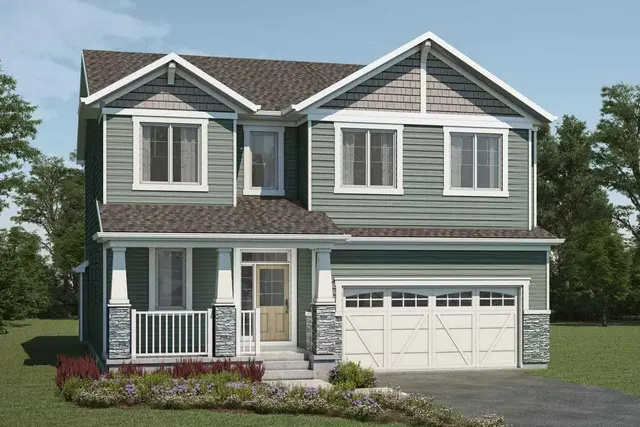 Price reduced