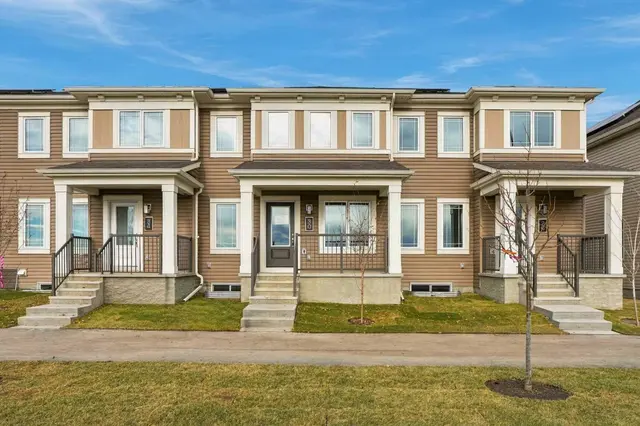
 Pending
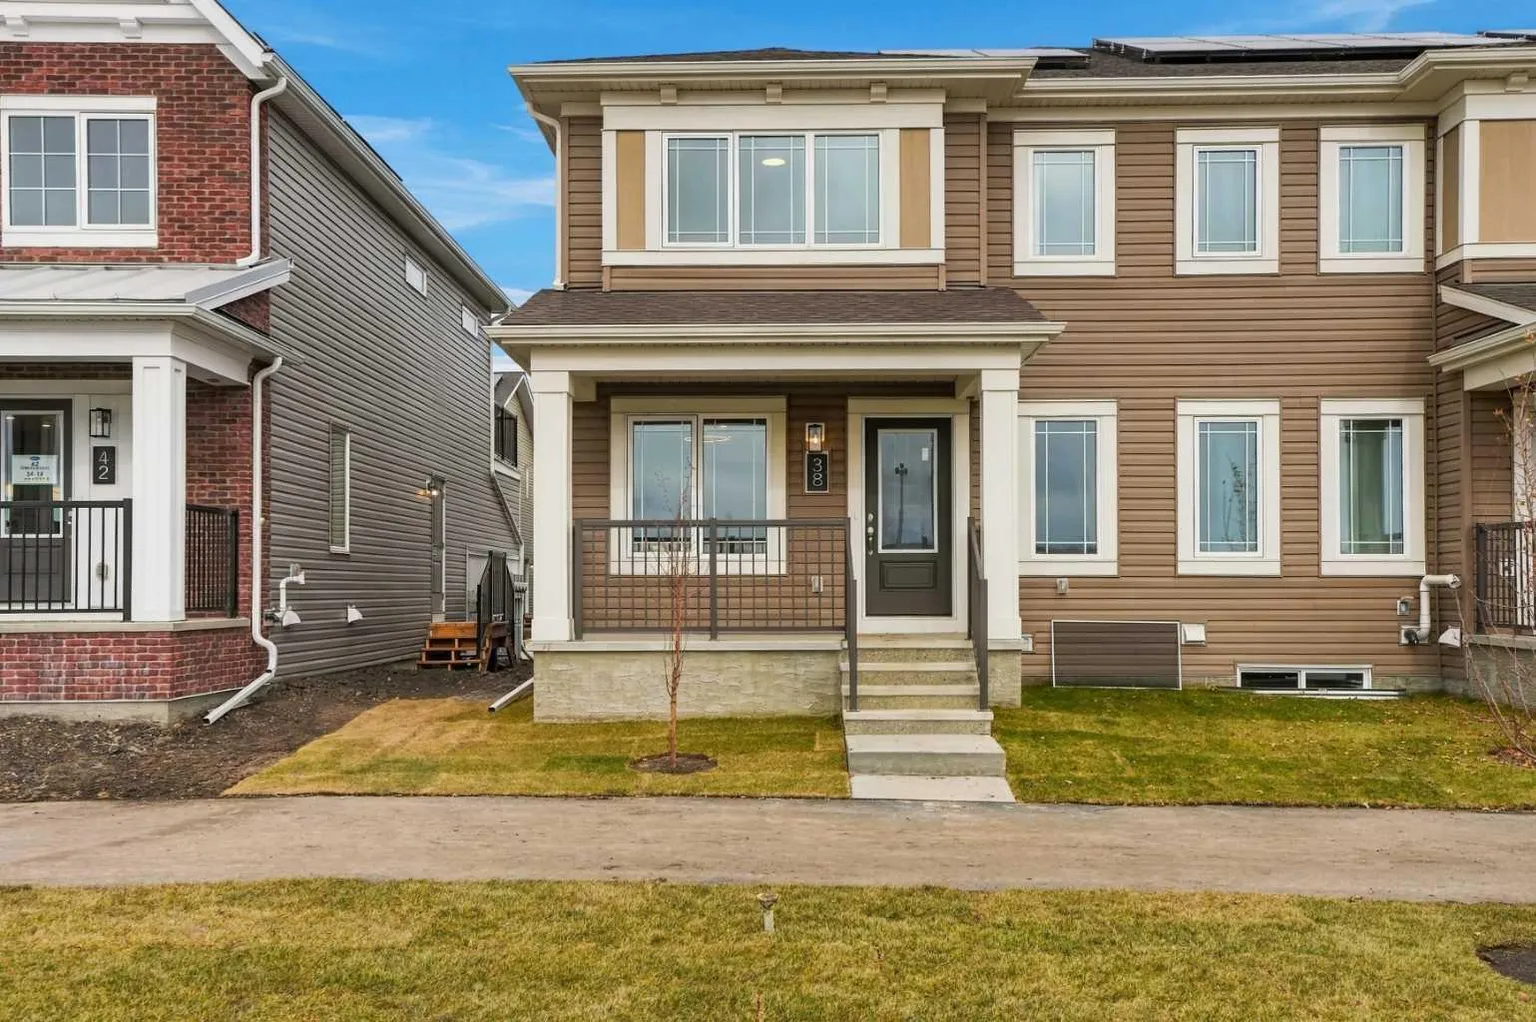 1 / 39
Price reduced
$472,990$309/sq ft
38 Yorkville Drive SW
Townhouse
Yorkville, Calgary SW, AB T2X 6L6
3 bedrooms · 2.5 bathrooms · 1,531 sq ft
Use Up close to check for busy roads, train tracks and commercial neighbours.
Details
- Status
- Active
- MLS® number
- A2347282
- Community
- Yorkville
- Home type
- Townhouse
- Year built
- 2026
- Style
- 2 Storey
- Bedrooms
- 3
- Bathrooms
- 2 full, 1 half
- Living area
- 1,531 sq ft (above grade)
- Price per sq ft
- $309
- Zoning
- DC
- Basement
- Full, Unfinished
- Garage
- 2-car
- Parking
- Double Garage Attached
- Ensuite
- Yes
- Possession
- Immediate
- Listed
- September 26, 2026
Features
- Lot features
- Back Lane, Interior Lot, Rectangular Lot, Street Lighting
- Community features
- Park, Playground, Schools Nearby, Shopping Nearby, Sidewalks, Street Lights, Walking/Bike Paths
- Heating & cooling
- Forced Air, None
- Flooring
- Carpet, Tile, Vinyl
- Interior
- Kitchen Island, No Animal Home, No Smoking Home, Open Floorplan, Pantry, Walk-In Closet(s)
- Exterior
- Lighting, Rain Gutters, Vinyl Siding, Wood Frame
About this townhouse
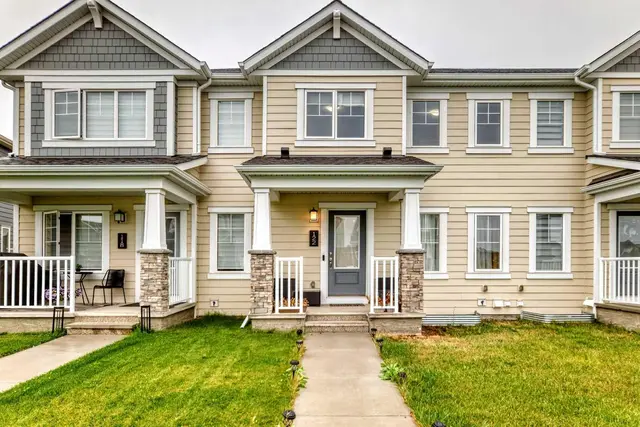
** Move-in Ready | End Unit | No Condo Fee Townhome steps away from the future CBE School! ** The Ripley End offers 1,530 sq. ft in the Yorkville community in Calgary. This 3 bedroom, 2.5 bath with 2 car Rear attached Garage home features design Studio finishes like quartz countertops in the kitchen, luxury vinyl plank floors, stainless steel kitchen appliances and much more. The open floor plan main level is bright with natural light. The kitchen is finished with sparkling quartz countertops, stainless steel appliances, full height cabinets and a kitchen island with barstool seating. The front dining room is framed with windows allowing natural light to fill the room. The living room is comfortable and private at the rear of the home. Upstairs holds 3 bedrooms, 2 bathroom and a family room. The primary bedroom has a walk-in closet and private 4pc ensuite bath. Bedrooms 2 & 3 are both a great size and share the main 4pc bath. The family room is an added bonus to you relax and unwind in the evenings. The upper level laundry is conveniently placed near all bedrooms for convenience. Upstairs is finished with plush carpet flooring in the bedrooms and tile flooring in the wet areas. The unfinished basement is a blank canvas ready for you to create a space custom to your family. The double attached rear garage has access through a paved lane. Enjoy access to amenities including planned schools, an environmental reserve, and recreational facilities, sure to complement your lifestyle!
Estimated monthly cost
Mortgage (20% down, 4.66%, 25 years)$2,128
Total before utilities and insurance$2,128
An estimate only. Your rate, down payment and mortgage insurance will change it.
Townhouse sales in Yorkville
In the last 12 months, 18 townhouses sold in Yorkville at a median price of $475,500 ($328 per sq ft), after a median of 32 days on the market. This one is listed at $309 per sq ft, 6% below that median.
Price per square foot doesn't account for condition, upgrades, floor, view, parking or condo fee. Ask Jerry for a full comparison.
Listing courtesy of RE/MAX Crown. The listing brokerage represents the seller, not buyers. MLS® A2347282.
More townhouses in Yorkville
Pending 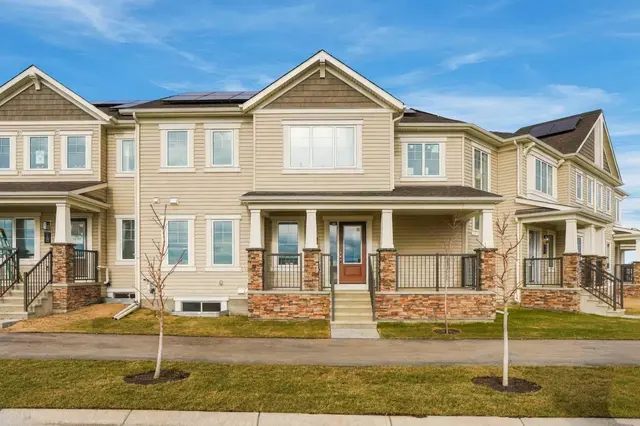
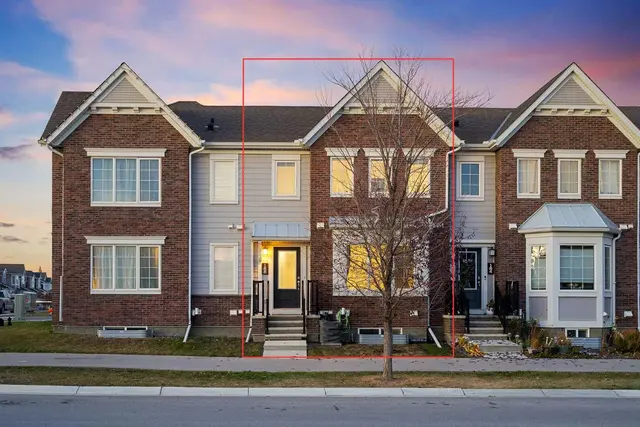 Price reduced
 Price reduced