 1 / 37
$435,000$327/sq ft
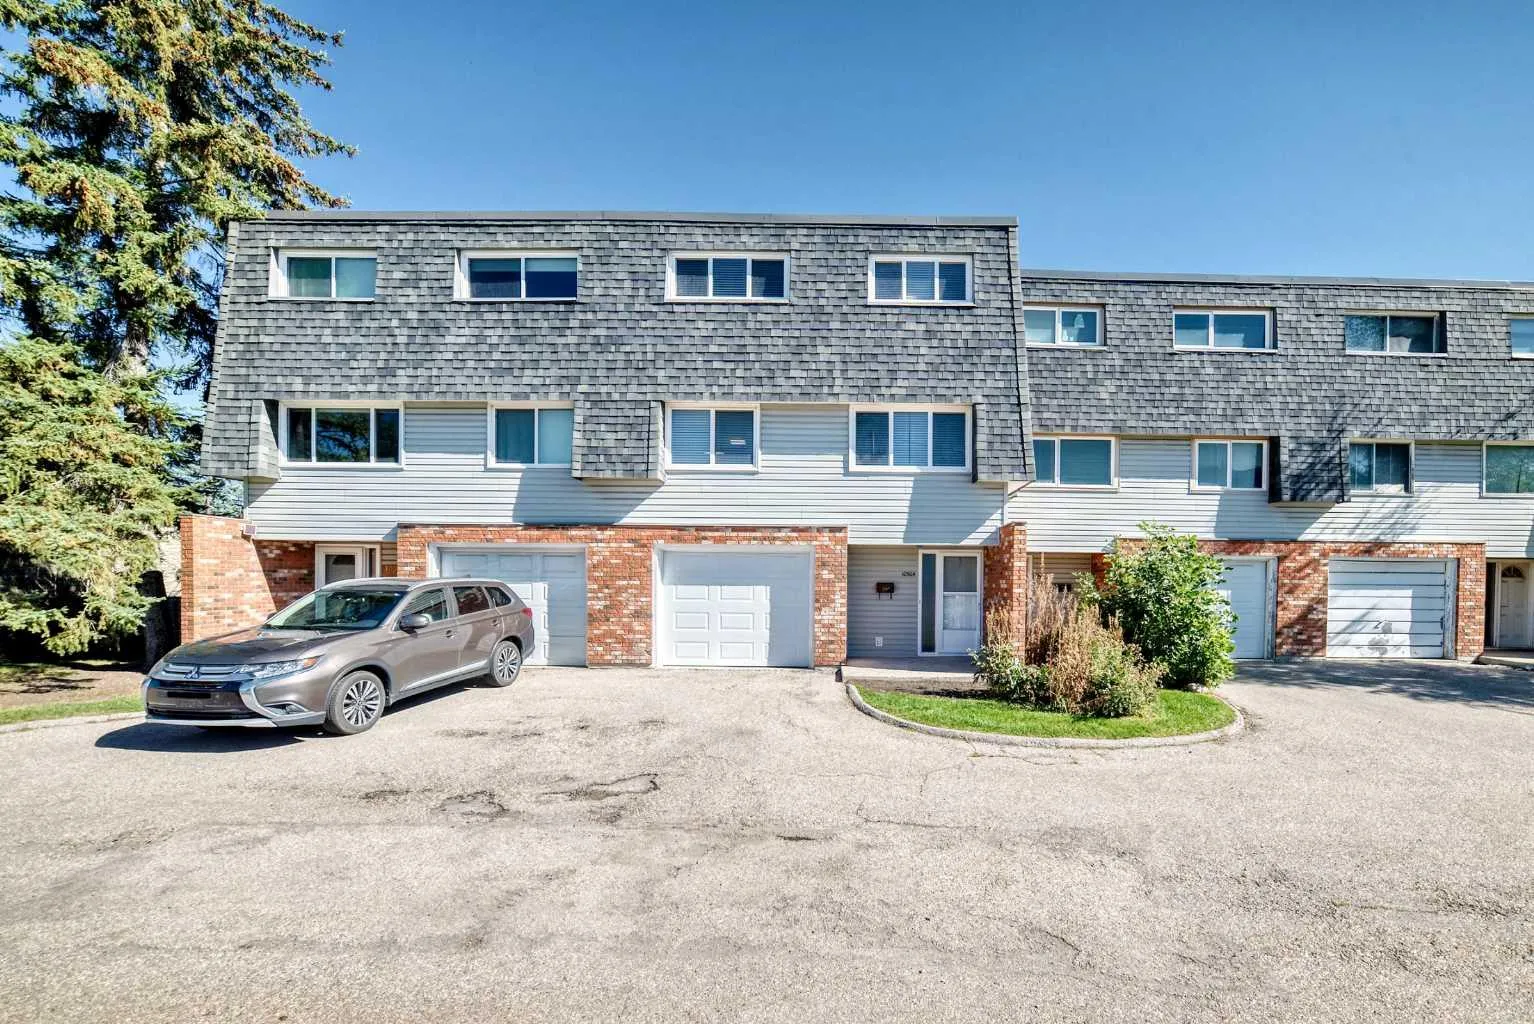
10304 Braeside Drive SW
Townhouse in Brae Glen
Braeside, Calgary SW, AB T2W 1B4
3 bedrooms · 1.5 bathrooms · 1,331 sq ft
Condo fee $468.75/mo (.35 Sq Ft)
Covers: Common Area Maintenance, Insurance, Parking, Reserve Fund Contributions, Snow Removal, Water
Use Up close to check for busy roads, train tracks and commercial neighbours.
Details
- Status
- Active
- MLS® number
- A2347476
- Community
- Braeside
- Home type
- Townhouse
- Complex
- Brae Glen
- Year built
- 1970
- Style
- 2 Storey
- Bedrooms
- 3
- Bathrooms
- 1 full, 1 half
- Living area
- 1,331 sq ft (above grade)
- Price per sq ft
- $327
- Zoning
- M-CG d36
- Basement
- Other, Finished
- Garage
- 1-car
- Parking
- Concrete Driveway, Single Garage Attached
- Pets
- Yes
- Possession
- Negotiable
- Listed
- September 30, 2026
Features
- Lot features
- Back Lane, Back Yard
- Building amenities
- Parking, Snow Removal
- Community features
- Park, Playground, Pool, Schools Nearby, Shopping Nearby, Sidewalks, Street Lights, Walking/Bike Paths
- Heating & cooling
- Central, Natural Gas, None
- Flooring
- Ceramic Tile, Hardwood, Vinyl Plank
- Appliances
- Dishwasher, Dryer, Electric Range, Garage Control(s), Microwave, Range Hood, Refrigerator, Washer, Window Coverings
- Interior
- No Animal Home, No Smoking Home
- Exterior
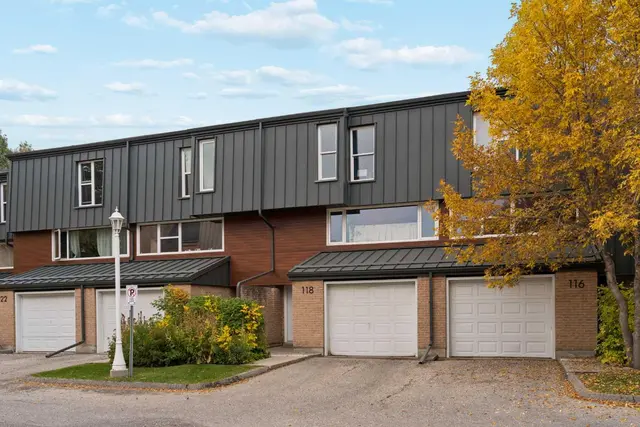
- Private Yard, Brick, Metal Siding, Wood Frame
About this townhouse
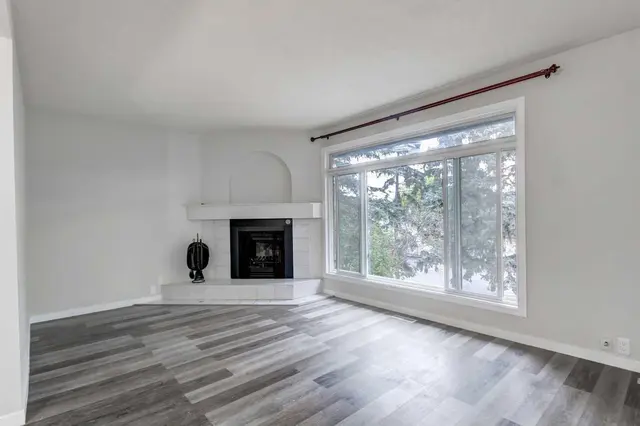
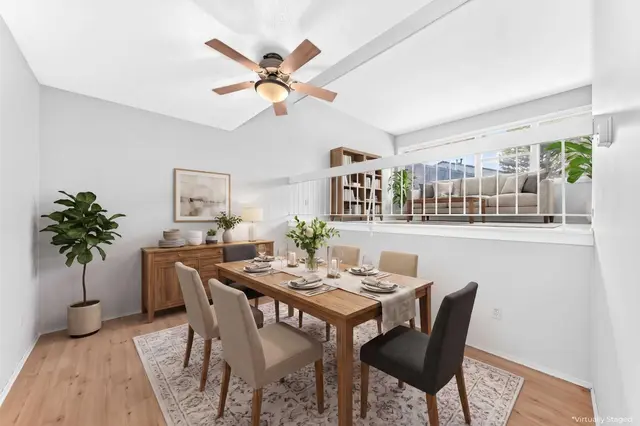
Welcome to this beautifully EXTENSIVE updated townhome in sought-after Braeside! Offers a comfortable layout, generous living space, and a long list of recent improvements. With 3 bedrooms, 2 bathrooms, a single attached garage, and a private fenced backyard! UPDATE completed in this summer 2026, include Freshly painted Walls and Ceilings throughout, 2 NEW Bathrooms! NEW flooring throughout the entire third floor including the stairs, NEW Baseboards throughout the home, NEW Closet doors, NEW entrance floor tiles, NEW lighting fixtures. The Kitchen features NEW Countertop + NEW Sink + NEW Backsplash, + NEW Range hood, and NEW Lighting. NEW smoke alarms, and NEW sod in most of the backyard. Additional improvements include a NEW Hot water tank in 2026, garage door replaced in 2025, and refrigerator, dishwasher, and induction cooktop replaced in 2022. Excellent location just minutes from Southland Leisure Centre, Glenmore Reservoir, and Fish Creek Park, with easy access to walking and biking paths, schools, parks, shopping, transit, and major routes for an easy commute downtown. A great opportunity to own a nicely updated home in a mature and established southwest community.
Estimated monthly cost
Mortgage (20% down, 4.66%, 25 years)$1,957
Condo fee$469
Property tax (2026: $2,763 ÷ 12)$230
Total before utilities and insurance$2,656
An estimate only. Your rate, down payment and mortgage insurance will change it.
Townhouse sales in Braeside
In the last 12 months, 43 townhouses sold in Braeside at a median price of $370,000 ($291 per sq ft), after a median of 27 days on the market. This one is listed at $327 per sq ft, 12% above that median.
Price per square foot doesn't account for condition, upgrades, floor, view, parking or condo fee. Ask Jerry for a full comparison.
Listing courtesy of Metro Benchmark Real Estate Ltd. The listing brokerage represents the seller, not buyers. MLS® A2347476.
More townhouses in Braeside