 New
 1 / 42
$889,000$516/sq ft
753 Centre Avenue NE
Townhouse
Bridgeland/Riverside, Calgary NE, AB T2E 4B6
2 + 1 bedrooms · 3.5 bathrooms · 1,722 sq ft
Condo fee $250.00/mo (.15 Sq Ft)
Covers: Insurance, Reserve Fund Contributions
Use Up close to check for busy roads, train tracks and commercial neighbours.
Details
- Status
- Active
- MLS® number
- A2346372
- Community
- Bridgeland/Riverside
- Home type
- Townhouse
- Year built
- 2026
- Style
- 3 (or more) Storey
- Bedrooms
- 2 + 1 (2 above grade, 1 below)
- Bathrooms
- 3 full, 1 half
- Living area
- 1,722 sq ft (above grade)
- Price per sq ft
- $516
- Zoning
- DC
- Basement
- Full, Finished
- Garage
- 1-car
- Parking
- Enclosed, Single Garage Detached
- Ensuite
- Yes
- Fireplaces
- 1
- Pets
- Yes
- Possession
- 15 Days / Neg, 30 Days / Neg, 60 Days / Neg, 90 Days / Neg, Immediate, Negotiable
- Listed
- September 18, 2026
Features
- Lot features
- Front Yard, Landscaped
- Community features
- Other, Park, Playground, Schools Nearby, Shopping Nearby, Sidewalks, Street Lights, Walking/Bike Paths
- Heating & cooling
- High Efficiency, Forced Air, Natural Gas, Rough-In
- Flooring
- Carpet, Hardwood
- Appliances
- Dishwasher, Garage Control(s), Gas Range, Microwave, Range Hood, Refrigerator, Washer/Dryer Stacked
- Interior
- Built-in Features, Closet Organizers, Kitchen Island, No Animal Home, No Smoking Home, Pantry, Quartz Counters, Walk-In Closet(s)
- Exterior
- Lighting, Concrete, Metal Siding, Stucco, Wood Frame
About this townhouse
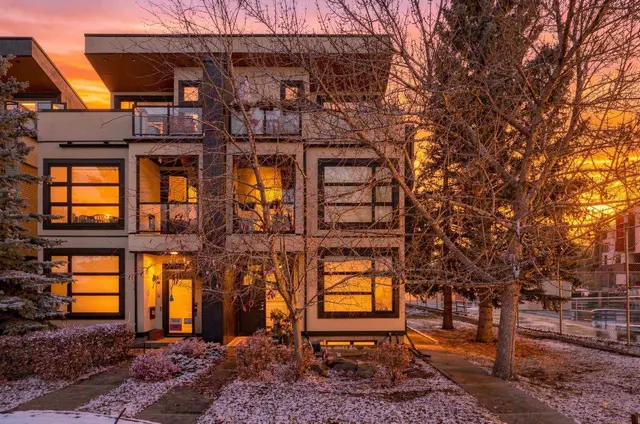
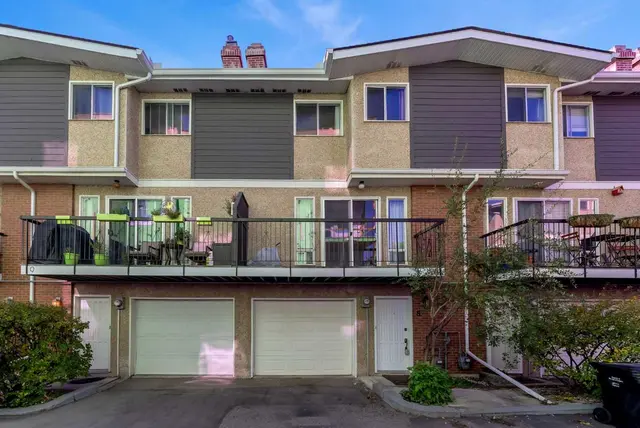
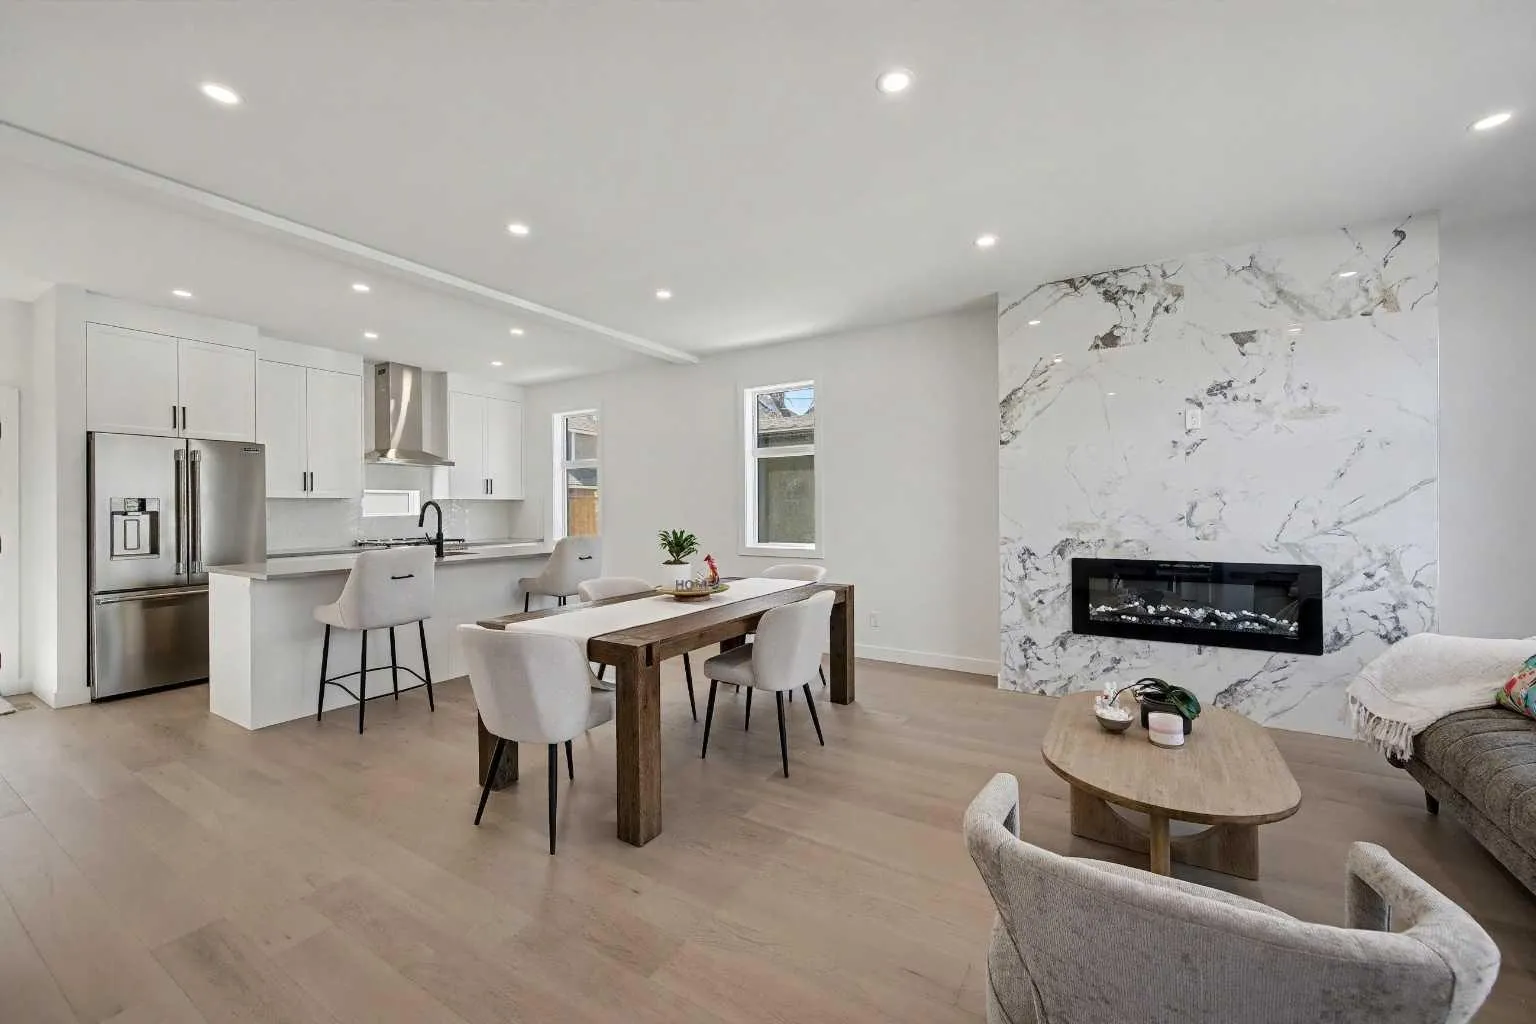
OPEN HOUSE-NOV-07-2026 from 11:00 to 1:00 PM-Experience elevated inner-city living in this beautifully staged west corner townhome, part of an exclusive boutique development in the heart of Bridgeland/Riverside. Offering approximately 2,325 sq. ft. of total living space, this thoughtfully designed three-storey home blends modern style, functionality, and comfort. As the desirable west corner unit, this home benefits from additional natural light, an open feel throughout, and partial downtown views from the rooftop patio and bonus room side window. Enhanced insulation and sound-control measures between adjoining units and between floors provide added comfort and privacy throughout the home. The main floor features a contemporary open-concept layout ideal for everyday living and entertaining. The stylish kitchen offers sleek white cabinetry, quartz countertops, stainless steel appliances, a gas range, and a spacious island. The dining and living areas flow seamlessly together, highlighted by a striking floor-to-ceiling electric fireplace. Engineered flooring and a convenient half bathroom complete this level. The second level features a spacious primary bedroom with a walk-in closet and private 4-piece ensuite, along with a generous second bedroom offering direct access to a full Jack-and-Jill-style bathroom, conveniently accessible from both the bedroom and hallway. A dedicated laundry area completes this level. The third level offers a versatile bonus room opening directly onto a private rooftop patio—an inviting space to relax, entertain, enjoy summer evenings and partial downtown views, or create a home office retreat. The bright basement adds valuable living space with a bedroom, full bathroom, versatile recreation area, and an additional nook ideal for a desk or study area. A single detached garage, concrete walkways, and wood fencing complete the property. Bridgeland/Riverside offers an exceptional inner-city lifestyle with quick access to downtown, cafés, restaurants, boutique shops, parks, pathways, schools, transit, and everyday amenities. Nearby are the Bridgeland Community Centre Playground, Murdoch Park, Bridgeland-Riverside Community Hall, local markets, and Bow River pathways. This is a rare opportunity to own a well-designed, self-managed corner townhome in one of Calgary’s most desirable inner-city communities. Book your private showing today!
Estimated monthly cost
Mortgage (20% down, 4.66%, 25 years)$4,000
Condo fee$250
Total before utilities and insurance$4,250
An estimate only. Your rate, down payment and mortgage insurance will change it.
Townhouse sales in Bridgeland/Riverside
In the last 12 months, 13 townhouses sold in Bridgeland/Riverside at a median price of $532,500 ($375 per sq ft), after a median of 16 days on the market. This one is listed at $516 per sq ft, 38% above that median.
Price per square foot doesn't account for condition, upgrades, floor, view, parking or condo fee. Ask Jerry for a full comparison.
Listing courtesy of LPT Realty. The listing brokerage represents the seller, not buyers. MLS® A2346372.
More townhouses in Bridgeland/Riverside
New