 New
 1 / 32
$459,900$333/sq ft
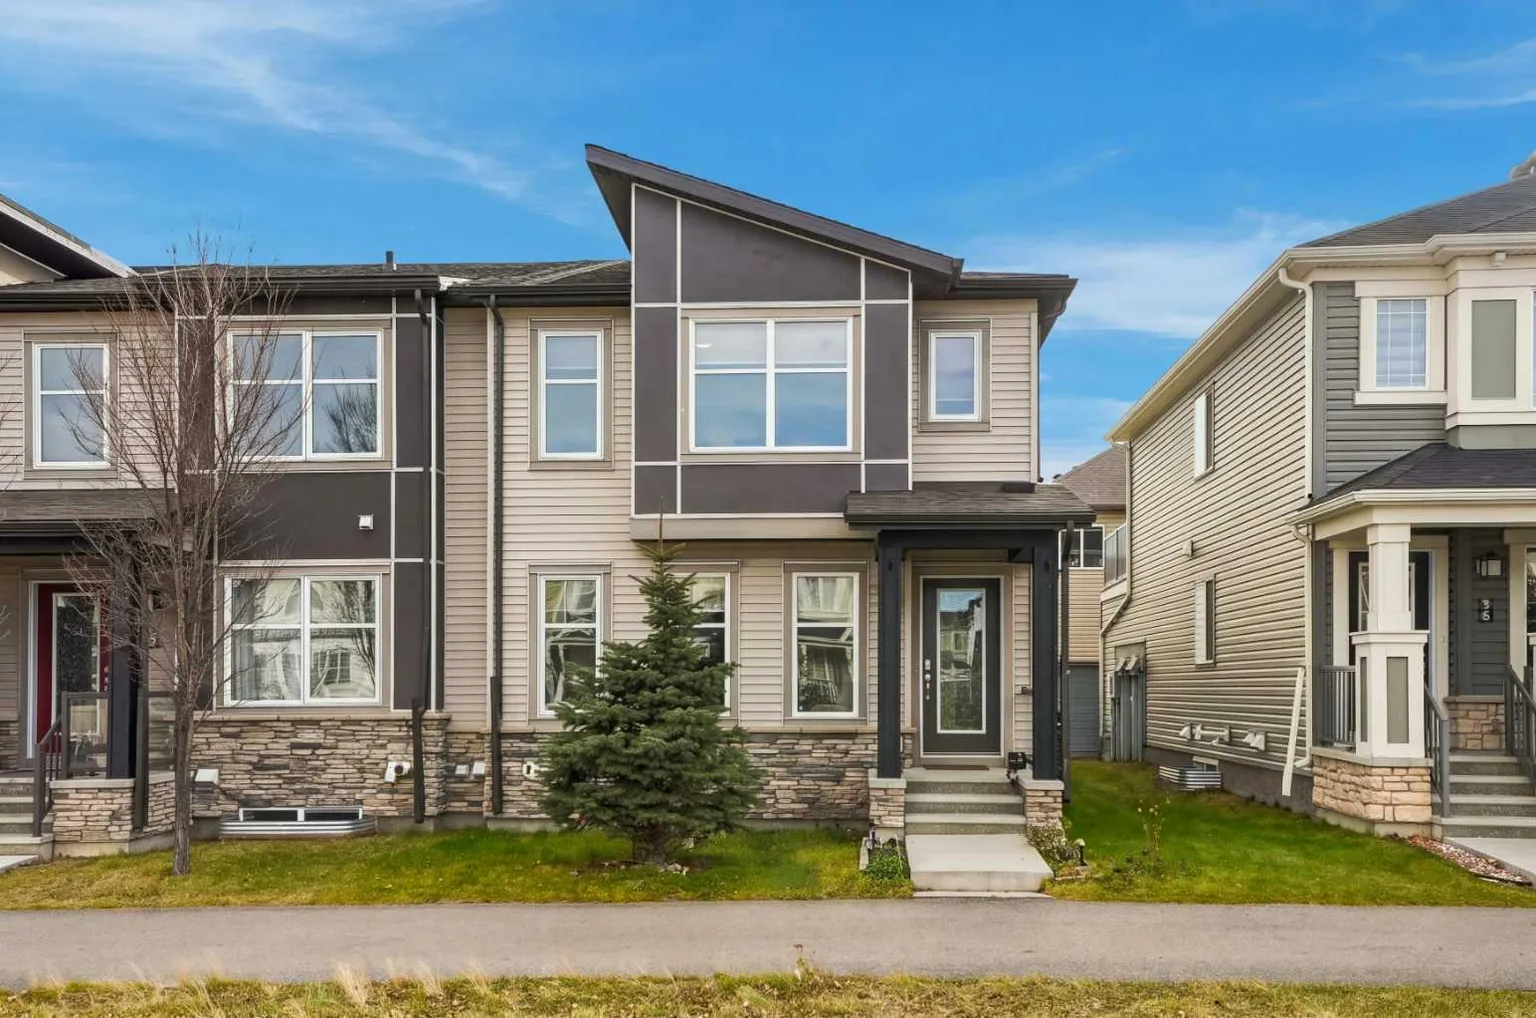
143 Cityscape Boulevard NE
Townhouse
Cityscape, Calgary NE, AB T3N 0W8
3 bedrooms · 2.5 bathrooms · 1,383 sq ft
Use Up close to check for busy roads, train tracks and commercial neighbours.
Details
- Status
- Active
- MLS® number
- A2358088
- Community
- Cityscape
- Home type
- Townhouse
- Year built
- 2018
- Style
- 2 Storey
- Bedrooms
- 3
- Bathrooms
- 2 full, 1 half
- Living area
- 1,383 sq ft (above grade)
- Price per sq ft
- $333
- Zoning
- DC
- Basement
- Full, Finished
- Garage
- 2-car
- Parking
- Alley Access, Double Garage Attached, Garage Faces Rear, On Street
- Ensuite
- Yes
- Possession
- Immediate, Negotiable
- Listed
- November 12, 2026
Features
- Lot features
- Back Lane, Front Yard, Interior Lot, Low Maintenance Landscape, Rectangular Lot
- Community features
- Park, Playground, Pond, Schools Nearby, Shopping Nearby, Sidewalks, Street Lights, Walking/Bike Paths
- Heating & cooling
- Forced Air, None
- Flooring
- Carpet, Ceramic Tile, Laminate, Vinyl Plank
- Appliances
- Dishwasher, Dryer, Electric Stove, Garage Control(s), Microwave Hood Fan, Refrigerator, Washer, Window Coverings
- Interior
- High Ceilings, Kitchen Island, Laminate Counters, No Smoking Home, Open Floorplan, Quartz Counters, Recessed Lighting, Walk-In Closet(s)
- Exterior
- Lighting, Rain Gutters, Stone, Vinyl Siding, Wood Frame
About this townhouse
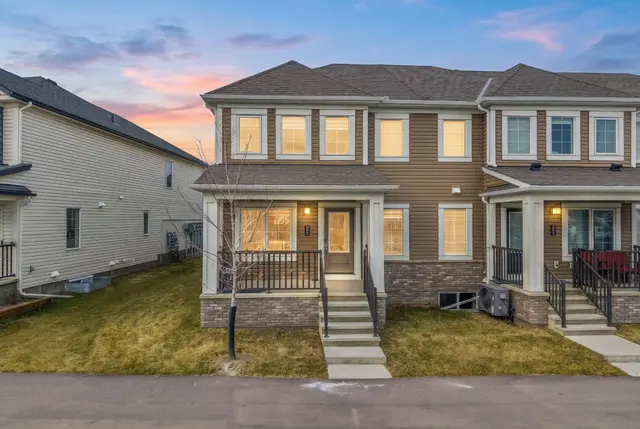
** End Unit Townhome with NO Condo Fees ** Balcony | Double Attached Garage | 3 Bedrooms | 2.5 Bathrooms | Open Floor Plan | Abundant Natural Light | Modern Finishes | Sparkling Quartz Countertop | Centre Island with Barstool Seating | Stainless Steel Appliances | Upper Level Plush Carpet Flooring | 3 Upper Level Bedrooms | Den with Sliding Doors to Balcony | Partially Finished Basement | Great Recreation Space | Basement Laundry | Low Maintenance Landscaping | Incredible Location Close to All Amenities. Welcome to this gorgeous end unit townhome with no condo fees located in the heart of Cityscape! This 3 bedroom 2.5 bath home is move-in ready. Open the front door to a spacious main level with an open floor plan and large windows. The front living room seamlessly flows with the kitchen and dining room making this perfect for everyday living and entertaining. The modern kitchen is outfitted with quartz countertops, stainless steel appliances, ample cabinet storage and a centre island with barstool seating. The dining room is next to the kitchen making an easy stove to table transition when enjoying a meal with your family. The main level has a 2pc bath tucked away from the living spaces. Head up the plush carpet stairs to the upper level that holds 3 bedrooms, 2.5 bathrooms, a den and a balcony! The primary bedroom is paired with a walk-in closet and private 4pc ensuite bath. Bedrooms 2 & 3 share the main 4pc bath. The den is an added bonus to your comfortable living space; take the evening to relax and unwind. The sliding glass doors in the den grants access to a full-width balcony—an idyllic spot for enjoying your morning coffee or hosting delightful evening barbecues while soaking in picturesque sunsets. Downstairs, the partially finished basement is a entertainment space. The basement holds you home's laundry. The rear double attached garage has paved alley access and provides you with season protected parking. With its contemporary amenities, thoughtful layout, and the unparalleled advantage of having no condo fees, this exquisite townhome in Cityscape transcends mere residency; it offers a refined lifestyle. Hurry and book your showing today!
Estimated monthly cost
Mortgage (20% down, 4.66%, 25 years)$2,069
Property tax (2026: $3,408 ÷ 12)$284
Total before utilities and insurance$2,353
An estimate only. Your rate, down payment and mortgage insurance will change it.
Townhouse sales in Cityscape
In the last 12 months, 26 townhouses sold in Cityscape at a median price of $429,950 ($315 per sq ft), after a median of 47 days on the market. This one is listed at $333 per sq ft, 6% above that median.
Price per square foot doesn't account for condition, upgrades, floor, view, parking or condo fee. Ask Jerry for a full comparison.
Listing courtesy of RE/MAX Crown. The listing brokerage represents the seller, not buyers. MLS® A2358088.
More townhouses in Cityscape
New