 New
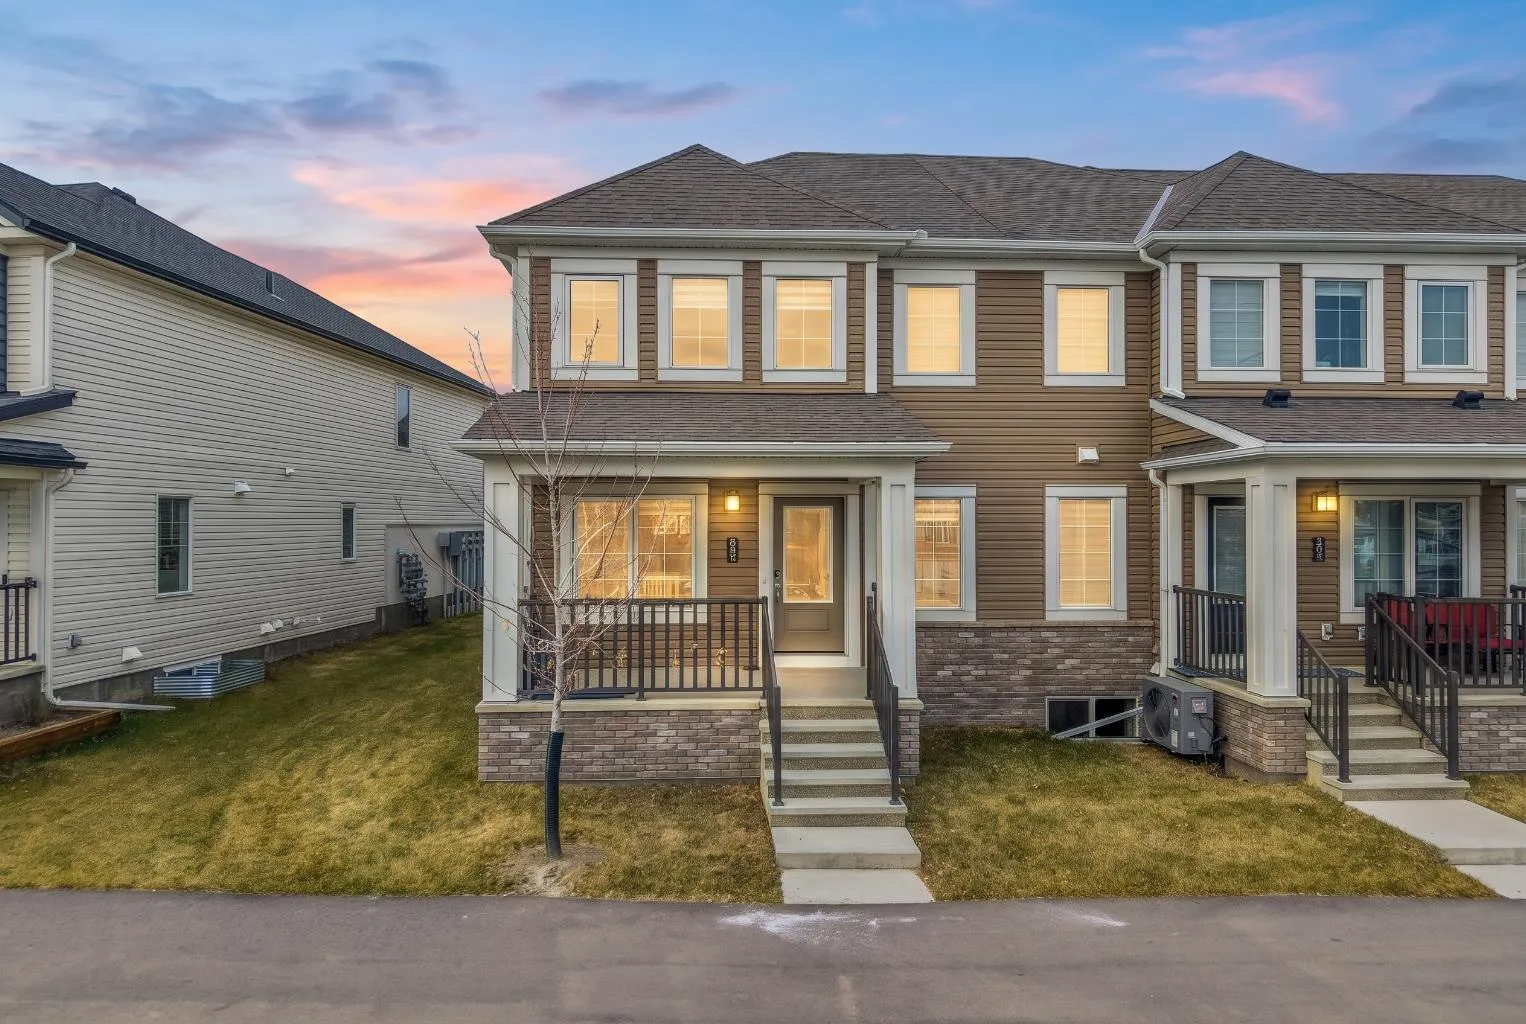 1 / 35
$474,900$313/sq ft
8851 Cityscape Drive NE
Townhouse
Cityscape, Calgary NE, AB T3N 2H7
3 bedrooms · 2.5 bathrooms · 1,516 sq ft
Use Up close to check for busy roads, train tracks and commercial neighbours.
Details
- Status
- Active
- MLS® number
- A2358463
- Community
- Cityscape
- Home type
- Townhouse
- Year built
- 2023
- Style
- 2 Storey
- Bedrooms
- 3
- Bathrooms
- 2 full, 1 half
- Living area
- 1,516 sq ft (above grade)
- Price per sq ft
- $313
- Zoning
- DC
- Basement
- Full, Unfinished
- Garage
- 2-car
- Parking
- Double Garage Attached
- Ensuite
- Yes
- Possession
- 60 Days / Neg, 90 Days / Neg
- Listed
- November 13, 2026
Features
- Lot features
- Back Lane
- Community features
- Park, Playground, Schools Nearby, Shopping Nearby, Sidewalks, Street Lights
- Heating & cooling
- Forced Air, None
- Flooring
- Carpet, Ceramic Tile, Vinyl Plank
- Appliances
- Dishwasher, Dryer, Microwave Hood Fan, Refrigerator, Washer
- Interior
- Kitchen Island, Walk-In Closet(s)
- Exterior
- Private Entrance, Concrete, Vinyl Siding, Wood Frame
About this townhouse
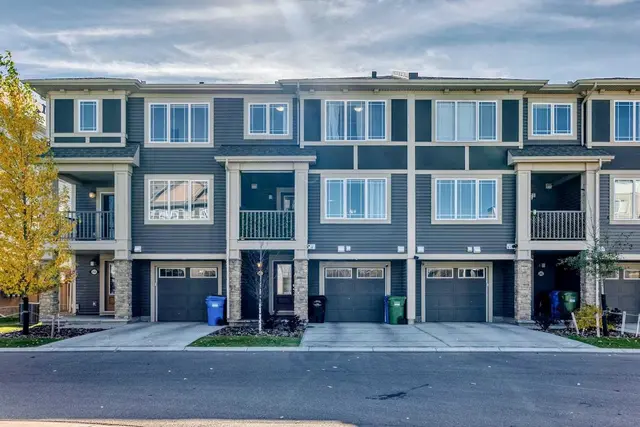
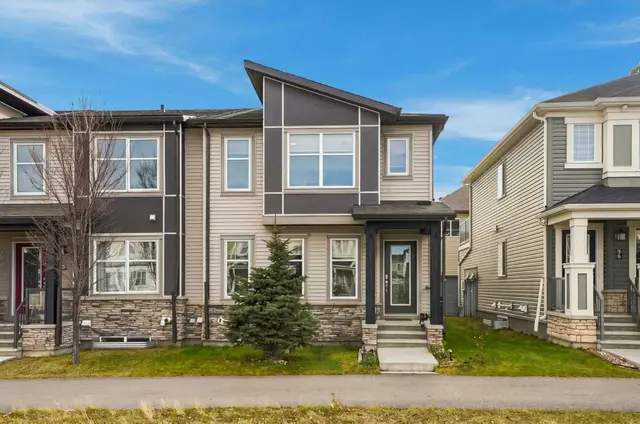
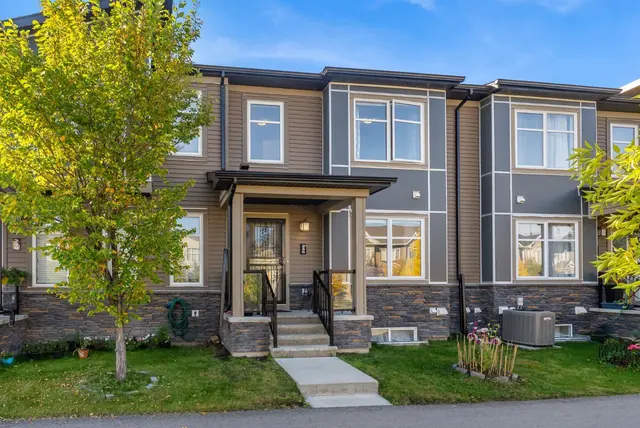
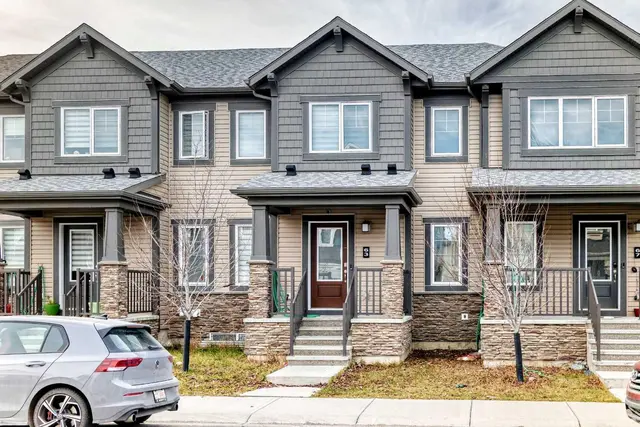
Built in 2023, this freehold end unit townhome in Cityscape offers no condo fees, a double attached garage and a practical layout with three bedrooms and an upper level bonus room. The open main floor brings together the kitchen, dining and living areas, with large windows providing plenty of natural light. Quartz countertops, stainless steel appliances and a large central island with seating anchor the kitchen, with space for everyday meals and entertaining in the adjoining dining area. Upstairs, the bonus room provides a separate gathering space or room for a home office. The primary bedroom includes a walk-in closet and private ensuite, while two additional bedrooms, a second full bathroom and upper floor laundry complete the level. The unfinished basement offers room to expand as your needs change, with space to plan a future development. Architectural siding adds detail to the exterior, while the end unit position provides added privacy with only one shared wall. Located near parks, green spaces, schools and shopping, with convenient access to major routes, this recently built home offers modern finishes and the independence of freehold ownership. Call today to book your private tour.
Estimated monthly cost
Mortgage (20% down, 4.66%, 25 years)$2,137
Property tax (2026: $3,761 ÷ 12)$313
Total before utilities and insurance$2,450
An estimate only. Your rate, down payment and mortgage insurance will change it.
Townhouse sales in Cityscape
In the last 12 months, 26 townhouses sold in Cityscape at a median price of $429,950 ($315 per sq ft), after a median of 47 days on the market. This one is listed at $313 per sq ft, 1% below that median.
Price per square foot doesn't account for condition, upgrades, floor, view, parking or condo fee. Ask Jerry for a full comparison.
Listing courtesy of Century 21 Bravo Realty. The listing brokerage represents the seller, not buyers. MLS® A2358463.
More townhouses in Cityscape
New