 1 / 41
$440,000$401/sq ft
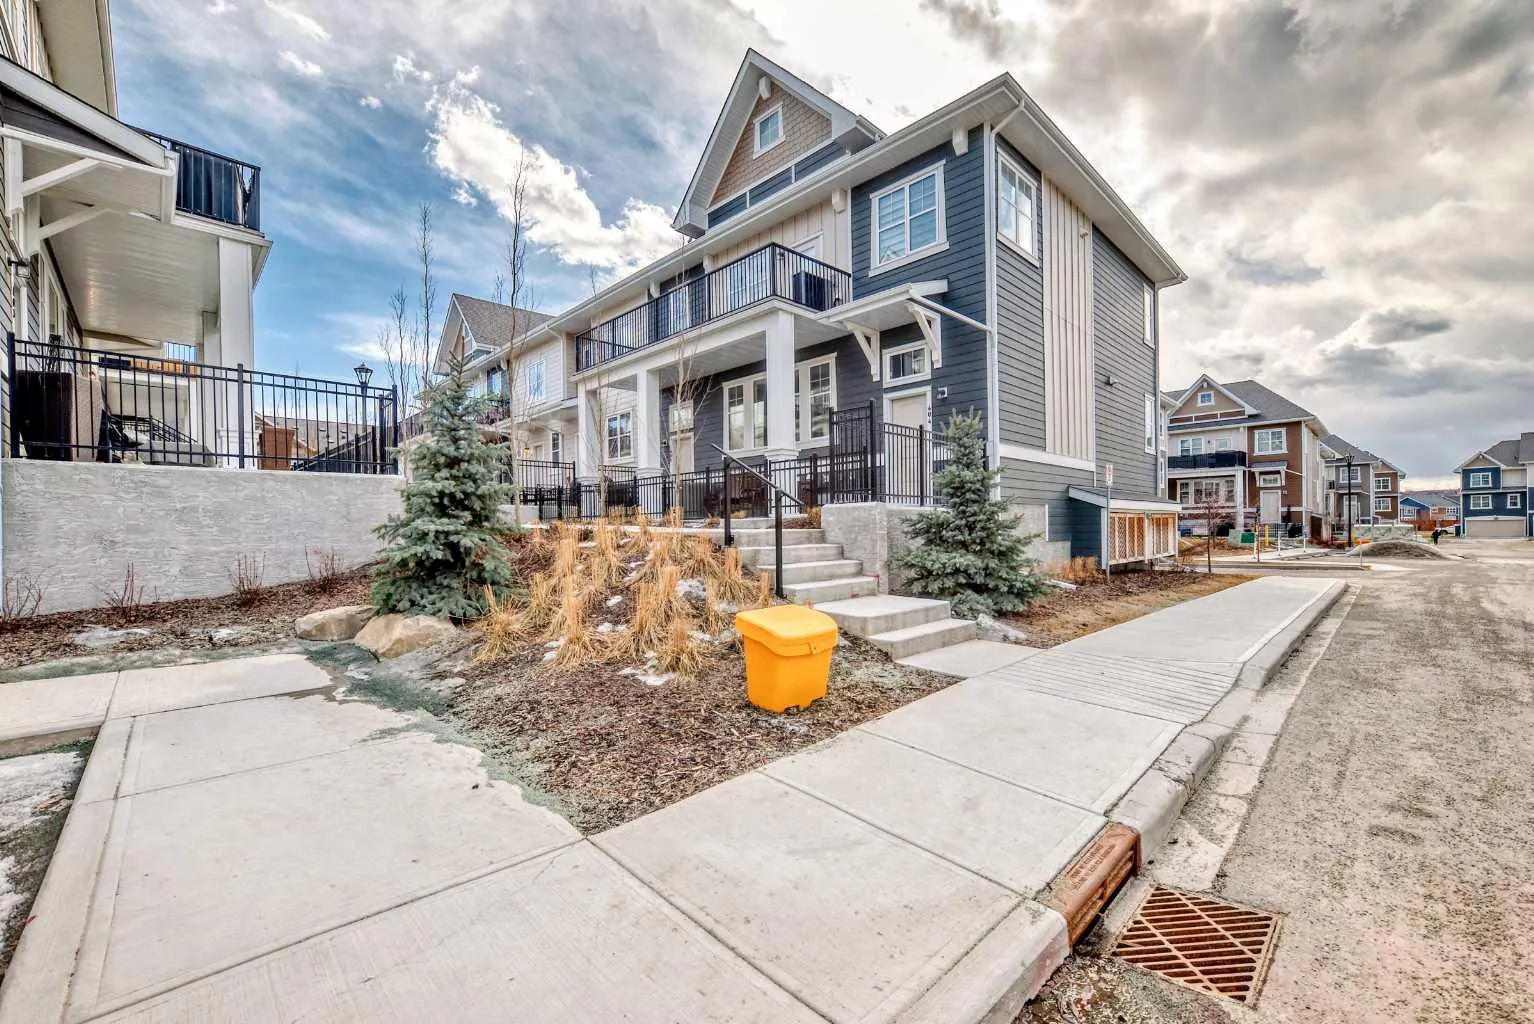
410 Cranbrook Walk SE
Townhouse
Cranston, Calgary SE, AB T3M 2V5
2 bedrooms · 2.5 bathrooms · 1,097 sq ft
Condo fee $283.50/mo (.26 Sq Ft)
Covers: Amenities of HOA/Condo, Insurance, Maintenance Grounds, Professional Management, Reserve Fund Contributions, Snow Removal, Trash
Use Up close to check for busy roads, train tracks and commercial neighbours.
Details
- Status
- Active
- MLS® number
- A2316460
- Community
- Cranston
- Home type
- Townhouse
- Year built
- 2023
- Style
- 2 Storey
- Bedrooms
- 2
- Bathrooms
- 2 full, 1 half
- Living area
- 1,097 sq ft (above grade)
- Price per sq ft
- $401
- Zoning
- M-X1
- Garage
- 2-car
- Parking
- Alley Access, Double Garage Attached, Garage Door Opener, Tandem
- Ensuite
- Yes
- Pets
- Restrictions, Yes
- Possession
- 30 Days / Neg, Negotiable
- Listed
- May 30, 2026
Features
- Lot features
- Back Lane, Low Maintenance Landscape
- Community features
- Clubhouse, Park, Playground, Schools Nearby, Shopping Nearby, Sidewalks, Street Lights, Walking/Bike Paths
- Heating & cooling
- Forced Air, None
- Flooring
- Carpet, Tile, Vinyl Plank
- Appliances
- Electric Stove, Garage Control(s), Range Hood, Refrigerator, Washer/Dryer
- Interior
- Breakfast Bar, High Ceilings, Kitchen Island, Open Floorplan, Quartz Counters, Vinyl Windows
- Exterior
- None, Composite Siding, Wood Frame
About this townhouse
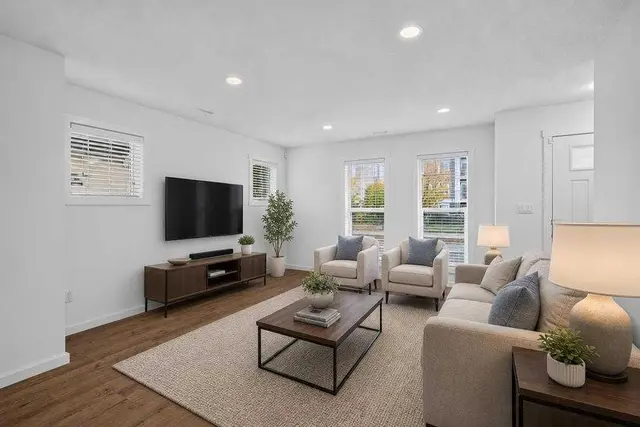
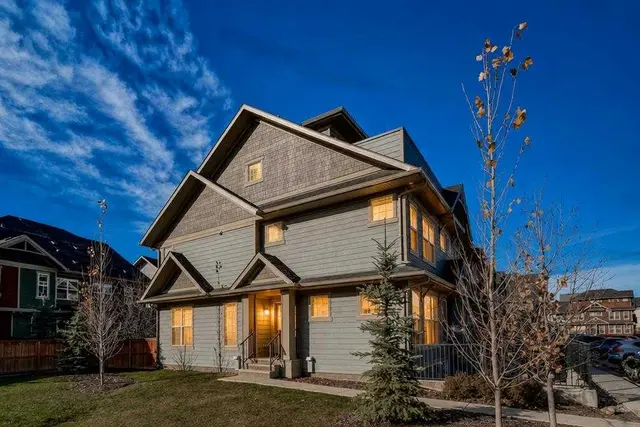
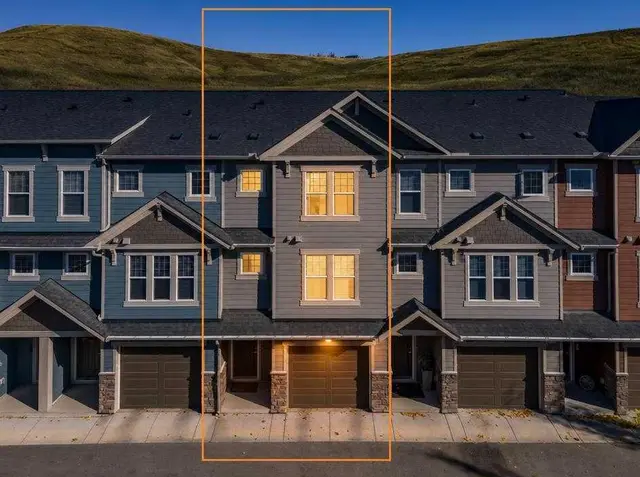
Welcome to Riverstone in Cranston where nature, community, and modern living come together. Nestled in one of Calgary’s most picturesque and sought-after neighbourhoods, this beautifully maintained 2-storey townhome offers the perfect balance of peaceful surroundings and everyday convenience. Just steps from the Bow River, scenic pathways, parks, and playgrounds, Riverstone is a community designed for those who appreciate both outdoor living and urban accessibility. Offering nearly 1,100 SF of thoughtfully designed living space, this newer-built home welcomes you with a bright and contemporary interior. The open-concept main floor features wide plank luxury vinyl flooring throughout, creating a seamless and stylish flow perfect for both daily living and entertaining. The spacious living area connects effortlessly to the dining space and stunning kitchen, designed to impress with quartz countertops, a large central island with seating, subway tile backsplash, stainless steel appliances, chimney-style hood fan, pantry, pendant lighting, and soaring 9-foot ceilings that enhance the home’s open feel. A conveniently located 2-piece bathroom completes the main level. Upstairs, you’ll find a highly desirable layout featuring TWO generous primary bedrooms, each with its own private 4-piece ensuite, offering comfort and flexibility for guests, family, or shared living arrangements. Upper-floor laundry adds to the home’s practical design and everyday convenience. The lower level offers a double attached garage with plenty of room for parking, storage, and all your gear. Enjoy outdoor living on your private fenced concrete patio, the perfect space for morning coffee, summer evenings, or simply unwinding after a busy day. Located minutes from Deerfoot Trail and Stoney Trail, this exceptional home provides quick access to Seton amenities, including shopping, restaurants, entertainment, the South Health Campus, and the YMCA, while 130th Avenue shopping is also nearby. If you’ve been searching for a home that offers modern comfort surrounded by nature, Riverstone delivers.
Estimated monthly cost
Mortgage (20% down, 4.66%, 25 years)$1,980
Condo fee$284
Property tax (2025: $2,933 ÷ 12)$244
Total before utilities and insurance$2,508
An estimate only. Your rate, down payment and mortgage insurance will change it.
Townhouse sales in Cranston
In the last 12 months, 74 townhouses sold in Cranston at a median price of $412,500 ($329 per sq ft), after a median of 30 days on the market. This one is listed at $401 per sq ft, 22% above that median.
Price per square foot doesn't account for condition, upgrades, floor, view, parking or condo fee. Ask Jerry for a full comparison.
Listing courtesy of Century 21 Bravo Realty. The listing brokerage represents the seller, not buyers. MLS® A2316460.
More townhouses in Cranston