 1 / 26
$449,000$305/sq ft
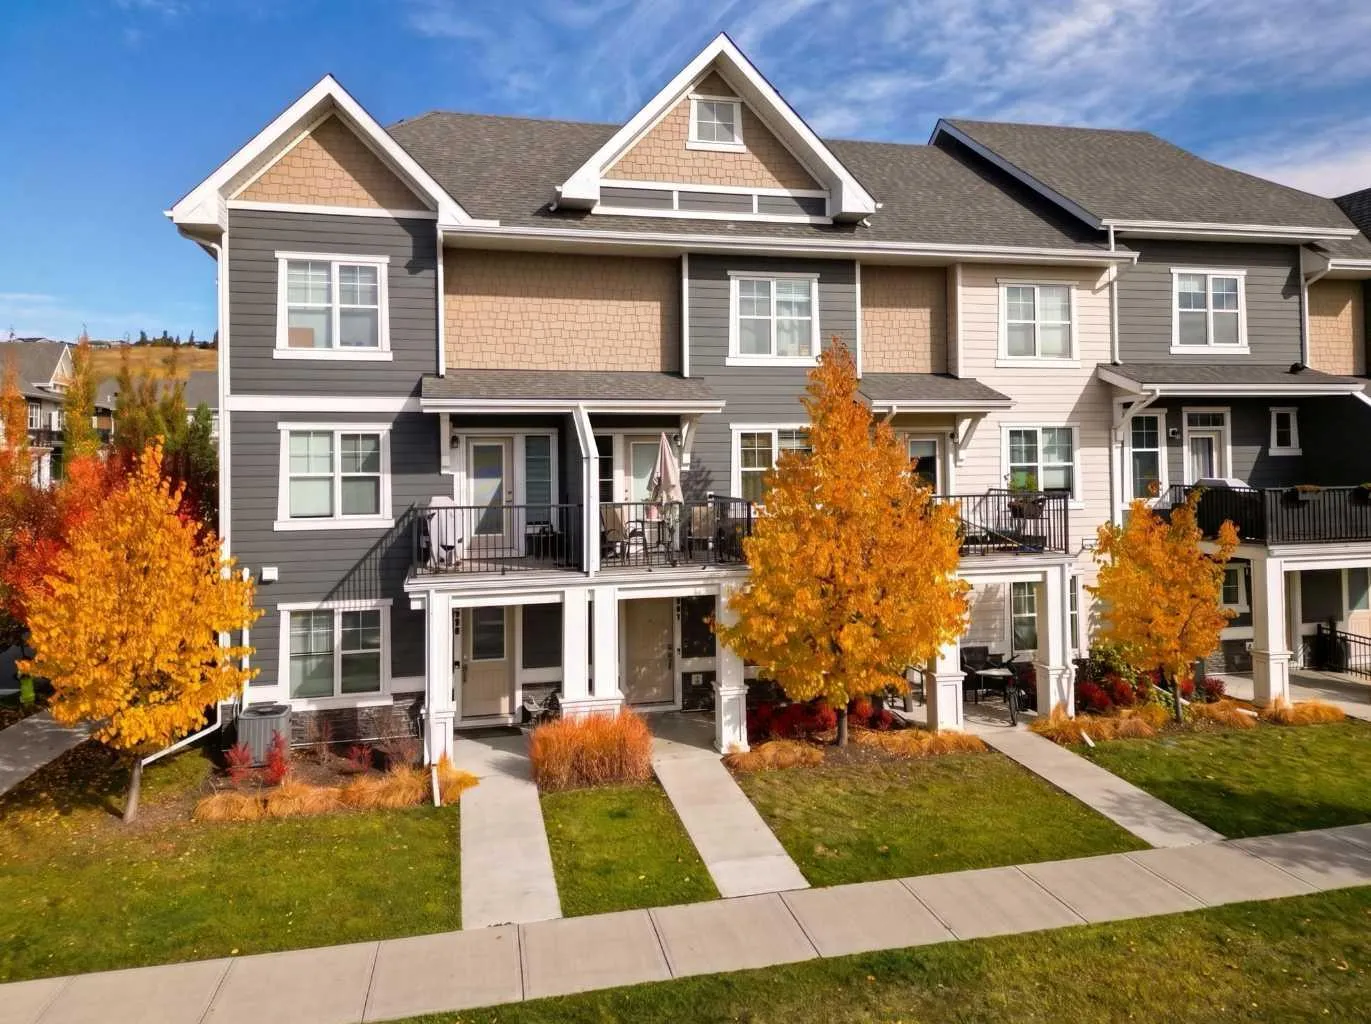
881 Cranston Avenue SE
Townhouse
Cranston, Calgary SE, AB T3M 2V5
2 bedrooms · 2.5 bathrooms · 1,470 sq ft
Condo fee $320.00/mo (.22 Sq Ft)
Covers: Insurance, Parking, Professional Management, Reserve Fund Contributions, Sewer, Snow Removal, Trash
Use Up close to check for busy roads, train tracks and commercial neighbours.
Details
- Status
- Active
- MLS® number
- A2352382
- Community
- Cranston
- Home type
- Townhouse
- Year built
- 2019
- Style
- 3 (or more) Storey
- Bedrooms
- 2
- Bathrooms
- 2 full, 1 half
- Living area
- 1,470 sq ft (above grade)
- Price per sq ft
- $305
- Zoning
- M-X1
- Garage
- 2-car
- Parking
- Double Garage Attached
- Ensuite
- Yes
- Pets
- Yes
- Possession
- 15 Days / Neg
- Listed
- October 16, 2026
Features
- Lot features
- Back Lane
- Building amenities
- Snow Removal, Trash, Visitor Parking
- Community features
- Fishing, Park, Playground, Schools Nearby, Shopping Nearby, Sidewalks, Street Lights, Walking/Bike Paths
- Heating & cooling
- Forced Air, Natural Gas, Central Air
- Flooring
- Carpet, Tile, Vinyl Plank
- Appliances
- Central Air Conditioner, Dishwasher, Dryer, Microwave Hood Fan, Refrigerator, Stove(s), Washer
- Interior
- Kitchen Island, No Animal Home, No Smoking Home, Quartz Counters, Recessed Lighting, Walk-In Closet(s)
- Exterior
- None, Composite Siding, Wood Frame
About this townhouse
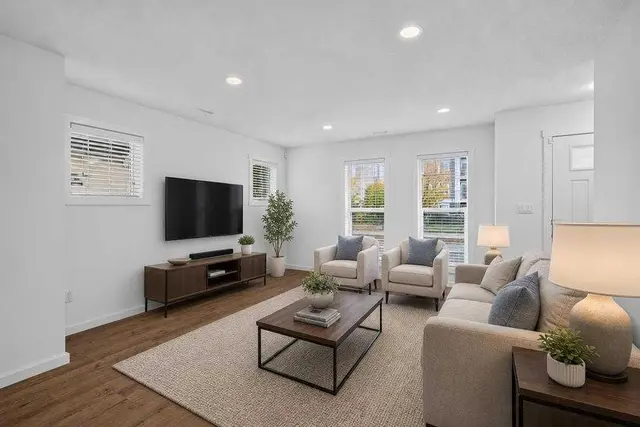
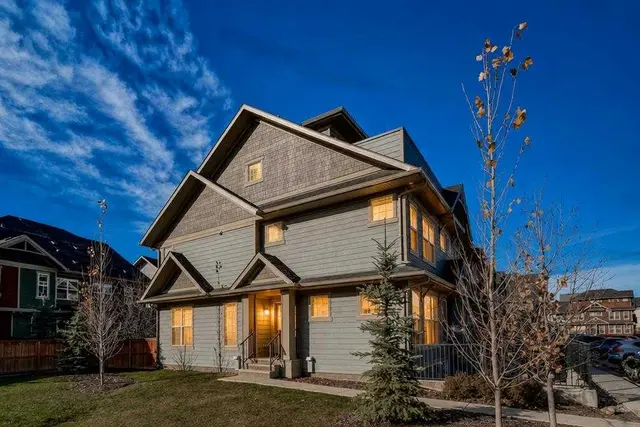
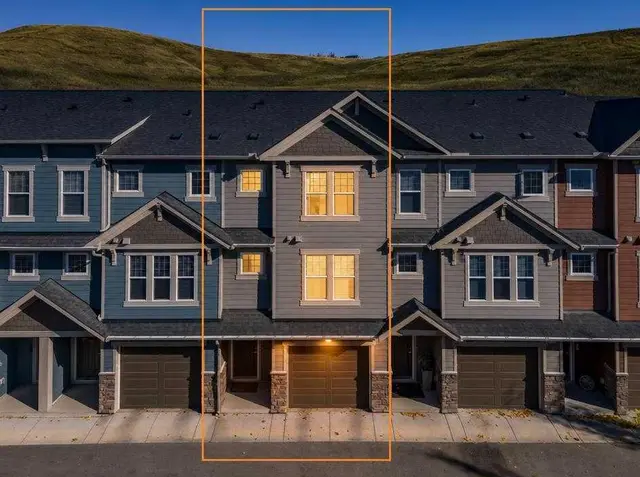
This meticulously maintained townhome offers an exceptional lifestyle experience in spectacular Riverstone. Just steps from the river, this location and community can't be beat. Embracing a contemporary three-story architectural style, this beautiful home provides a thoughtfully designed living space, seamlessly blending comfort and sophistication. Upon entering, you are greeted by a welcoming main level office/work from home space. Up the stairs you will find a generous living space on the main floor, adorned with recessed lighting and complemented by durable vinyl plank flooring that flows effortlessly throughout. A central kitchen island anchors the space, showcasing elegant quartz countertops and thoughtfully selected cabinetry, while stainless steel appliances promise culinary ease. Continuing upwards, the upper level unfolds featuring two generously sized bedrooms, both boasting a walk-in closet and private ensuite bath. The double attached garage opens onto a back lane, while the association amenities ensure snow removal and trash disposal, allowing residents to fully enjoy their home and community. With CENTRAL A/C, carpeting, tile, and vinyl plank flooring throughout, plus features like recessed lighting and a laundry room within the unit, this townhouse exemplifies refined living within Riverstone's vibrant landscape, surrounded by convenient shopping, schools, parks, and walking/bike paths—a truly exceptional opportunity to secure your place within this desirable neighbourhood.
Estimated monthly cost
Mortgage (20% down, 4.66%, 25 years)$2,020
Condo fee$320
Property tax (2026: $3,098 ÷ 12)$258
Total before utilities and insurance$2,598
An estimate only. Your rate, down payment and mortgage insurance will change it.
Townhouse sales in Cranston
In the last 12 months, 74 townhouses sold in Cranston at a median price of $412,500 ($329 per sq ft), after a median of 30 days on the market. This one is listed at $305 per sq ft, 7% below that median.
Price per square foot doesn't account for condition, upgrades, floor, view, parking or condo fee. Ask Jerry for a full comparison.
Listing courtesy of Charles. The listing brokerage represents the seller, not buyers. MLS® A2352382.
More townhouses in Cranston