 New
 1 / 32
$305,000$460/sq ft
1906, 910 5 Avenue SW
Condo in Five West Phase II
Downtown Commercial Core, Calgary SW, AB T2P 0C3
1 bedrooms · 1 bathrooms · 663 sq ft
Condo fee $589.14/mo (.89 Sq Ft)
Covers: Common Area Maintenance, Gas, Heat, Insurance, Parking, Professional Management, Reserve Fund Contributions, Sewer, Snow Removal, Trash, Water
Use Up close to check for busy roads, train tracks and commercial neighbours.
Details
- Status
- Active
- MLS® number
- A2321203
- Community
- Downtown Commercial Core
- Home type
- Condo (high rise)
- Building
- Five West Phase II
- Year built
- 2007
- Style
- Apartment-Single Level Unit
- Bedrooms
- 1
- Bathrooms
- 1 full
- Living area
- 663 sq ft
- Price per sq ft
- $460
- Zoning
- CR20-C20/R20
- Parking
- Heated Garage, Parkade, Secured, Titled, Underground
- Fireplaces
- 1
- Pets
- Restrictions, Cats OK, Dogs OK
- Possession
- Immediate
- Listed
- June 14, 2026
Features
- Lot features
- Creek/River/Stream/Pond, Views
- Building amenities
- Car Wash, Elevator(s), Party Room, Secured Parking
- Community features
- Park, Playground, Schools Nearby, Shopping Nearby, Sidewalks, Street Lights, Walking/Bike Paths
- Heating & cooling
- Baseboard, Hot Water, Central Air
- Flooring
- Tile, Vinyl
- Appliances
- Dishwasher, Electric Stove, Microwave Hood Fan, Refrigerator, Washer/Dryer, Window Coverings
- Interior
- Breakfast Bar, Granite Counters, Kitchen Island, Open Floorplan, Pantry
- Exterior
- Balcony, Brick, Concrete, Stone
About this condo
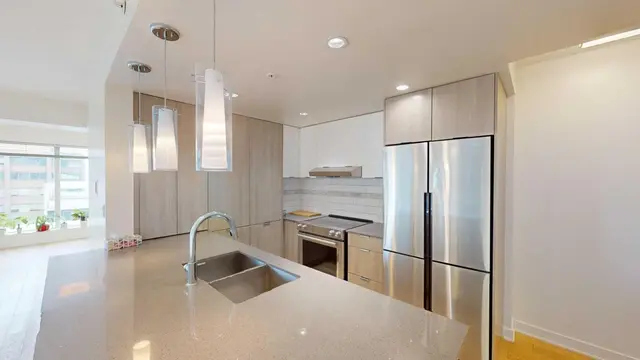
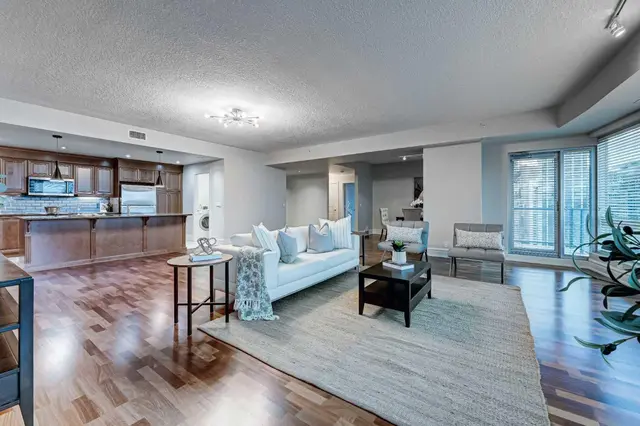
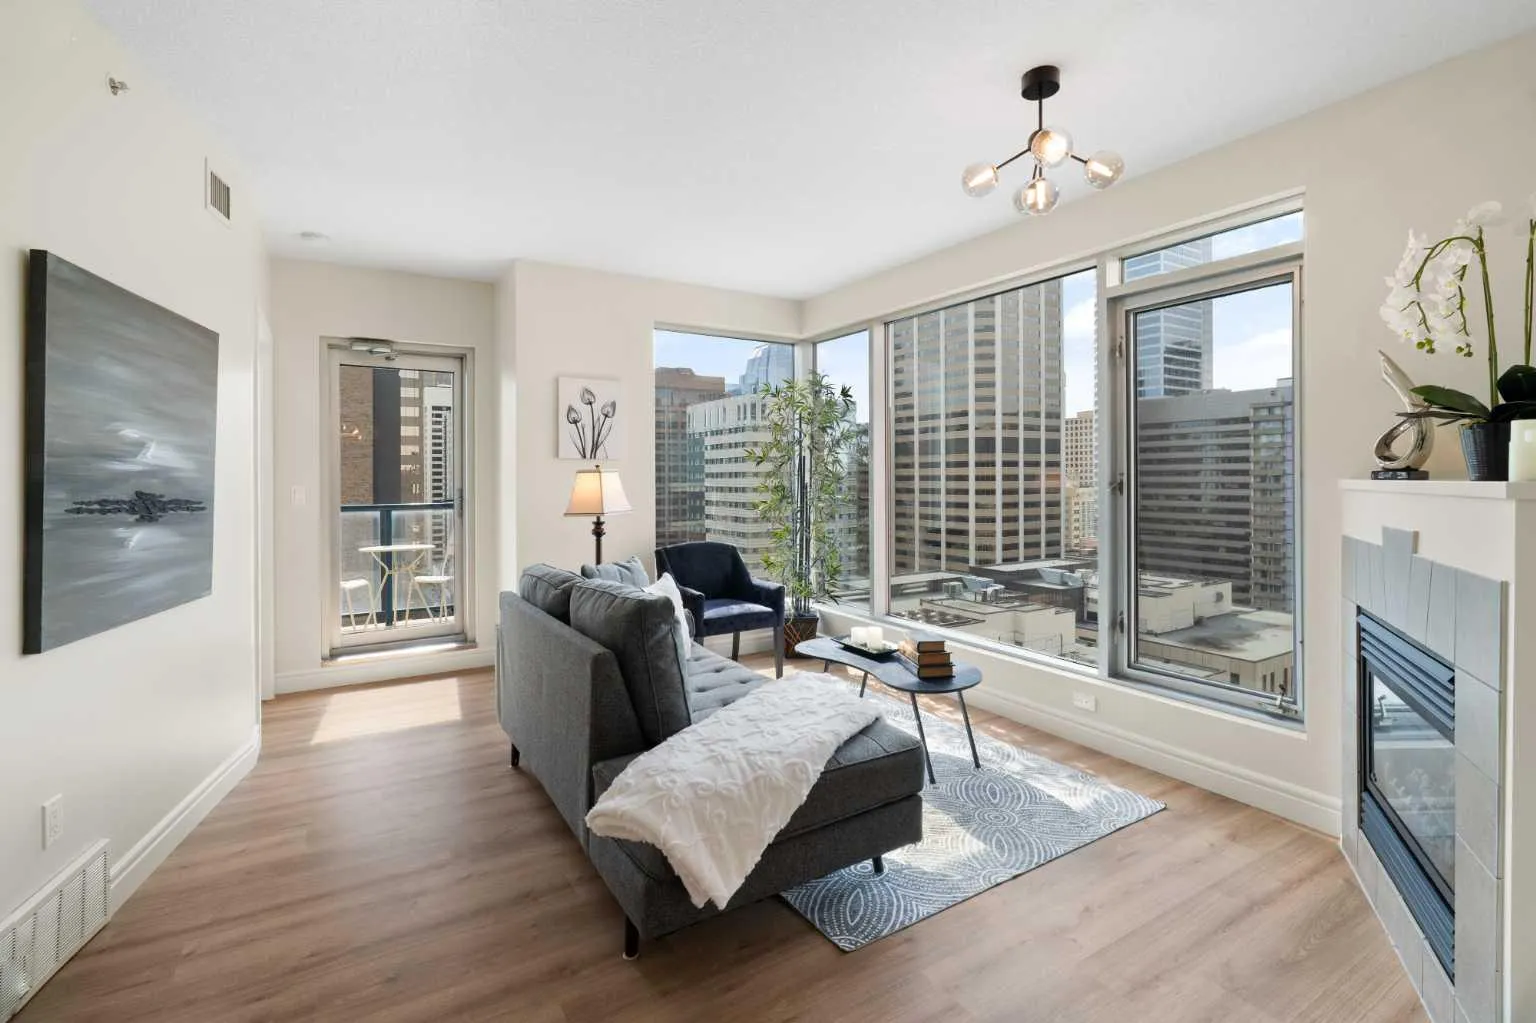
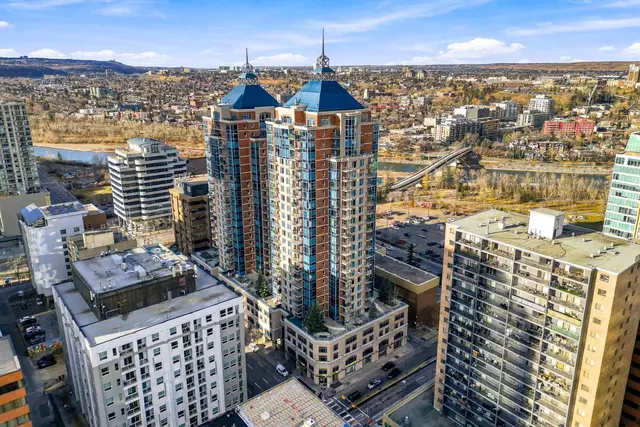
Walk home from the office along the Bow River, cross into Kensington for dinner, then watch the downtown lights come on from your own 19th-floor balcony. This one-bedroom corner condo at Five West II brings the skyline right into the living room, with floor-to-ceiling windows, a gas fireplace and a view toward the Bow River from the balcony. For anyone setting up a downtown home from scratch, the sellers are open to including furnishings, small appliances, dishes and household items with an acceptable offer, subject to an agreed inventory. The 663 sq. ft. layout has room to pull up a stool at the granite kitchen island, gather friends around a dining table, or settle in by the fireplace with the city in view. The kitchen features full-height cabinetry, pantry storage and stainless steel appliances, including a newer fridge and stove. Updated flooring runs throughout the home with no carpet, while fresh paint and updated lighting complement the natural light from the corner windows. The bedroom has large windows, generous closet space and direct access to the four-piece bathroom. Central air conditioning keeps the home comfortable in summer, and in-suite laundry, a titled parking stall in the heated underground garage and a separate storage locker make daily life easier. Five West II offers concierge service, secure indoor visitor parking, a resident lounge and party room, and a car wash bay. With the Bow River pathways, Prince’s Island Park and downtown offices close by, you can leave the car downstairs and enjoy much of your day on foot.
Estimated monthly cost
Mortgage (20% down, 4.66%, 25 years)$1,372
Condo fee$589
Property tax (2026: $1,908 ÷ 12)$159
Total before utilities and insurance$2,120
An estimate only. Your rate, down payment and mortgage insurance will change it.
Condo sales in Downtown Commercial Core
In the last 12 months, 57 condos sold in Downtown Commercial Core at a median price of $335,000 ($398 per sq ft), after a median of 50 days on the market. This one is listed at $460 per sq ft, 16% above that median.
Price per square foot doesn't account for condition, upgrades, floor, view, parking or condo fee. Ask Jerry for a full comparison.
Listing courtesy of The Real Estate District. The listing brokerage represents the seller, not buyers. MLS® A2321203.
More condos in Downtown Commercial Core
New  New
 New