 New
 1 / 49
$329,900$499/sq ft
2402, 910 5 Avenue SW
Condo in Five West Phase II
Downtown Commercial Core, Calgary SW, AB T2P 0C3
1 bedrooms · 1 bathrooms · 661 sq ft
Condo fee $589.14/mo (.89 Sq Ft)
Covers: Amenities of HOA/Condo, Common Area Maintenance, Gas, Heat, Insurance, Parking, Professional Management, Reserve Fund Contributions, Security, Sewer, Snow Removal, Trash, Water
Use Up close to check for busy roads, train tracks and commercial neighbours.
Details
- Status
- Active
- MLS® number
- A2309108
- Community
- Downtown Commercial Core
- Home type
- Condo (high rise)
- Building
- Five West Phase II
- Year built
- 2007
- Style
- Apartment-Single Level Unit
- Bedrooms
- 1
- Bathrooms
- 1 full
- Living area
- 661 sq ft
- Price per sq ft
- $499
- Zoning
- CR20-C20/R20
- Parking
- Parkade, Titled, Underground
- Fireplaces
- 1
- Pets
- Restrictions, Yes
- Possession
- Immediate, Negotiable
- Listed
- June 12, 2026
Features
- Building amenities
- Car Wash, Elevator(s), Party Room, Secured Parking, Snow Removal, Storage, Trash, Visitor Parking
- Community features
- Shopping Nearby, Sidewalks, Street Lights, Walking/Bike Paths
- Heating & cooling
- Fan Coil, Forced Air, Natural Gas, Central Air
- Flooring
- Carpet, Tile
- Appliances
- Dishwasher, Electric Range, Garage Control(s), Microwave Hood Fan, Refrigerator, Washer/Dryer Stacked, Window Coverings
- Interior
- Breakfast Bar, Granite Counters, Kitchen Island, No Animal Home, No Smoking Home, Open Floorplan, Pantry, Soaking Tub, Storage
- Exterior
- Balcony, BBQ gas line, Storage, Concrete, Stone
About this condo
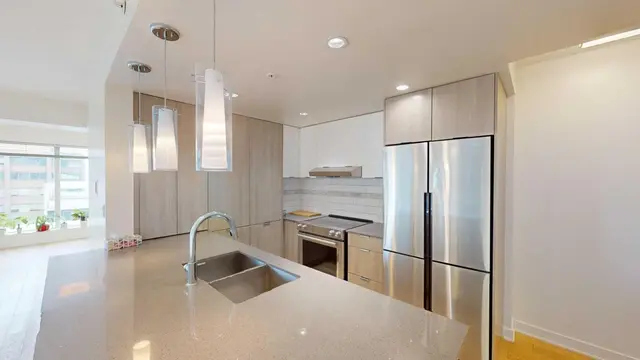
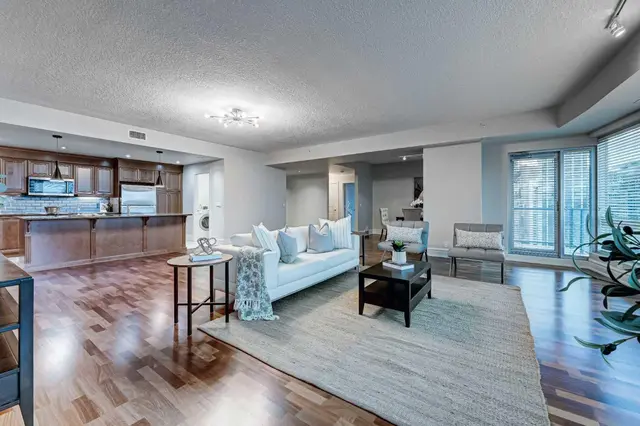
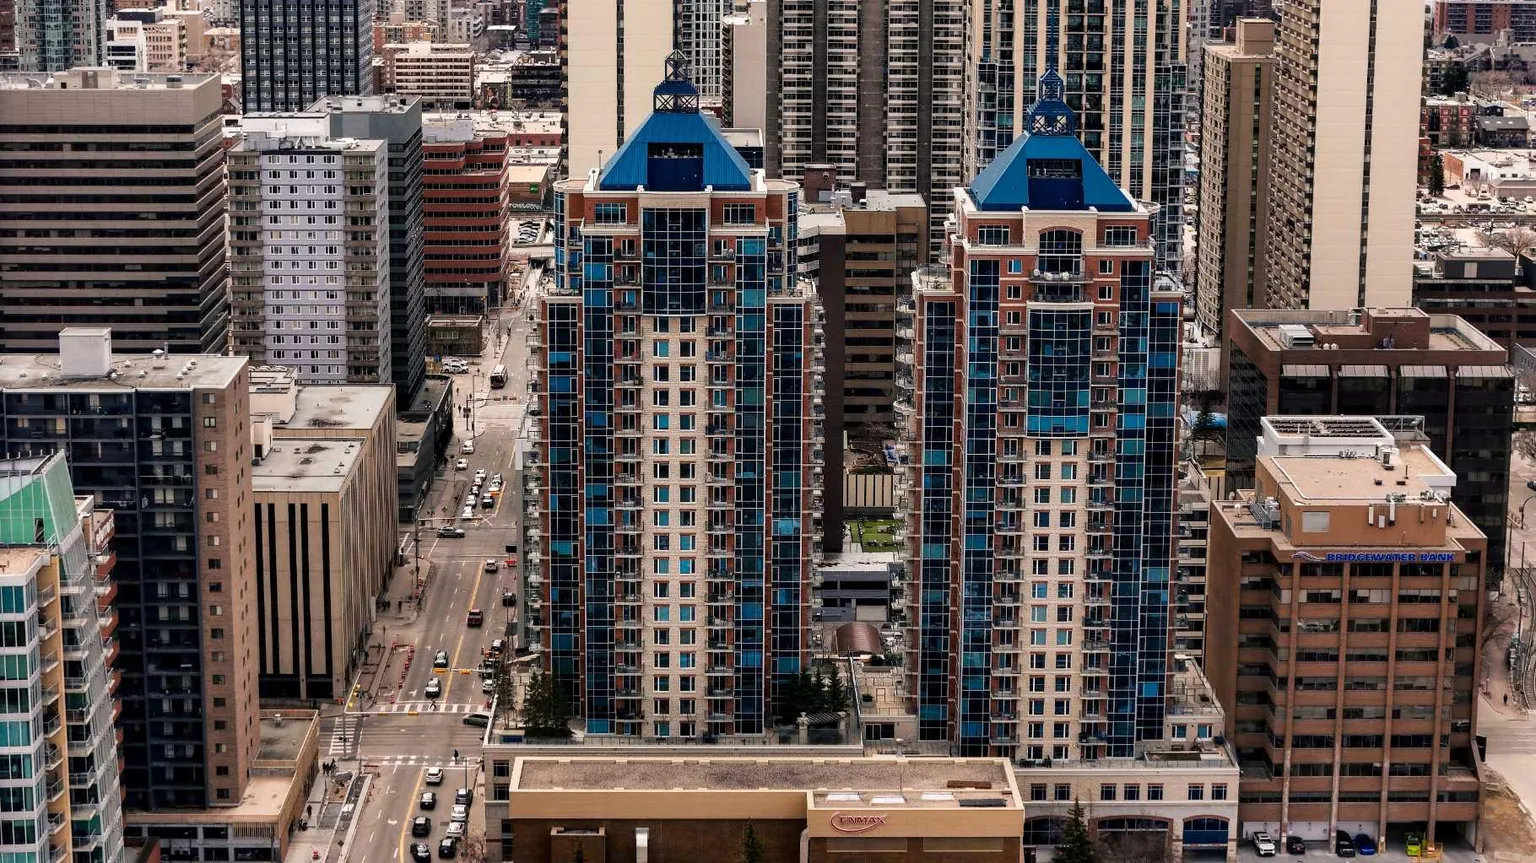
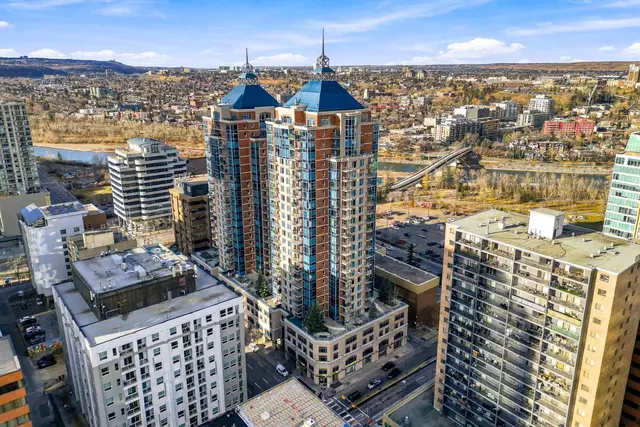
** CHECK OUT THE VIDEO TOUR ** Perched on the 24th floor of Five West Phase II, this sophisticated ONE-BEDROOM & ONE BATHROOM residence offers an exceptional opportunity to experience the best of DOWNTOWN CALGARY living. Designed for the modern professional who values both ambition and balance, this stylish retreat combines PANORAMIC BOW RIVER VIEWS, CITY SKYLINE VISTAS, and a thoughtfully designed 661 SQ FT OPEN-CONCEPT floor plan. Floor-to-ceiling windows flood the home with NATURAL LIGHT, creating a bright and inviting atmosphere throughout. The elegant living area is centered around a cozy GAS FIREPLACE, while the PRIVATE BALCONY provides the perfect place to enjoy your morning coffee, unwind with a glass of wine, and take in the ever-changing views of the river and city lights. The contemporary kitchen blends style and function with GRANITE COUNTERTOPS, STAINLESS STEEL APPLIANCES, ample cabinetry, and a versatile ISLAND WITH SEATING ideal for casual dining, entertaining, or working from home. Whether you are preparing a gourmet dinner, hosting friends for cocktails before a night out, or catching up on work before the morning commute, this space is designed to accommodate your dynamic lifestyle. The spacious PRIMARY BEDROOM offers a peaceful escape above the city, complemented by a well-appointed bathroom designed with timeless finishes, while the convenience of IN-SUITE LAUNDRY adds another layer of comfort and practicality to everyday living. Additional highlights include CENTRAL AIR CONDITIONING, a TITLED UNDERGROUND PARKING STALL, and access to a convenient BUILDING CAR WASH BAY - luxuries that elevate daily living and simplify your routine. Living in Five West means enjoying one of Calgary’s most desirable downtown locations. Step outside your front door and embrace a truly WALKABLE URBAN LIFESTYLE. Spend your mornings jogging or cycling along the scenic Bow River Pathway, enjoy summer festivals and peaceful green spaces at Prince’s Island Park, meet friends for dinner in Kensington, or explore the endless collection of cafés, restaurants, boutiques, and entertainment venues throughout the downtown core. With easy access to the Plus 15 network, the business district, public transit, and major roadways, commuting becomes effortless and the best of the city is always within reach. More than just a condominium, this is a lifestyle defined by LUXURY, CONVENIENCE, and CONNECTION where the energy of the city meets the tranquility of the river, and every view reminds you why you chose to live above it all. CALL TODAY to BOOK YOUR PRIVATE TOUR!!
Estimated monthly cost
Mortgage (20% down, 4.66%, 25 years)$1,484
Condo fee$589
Property tax (2025: $1,983 ÷ 12)$165
Total before utilities and insurance$2,239
An estimate only. Your rate, down payment and mortgage insurance will change it.
Condo sales in Downtown Commercial Core
In the last 12 months, 57 condos sold in Downtown Commercial Core at a median price of $335,000 ($398 per sq ft), after a median of 50 days on the market. This one is listed at $499 per sq ft, 25% above that median.
Price per square foot doesn't account for condition, upgrades, floor, view, parking or condo fee. Ask Jerry for a full comparison.
Listing courtesy of MaxWell Capital Realty. The listing brokerage represents the seller, not buyers. MLS® A2309108.
More condos in Downtown Commercial Core
New  New
 New