 1 / 41
New
$620,000$440/sq ft
1, 60 34 Avenue SW
Townhouse
Erlton, Calgary SW, AB T2S 2Z1
2 + 1 bedrooms · 3.5 bathrooms · 1,410 sq ft
Condo fee $449.32/mo (.32 Sq Ft)
Covers: Insurance, Professional Management, Reserve Fund Contributions
Use Up close to check for busy roads, train tracks and commercial neighbours.
Details
- Status
- Active
- MLS® number
- A2359028
- Community
- Erlton
- Home type
- Townhouse
- Year built
- 2014
- Style
- 2 Storey
- Bedrooms
- 2 + 1 (2 above grade, 1 below)
- Bathrooms
- 3 full, 1 half
- Living area
- 1,410 sq ft (above grade)
- Price per sq ft
- $440
- Zoning
- M-CG
- Basement
- Full, Finished
- Garage
- 1-car
- Parking
- Single Garage Detached
- Ensuite
- Yes
- Pets
- Yes
- Possession
- Other/See Remarks
- Listed
- November 18, 2026
Features
- Lot features
- Back Lane
- Community features
- Shopping Nearby, Sidewalks, Street Lights
- Heating & cooling
- Forced Air, Central Air
- Flooring
- Carpet, Ceramic Tile, Hardwood
- Appliances
- Dishwasher, Microwave Hood Fan, Refrigerator, Stove(s), Washer/Dryer
- Interior
- Built-in Features, Double Vanity, High Ceilings, Open Floorplan, Recessed Lighting, Walk-In Closet(s)
- Exterior
- Lighting, Rain Gutters, Brick, Stucco, Wood Frame
About this townhouse
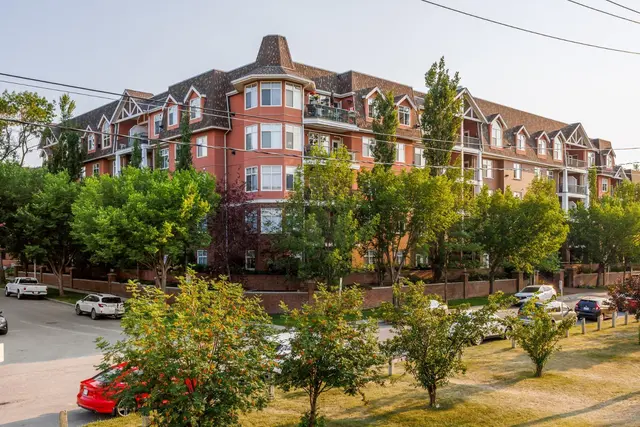
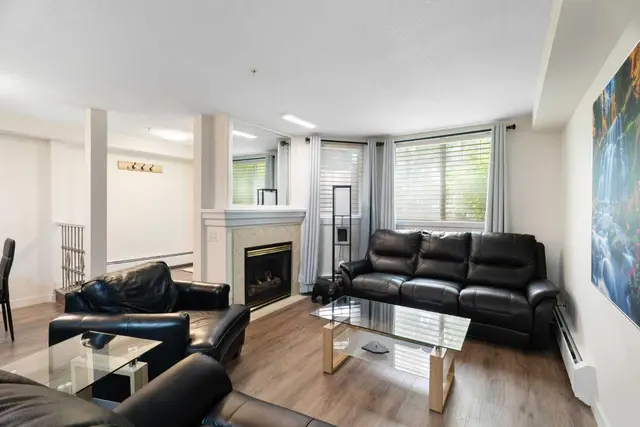
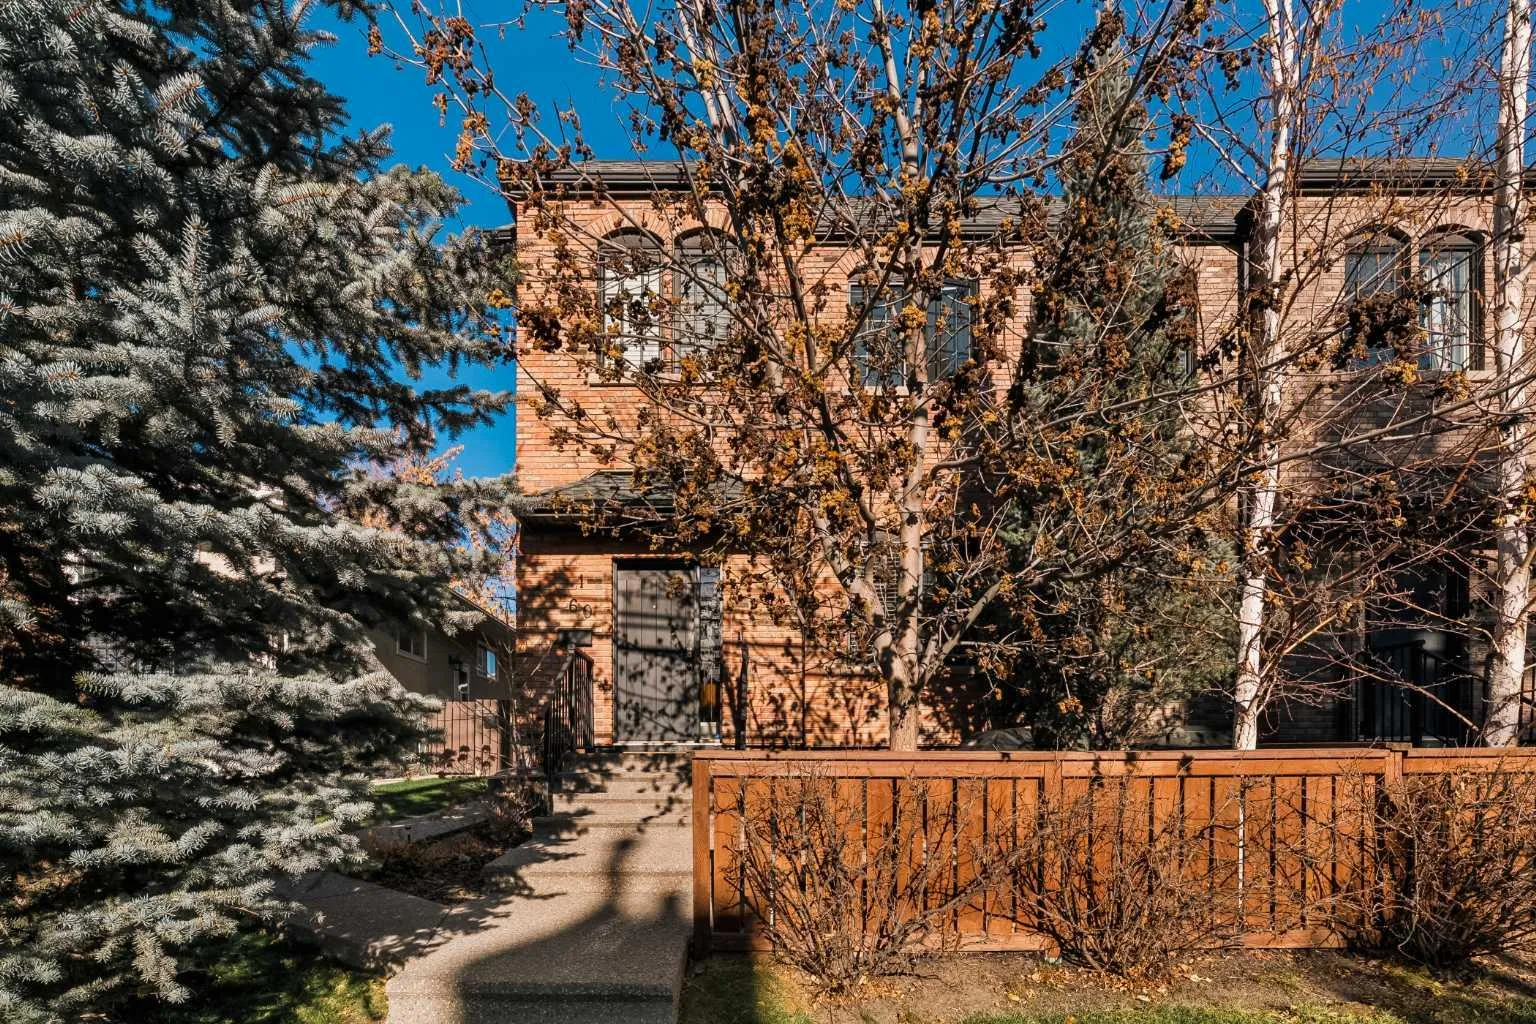
Brick, mature trees and a fenced front patio set the tone at this townhome on a quiet stretch of Erlton. Inside, the main floor is bright and open, with wide-plank hardwood, a high ceiling and big windows that fill the living room with light. The kitchen is set up for real cooking. It has crisp white cabinetry with black hardware, granite counters, a subway tile backsplash, a peninsula with seating, a stainless appliance package with a gas range, and a walk-in pantry. The dining room has a sculpted navy feature wall and a brass chandelier, so it works for dinner parties and everyday meals alike. A powder room finishes the main level. Upstairs, both bedrooms have their own ensuite, which works well for roommates, guests or a growing family. The primary suite gets lovely natural light and has a barn door walk-in closet. Its ensuite has a double vanity, a tiled soaker tub, a glass shower and marble-look tile. The second bedroom is generously sized and has a private full bathroom. The developed lower level adds a lot of everyday space: a family room with custom built-ins with natural wood grain counter, a third bedroom currently set up as a home office, a fitness nook, a full bathroom and laundry. Central air conditioning keeps the home comfortable through the summer. You’re a short walk from the new Calgary Flames Arena, Erlton/Stampede CTrain station, the Elbow River pathways, Lindsay Park and the shops and restaurants of Mission and 4th Street. It suits professionals, young families and anyone who wants low-maintenance inner-city living.
Estimated monthly cost
Mortgage (20% down, 4.66%, 25 years)$2,790
Condo fee$449
Property tax (2026: $4,345 ÷ 12)$362
Total before utilities and insurance$3,601
An estimate only. Your rate, down payment and mortgage insurance will change it.
Townhouse sales in Erlton
In the last 12 months, 10 townhouses sold in Erlton at a median price of $978,700 ($474 per sq ft), after a median of 20 days on the market. This one is listed at $440 per sq ft, 7% below that median.
Price per square foot doesn't account for condition, upgrades, floor, view, parking or condo fee. Ask Jerry for a full comparison.
Listing courtesy of Charles. The listing brokerage represents the seller, not buyers. MLS® A2359028.
More homes in Erlton