 1 / 47
$549,000$415/sq ft
106, 59 22 Avenue SW
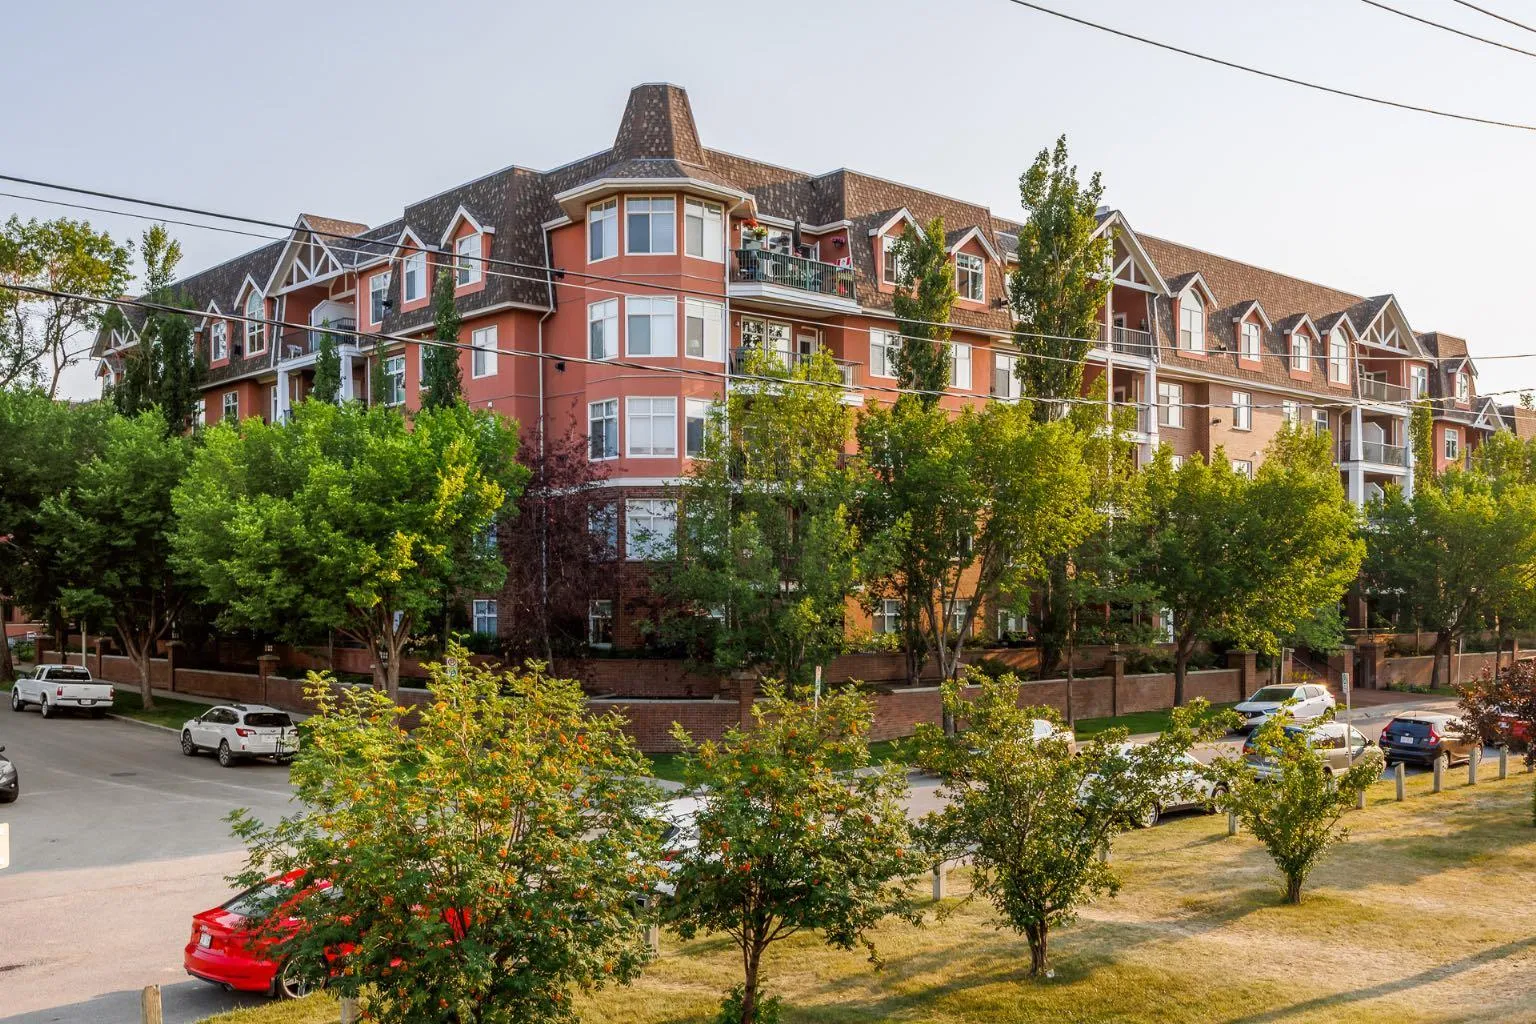
Condo in River Grande Estates
Erlton, Calgary SW, AB T2S 3C7
2 bedrooms · 2 bathrooms · 1,322 sq ft
Condo fee $936.89/mo (.71 Sq Ft)
Covers: Caretaker, Common Area Maintenance, Gas, Heat, Insurance, Maintenance Grounds, Parking, Professional Management, Reserve Fund Contributions, Sewer, Snow Removal, Trash
Use Up close to check for busy roads, train tracks and commercial neighbours.
Details
- Status
- Active
- MLS® number
- A2356841
- Community
- Erlton
- Home type
- Condo (low rise)
- Building
- River Grande Estates
- Year built
- 2000
- Style
- Apartment-Single Level Unit
- Bedrooms
- 2
- Bathrooms
- 2 full
- Living area
- 1,322 sq ft
- Price per sq ft
- $415
- Zoning
- M-C2
- Garage
- 2-car
- Parking
- Double Garage Attached, Heated Garage, Parkade, Underground
- Ensuite
- Yes
- Fireplaces
- 1
- Pets
- Restrictions, Yes
- Possession
- Negotiable
- Listed
- November 6, 2026
Features
- Building amenities
- Bicycle Storage, Car Wash, Elevator(s), Park, Parking, Party Room, Recreation Facilities, Secured Parking, Visitor Parking
- Community features
- Other, Park, Walking/Bike Paths
- Heating & cooling
- In Floor, Fireplace(s), Wall/Window Unit(s)
- Flooring
- Hardwood, Laminate
- Appliances
- Built-In Oven, Dishwasher, Induction Cooktop, Microwave, Refrigerator, Wall/Window Air Conditioner, Washer/Dryer, Window Coverings
- Interior
- Breakfast Bar, Closet Organizers, Double Vanity, High Ceilings, No Animal Home, No Smoking Home, Open Floorplan, Storage
- Exterior
- BBQ gas line, Courtyard, Brick, Stucco, Wood Frame
About this condo
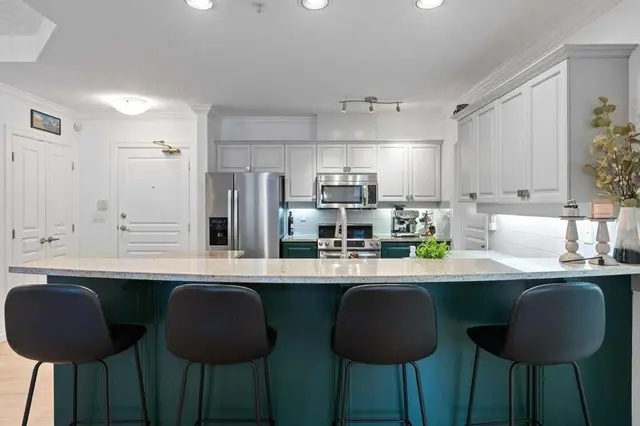
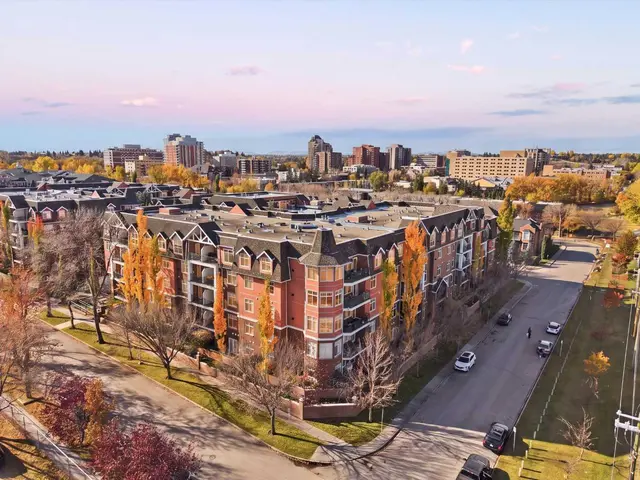
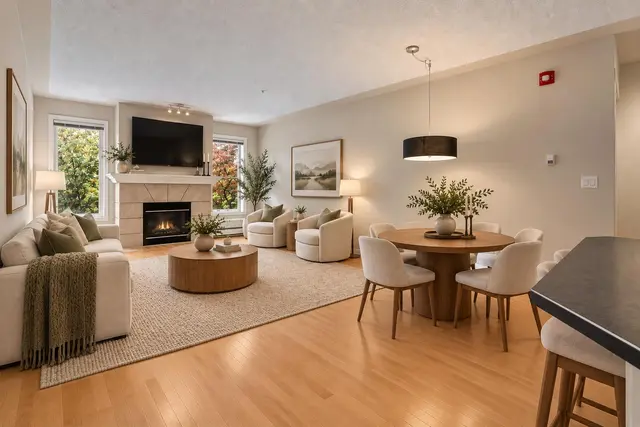
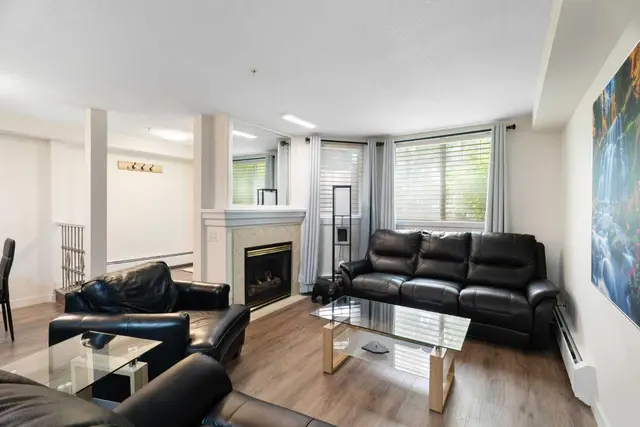
Welcome to River Grande Estates, where sophisticated inner-city living meets exceptional comfort and convenience in the heart of Erlton. This beautifully renovated first-floor condo offers 1,313.91 sq. ft. of thoughtfully designed living space, with 2 bedrooms, 2 full bathrooms, and an impressive level of finish throughout. From the moment you enter, you’ll appreciate the breathtaking lighting, luxury vinyl plank flooring, fresh paint, textured ceilings, and elegant crown moulding that create a polished yet welcoming atmosphere. The open-concept living area is anchored by a cozy natural gas fireplace, while the private east-facing patio provides a wonderful outdoor retreat and is equipped with A/C for added comfort. The completely renovated kitchen is both beautiful and highly functional, featuring all-new stainless steel appliances, including a refrigerator with a separate beverage compartment, an impressive waterfall island and classy millwork built-ins offering an abundance of storage and generous prep space. The separate formal dining area off of the front presents the perfect opportunity for hosting large gatherings. A dedicated bar or coffee area with bar fridge is another touch that makes the space fit for entertaining. The primary bedroom is a true retreat, offering spacious his-and-hers walk-in closet areas with a stylish barn door and a luxurious ensuite that feels straight out of a boutique hotel. Enjoy a standalone tub elevated on a raised platform, immaculate wall tile, a floating dual-sink vanity, smart toilet, and a rain shower with a convenient product niche. The generous second bedroom also features a huge walk-through closet with direct access to the beautifully finished second full bathroom, complete with a rain shower, floating vanity, and stunning tilework. A large in-suite storage room provides excellent functionality with dedicated laundry and plenty of room for optimizing your space. River Grande Estates offers a welcoming community with amenities designed to enhance your lifestyle, including a beautiful central courtyard, library, recreation/games room and billiards area, underground visitor parking, and car wash bays. Parking for this unit is especially secure inside of its own garage within the underground parkade. Step outside and enjoy the Elbow River pathway system, or walk to Mission’s vibrant shops, cafés and restaurants, 4th Street, 17th Avenue, the MNP Community & Sport Centre, Calgary Stampede Park and the Saddledome. Downtown Calgary and the Erlton LRT Station are also close by, offering easy access to the best of the city while maintaining a peaceful residential setting. Completely renovated, exceptionally spacious, and ideally located, this is a rare opportunity to enjoy elevated inner-city living in one of Calgary’s most desirable communities.
Estimated monthly cost
Mortgage (20% down, 4.66%, 25 years)$2,470
Condo fee$937
Property tax (2026: $3,265 ÷ 12)$272
Total before utilities and insurance$3,679
An estimate only. Your rate, down payment and mortgage insurance will change it.
Condo sales in Erlton
In the last 12 months, 26 condos sold in Erlton at a median price of $402,500 ($362 per sq ft), after a median of 33 days on the market. This one is listed at $415 per sq ft, 15% above that median.
Price per square foot doesn't account for condition, upgrades, floor, view, parking or condo fee. Ask Jerry for a full comparison.
Listing courtesy of CIR Realty. The listing brokerage represents the seller, not buyers. MLS® A2356841.
More condos in Erlton