 1 / 1
$798,513$328/sq ft
262 Hotchkiss Common SE
Detached house
Hotchkiss, Calgary SE, AB T3S 0A6
3 bedrooms · 2.5 bathrooms · 2,437 sq ft
Use Up close to check for busy roads, train tracks and commercial neighbours.
Details
- Status
- Active
- MLS® number
- A2354166
- Community
- Hotchkiss
- Home type
- Detached house
- Year built
- 2025
- Style
- 2 Storey
- Bedrooms
- 3
- Bathrooms
- 2 full, 1 half
- Living area
- 2,437 sq ft (above grade)
- Price per sq ft
- $328
- Lot
- 3,756 sq ft
- Zoning
- R-G
- Basement
- Full, Unfinished
- Garage
- 2-car
- Parking
- Double Garage Attached
- Ensuite
- Yes
- Fireplaces
- 1
- Roof
- Asphalt Shingle
- Possession
- Negotiable
- Listed
- October 22, 2026
Features
- Lot features
- Back Yard, Street Lighting
- Community features
- Park, Playground, Schools Nearby, Shopping Nearby, Sidewalks, Street Lights
- Heating & cooling
- Forced Air, Natural Gas, None
- Flooring
- Carpet, Vinyl Plank
- Appliances
- Dishwasher, Electric Range, Microwave, Refrigerator
- Interior
- Double Vanity, French Door, Kitchen Island, Open Floorplan, Pantry, Separate Entrance, Smart Home, Tankless Hot Water, Vaulted Ceiling(s), Walk-In Closet(s)
- Exterior
- Lighting, Cement Fiber Board, Stone, Wood Frame
About this house
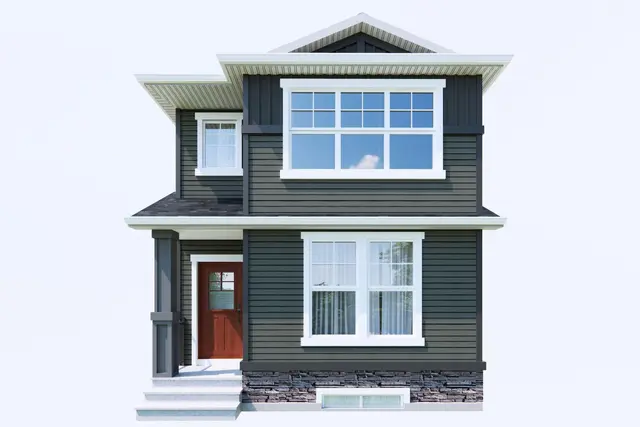
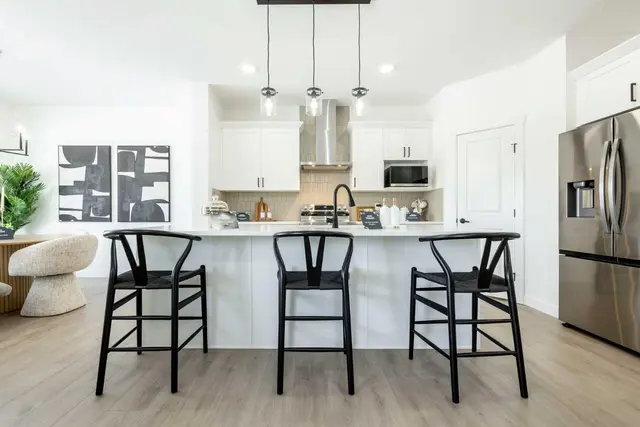
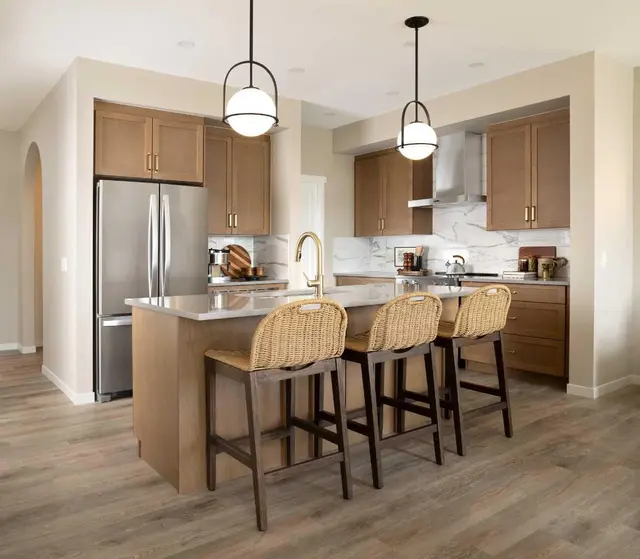
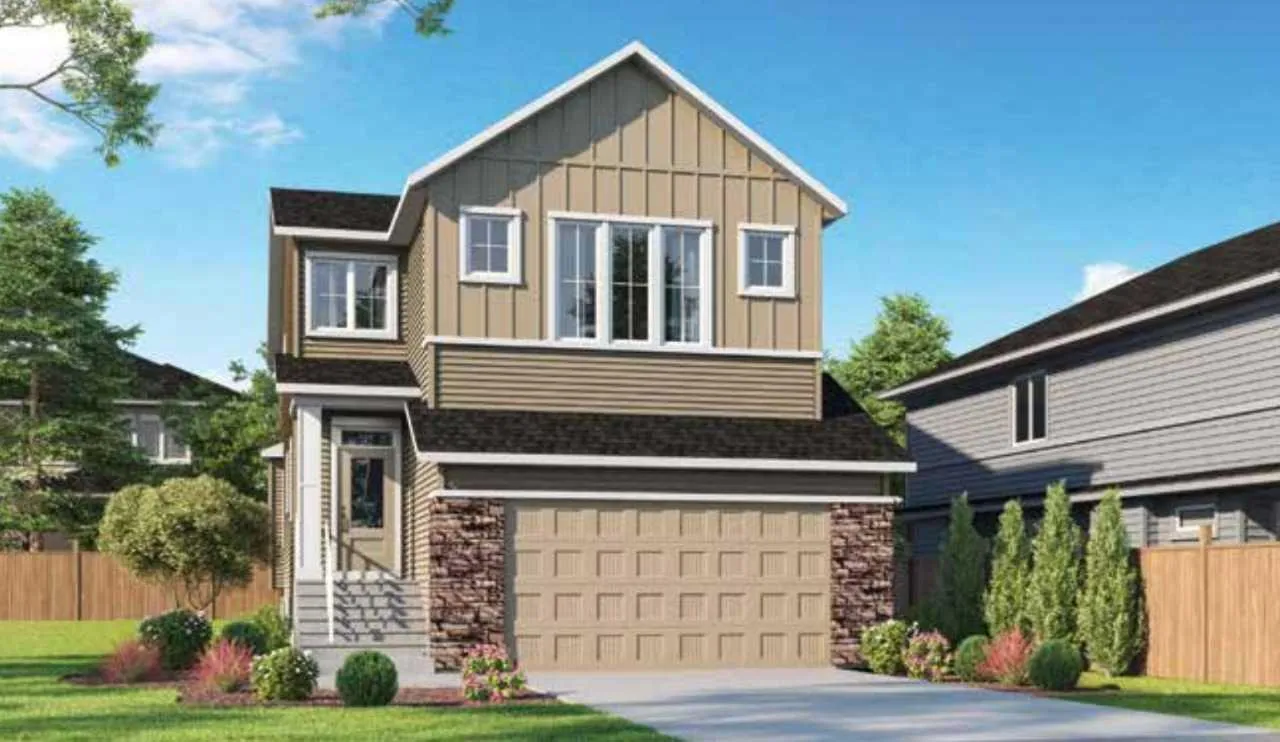
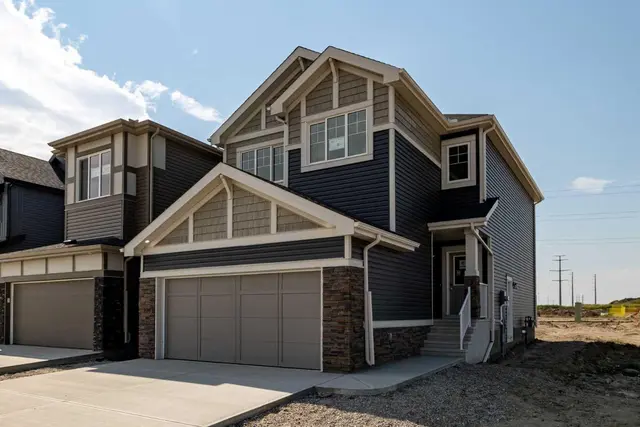
Welcome to 262 Hotchkiss Common SE — a stunning brand-new 2026-built detached home nestled in the vibrant and growing community of Hotchkiss in Calgary's southeast. Offering 2,372 sq ft of thoughtfully designed living space, this 3-bedroom, 3.5-bathroom home delivers the perfect blend of modern style and everyday functionality. From the moment you step inside, you'll appreciate the spacious, open-concept layout designed for both entertaining and comfortable family living. The generous bedroom count and 3.5 bathrooms ensure privacy and convenience for the whole household. As a brand-new build, every detail is fresh, modern, and move-in ready — no renovations, no surprises. Located in Hotchkiss, one of Calgary's newest southeast communities, you're positioned for long-term value in a neighbourhood built for the future. Photos representative.
Estimated monthly cost
Mortgage (20% down, 4.66%, 25 years)$3,593
Property tax (2026: $1,579 ÷ 12)$132
Total before utilities and insurance$3,724
An estimate only. Your rate, down payment and mortgage insurance will change it.
House sales in Hotchkiss
In the last 12 months, 72 detached houses sold in Hotchkiss at a median price of $601,500 ($321 per sq ft), after a median of 48 days on the market. This one is listed at $328 per sq ft, 2% above that median.
Price per square foot doesn't account for condition, upgrades, garage or basement. Ask Jerry for a full comparison.
Listing courtesy of Bode Platform Inc. The listing brokerage represents the seller, not buyers. MLS® A2354166.
More houses in Hotchkiss
 Pending