 New
 1 / 50
$759,900$342/sq ft
42 Legacy Reach Circle SE
Detached house
Legacy, Calgary SE, AB T2X 3C7
4 bedrooms · 3 bathrooms · 2,222 sq ft
Use Up close to check for busy roads, train tracks and commercial neighbours.
Details
- Status
- Active
- MLS® number
- A2353950
- Community
- Legacy
- Home type
- Detached house
- Year built
- 2026
- Style
- 2 Storey
- Bedrooms
- 4
- Bathrooms
- 3 full
- Living area
- 2,222 sq ft (above grade)
- Price per sq ft
- $342
- Lot
- 3,476 sq ft
- Zoning
- R-G
- Basement
- Full, Unfinished
- Garage
- 2-car
- Parking
- Double Garage Attached
- Ensuite
- Yes
- Fireplaces
- 1
- Roof
- Asphalt Shingle
- Possession
- Immediate
- Listed
- October 26, 2026
Features
- Lot features
- Back Yard
- Community features
- Park, Playground, Schools Nearby, Shopping Nearby, Sidewalks, Street Lights, Walking/Bike Paths
- Heating & cooling
- Forced Air, None
- Flooring
- Vinyl Plank
- Appliances
- Built-In Oven, Dishwasher, Electric Stove, Gas Cooktop, Microwave, Range Hood, Refrigerator, Washer/Dryer
- Interior
- Built-in Features, Chandelier, Double Vanity, High Ceilings, No Animal Home, No Smoking Home, Open Floorplan, Pantry, Quartz Counters, Soaking Tub, Walk-In Closet(s)
- Exterior
- None, Cement Fiber Board, Wood Siding
About this house
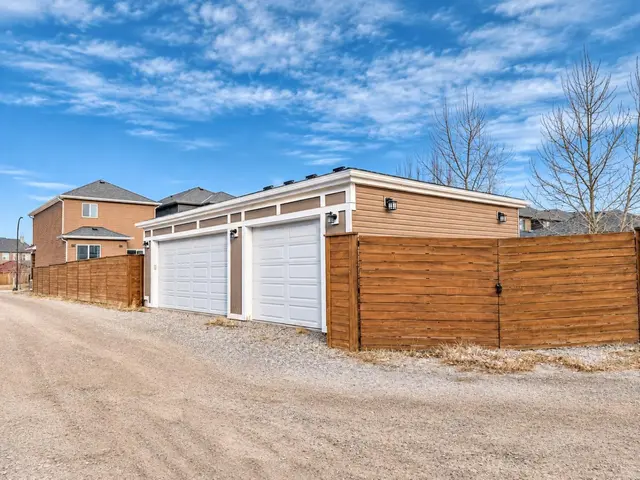
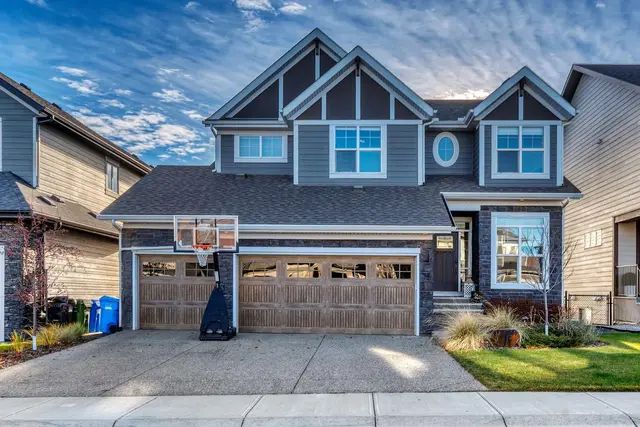
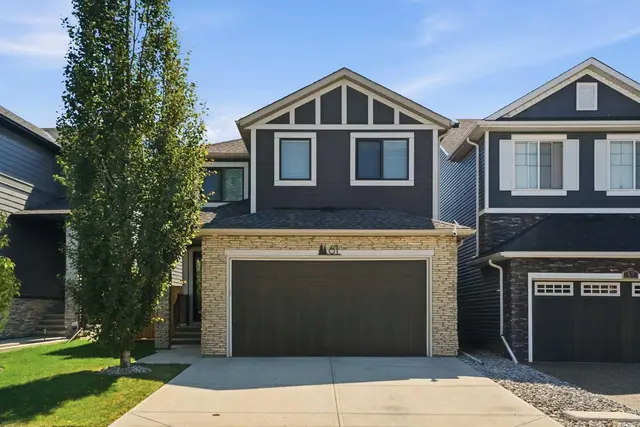
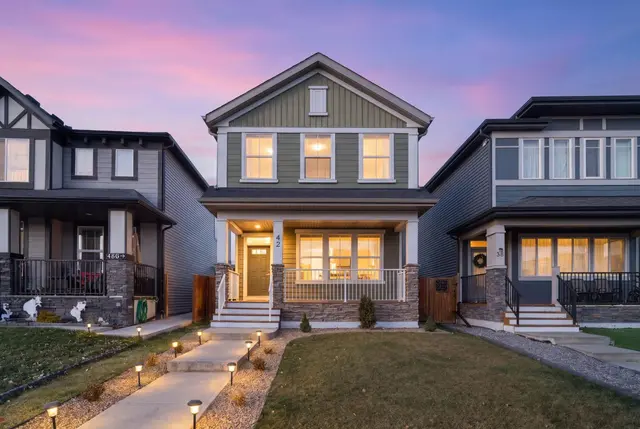
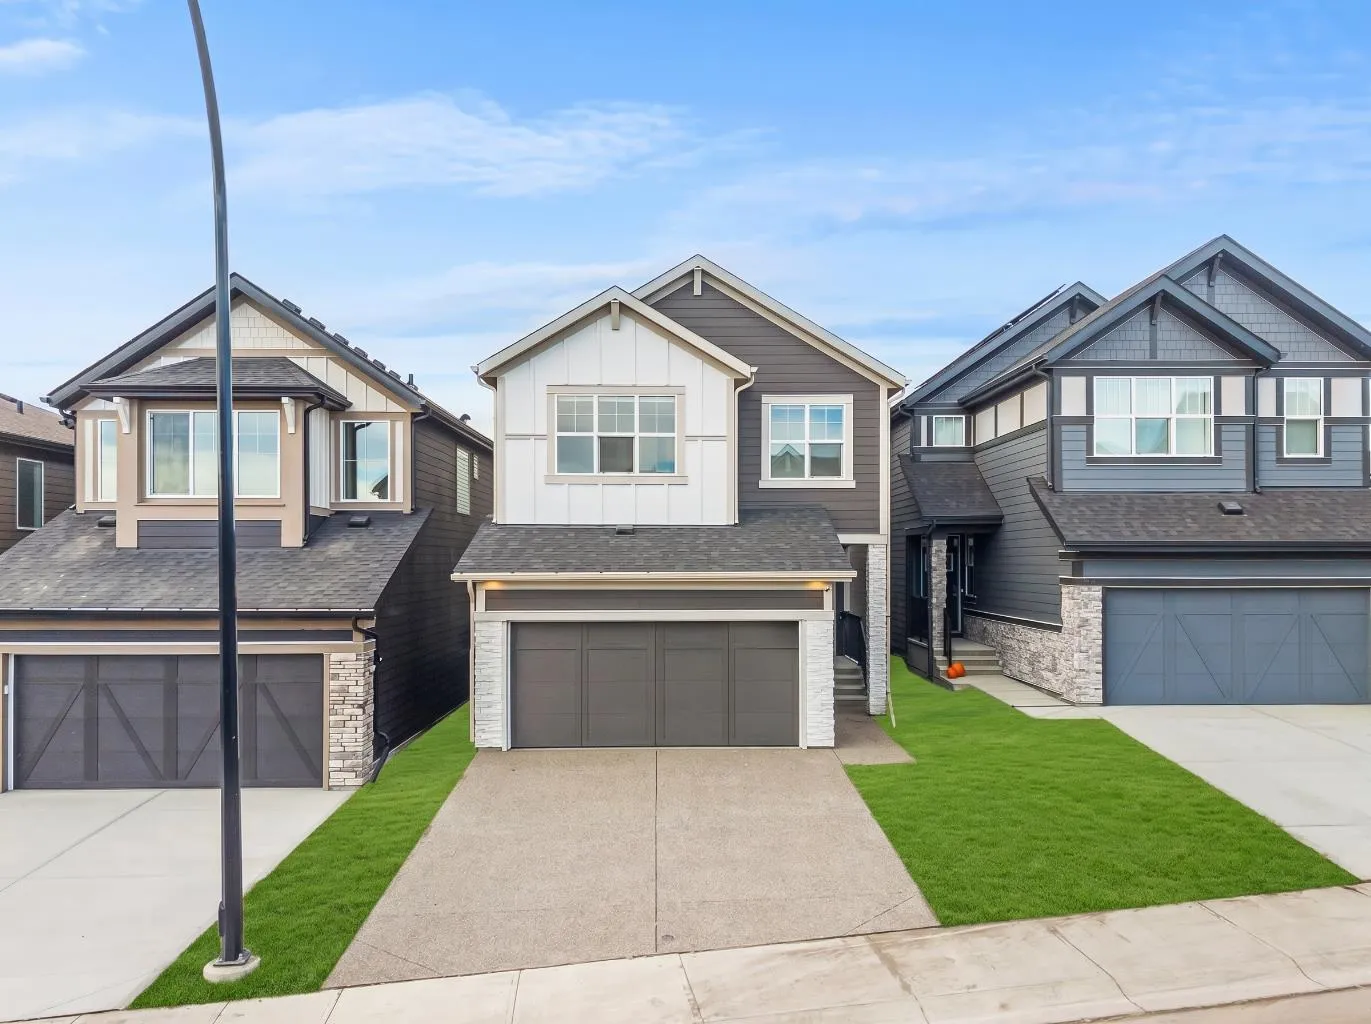
Welcome to 42 Legacy Reach Circle SE, a beautifully designed home offering modern finishes, thoughtful functionality, and versatile living spaces in Calgary's sought-after community of LEGACY. Featuring 4 BEDROOMS, 3 FULL BATHROOMS, a MAIN-FLOOR BEDROOM AND FULL BATHROOM, SPICE KITCHEN, CENTRAL BONUS ROOM, SEPARATE REAR ENTRANCE, and DOUBLE FRONT ATTACHED GARAGE, this home is ideal for growing families and multi-generational living. The contemporary exterior features fibre cement siding and wood panelling at the front, complemented by vinyl siding along the sides and rear. Step inside to a bright and inviting OPEN-CONCEPT MAIN FLOOR featuring beautiful LUXURY VINYL PLANK FLOORING throughout the main living areas. The spacious great room offers a stylish ELECTRIC FIREPLACE, creating a welcoming space for relaxing or entertaining. The adjoining dining area flows seamlessly into the beautifully appointed kitchen, complete with QUARTZ COUNTERTOPS, BUILT-IN APPLIANCES, A GAS RANGE, generous cabinetry, and ample preparation space. A separate SPICE KITCHEN provides additional cooking space, while the MAIN-FLOOR BEDROOM AND FULL BATHROOM offer excellent flexibility for guests or extended family. Upgraded METAL SPINDLE RAILINGS add a sophisticated finishing touch. Upstairs, the spacious CENTRAL BONUS ROOM provides a comfortable second living area, while the primary bedroom offers a private retreat with a beautifully appointed 5-PIECE ENSUITE FEATURING A TILE AND GLASS SHOWER. Two additional bedrooms and a full bathroom complete the upper level, offering comfortable accommodations for the entire family. The UNDEVELOPED BASEMENT features a 9-FOOT FOUNDATION, SEPARATE REAR ENTRANCE, AND LEGAL SUITE ROUGH-INS, providing excellent potential for a future legal secondary suite, subject to municipal approvals, or additional living space. Outside, the REAR CONCRETE PATIO offers a convenient setting for outdoor enjoyment, while the DOUBLE FRONT ATTACHED GARAGE provides secure parking and storage. Enjoy living in LEGACY, a vibrant southeast Calgary community known for its scenic ponds, extensive walking pathways, parks, and beautiful green spaces. Explore the nearby LEGACY ENVIRONMENTAL RESERVE, enjoy convenient access to shopping, restaurants, schools, and everyday amenities, and benefit from excellent connections to MACLEOD TRAIL, STONEY TRAIL, AND DEERFOOT TRAIL. Experience the perfect combination of comfort, convenience, and community living in Legacy.
Estimated monthly cost
Mortgage (20% down, 4.66%, 25 years)$3,419
Property tax (2026: $1,316 ÷ 12)$110
Total before utilities and insurance$3,529
An estimate only. Your rate, down payment and mortgage insurance will change it.
House sales in Legacy
In the last 12 months, 100 detached houses sold in Legacy at a median price of $665,750 ($358 per sq ft), after a median of 35 days on the market. This one is listed at $342 per sq ft, 4% below that median.
Price per square foot doesn't account for condition, upgrades, garage or basement. Ask Jerry for a full comparison.
Listing courtesy of eXp Realty. The listing brokerage represents the seller, not buyers. MLS® A2353950.