 New
 1 / 22
$575,400$335/sq ft
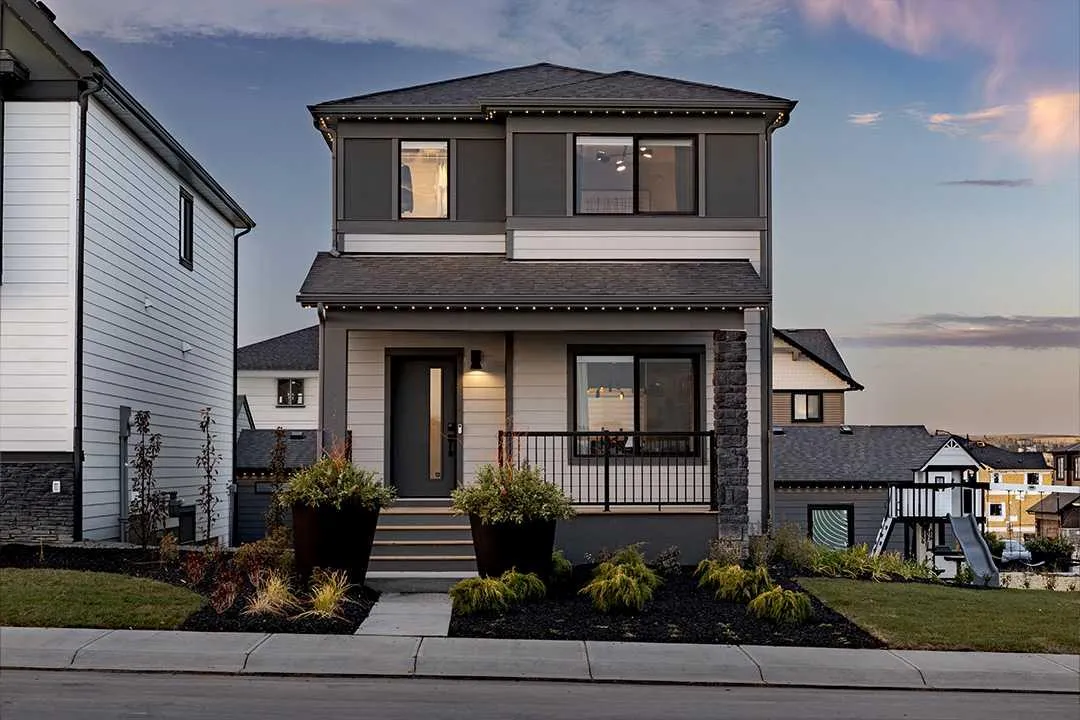
91 Legacy Point Heights SE
Detached house
Legacy, Calgary SE, AB T2X 6S3
3 bedrooms · 2.5 bathrooms · 1,720 sq ft
Use Up close to check for busy roads, train tracks and commercial neighbours.
Details
- Status
- Active
- MLS® number
- A2346972
- Community
- Legacy
- Home type
- Detached house
- Year built
- 2027
- Style
- 2 Storey
- Bedrooms
- 3
- Bathrooms
- 2 full, 1 half
- Living area
- 1,720 sq ft (above grade)
- Price per sq ft
- $335
- Lot
- 2,780 sq ft
- Zoning
- TBD
- Basement
- Full, Unfinished
- Parking
- Parking Pad
- Ensuite
- Yes
- Roof
- Asphalt Shingle
- Possession
- Upon Completion
- Listed
- September 21, 2026
Features
- Lot features
- Back Lane, Back Yard
- Community features
- Park, Playground, Schools Nearby, Shopping Nearby, Sidewalks, Street Lights
- Heating & cooling
- Forced Air, None
- Flooring
- Carpet, Ceramic Tile, Vinyl Plank
- Appliances
- Dishwasher, Dryer, Electric Range, Microwave Hood Fan, Refrigerator, Washer
- Interior
- Bathroom Rough-in, High Ceilings, Kitchen Island, No Animal Home, No Smoking Home, Open Floorplan, Separate Entrance, Walk-In Closet(s)
- Exterior
- Private Entrance, Stone, Vinyl Siding, Wood Frame
About this house
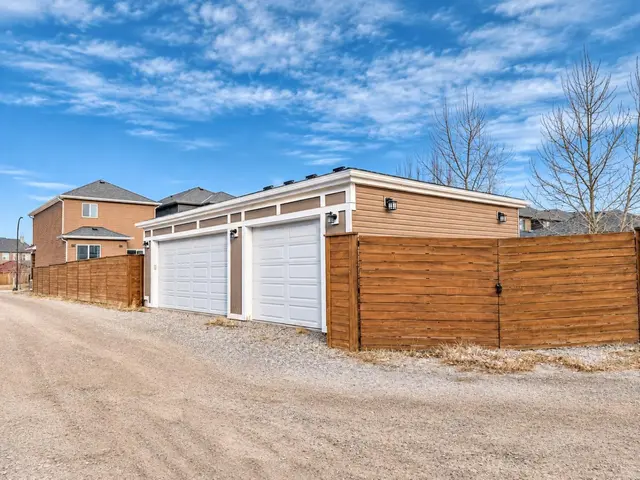
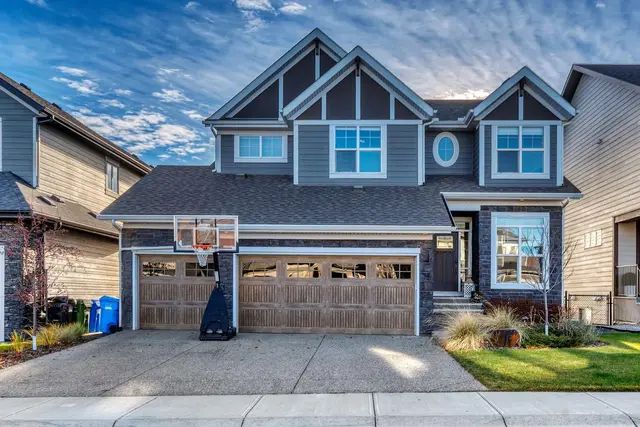
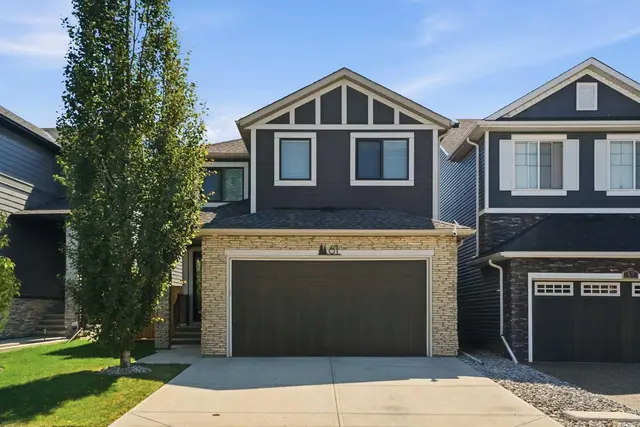
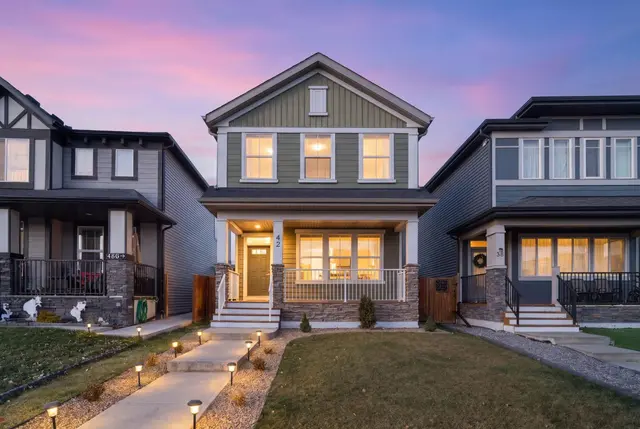
Discover the Valencia by Shane Homes, a thoughtfully designed pre-construction home offering refined style, functional living, and exceptional everyday comfort. The open-concept main floor welcomes you with a spacious foyer, convenient coat closet, inviting front family room, and central dining nook that flows seamlessly into the L-shaped kitchen. A generous walk-in pantry and central half bath add practicality to this well-planned level. Upstairs, a central family room creates comfortable separation between the private owner’s bedroom and two equally sized secondary bedrooms. The owner’s retreat features a large walk-in closet and private 3-piece ensuite, while the nearby full bathroom and second-floor laundry closet provide added convenience for the entire household. Images are for representative and illustrative purposes only. Features, finishes, elevations, dimensions, and specifications may vary and are subject to change without notice. Photos representative.
Estimated monthly cost
Mortgage (20% down, 4.66%, 25 years)$2,589
Total before utilities and insurance$2,589
An estimate only. Your rate, down payment and mortgage insurance will change it.
House sales in Legacy
In the last 12 months, 100 detached houses sold in Legacy at a median price of $665,750 ($358 per sq ft), after a median of 35 days on the market. This one is listed at $335 per sq ft, 7% below that median.
Price per square foot doesn't account for condition, upgrades, garage or basement. Ask Jerry for a full comparison.
Listing courtesy of Bode Platform Inc. The listing brokerage represents the seller, not buyers. MLS® A2346972.