 New
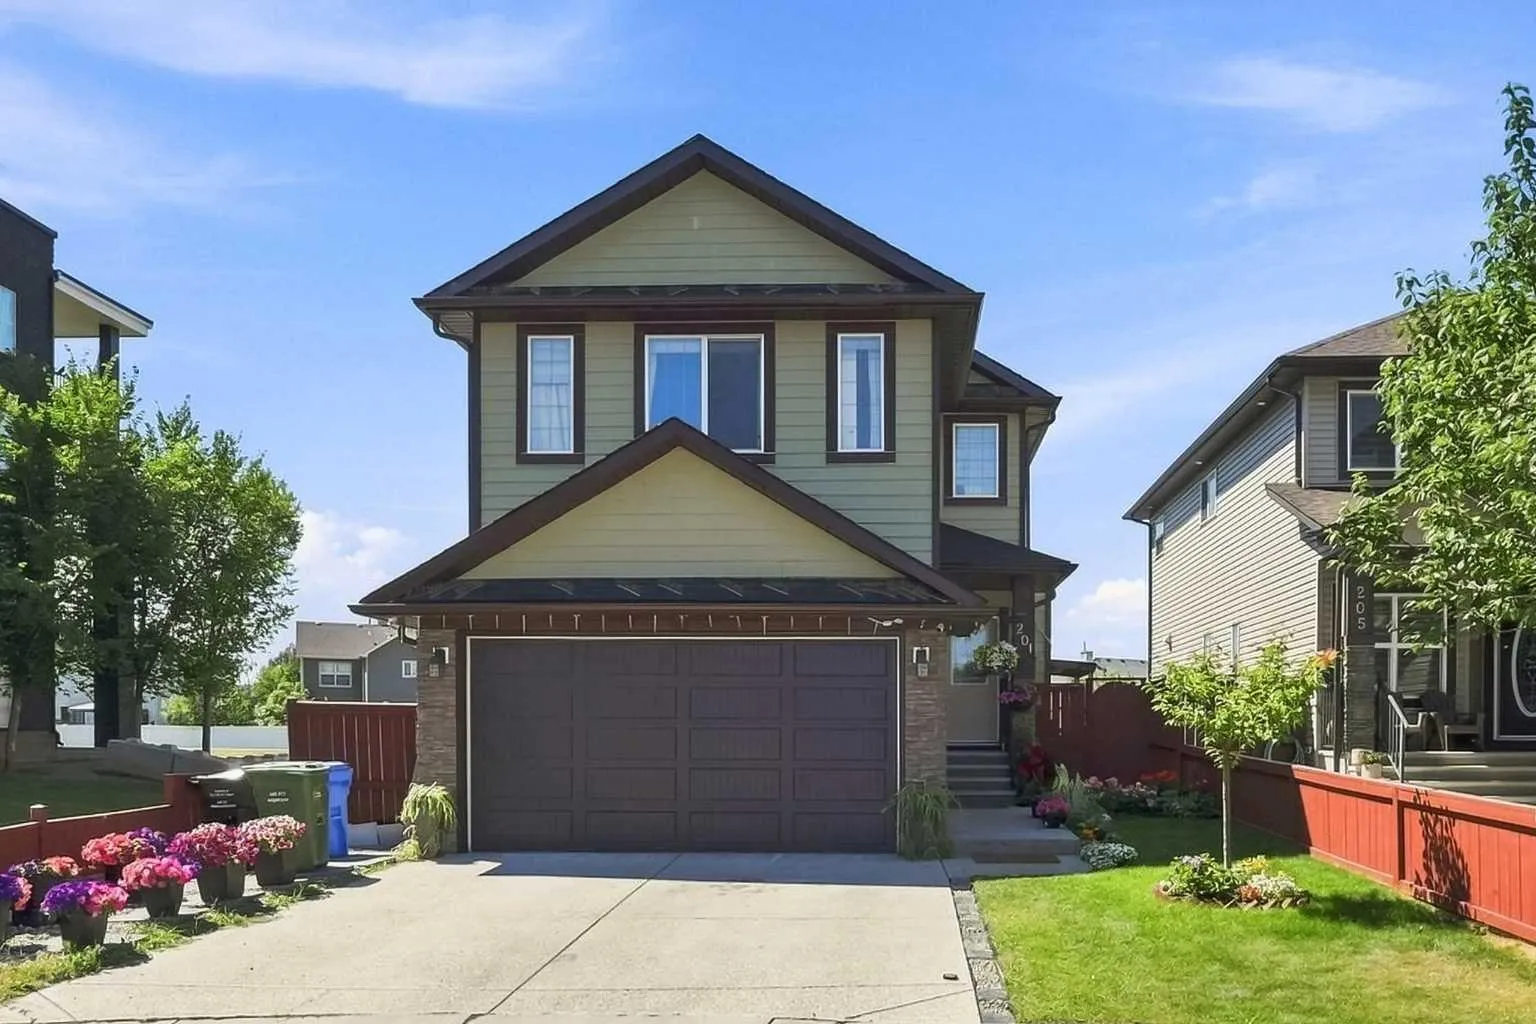 1 / 48
$829,900$330/sq ft
201 Saddlelake Drive NE
Detached house
Saddle Ridge, Calgary NE, AB T3J 0P2
4 + 2 bedrooms · 4.5 bathrooms · 2,515 sq ft
Use Up close to check for busy roads, train tracks and commercial neighbours.
Details
- Status
- Active
- MLS® number
- A2335156
- Community
- Saddle Ridge
- Home type
- Detached house
- Year built
- 2013
- Style
- 2 Storey
- Bedrooms
- 4 + 2 (4 above grade, 2 below)
- Bathrooms
- 4 full, 1 half
- Living area
- 2,515 sq ft (above grade)
- Price per sq ft
- $330
- Lot
- 3,896 sq ft
- Zoning
- R-G
- Basement
- Full, Finished
- Suite
- Legal suite (Basement)
- Garage
- 2-car
- Parking
- Double Garage Attached
- Ensuite
- Yes
- Fireplaces
- 1
- Roof
- Asphalt Shingle
- Possession
- 30 Days / Neg
- Listed
- August 6, 2026
Features
- Lot features
- Corner Lot
- Community features
- Playground, Schools Nearby, Shopping Nearby, Sidewalks
- Heating & cooling
- Forced Air, None
- Flooring
- Carpet, Hardwood
- Appliances
- Dishwasher, Electric Stove, Microwave, Range Hood, Washer/Dryer, Window Coverings
- Interior
- No Animal Home, No Smoking Home, Storage
- Exterior
- Private Yard, Vinyl Siding, Wood Frame
About this house
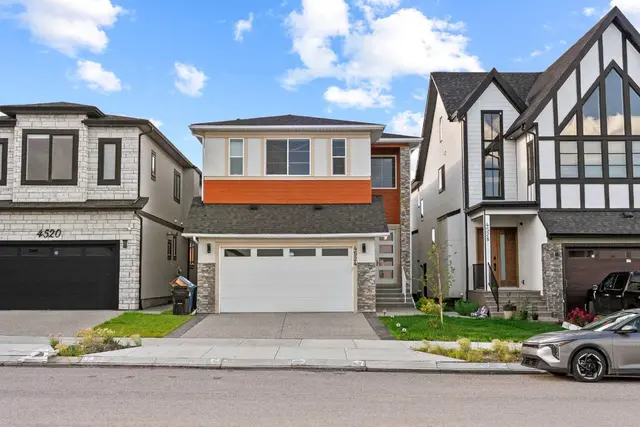
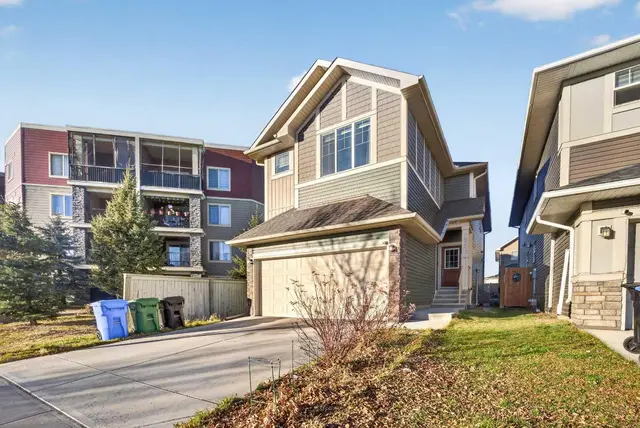
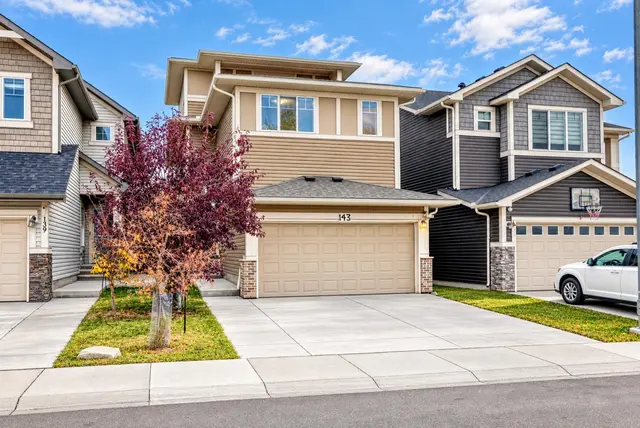
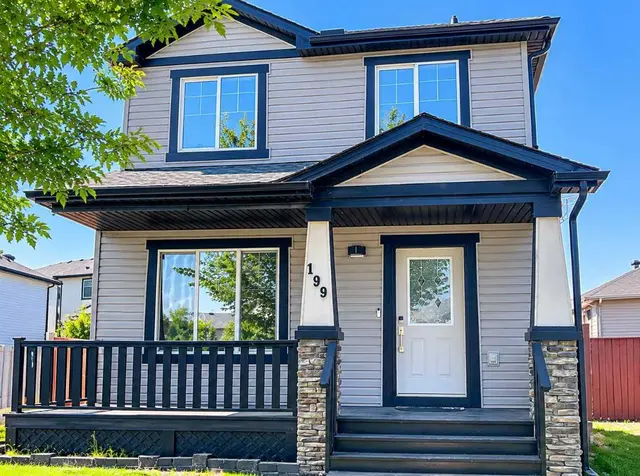
Welcome to this beautifully upgraded corner-lot home offering over 2,800 sq. ft. of developed living space, six bedrooms, 4.5 bathrooms, a front-attached garage, and a two-bedroom legal basement suite with a separate entrance and laundry. The bright main floor features two spacious living areas, a cozy fireplace, and an impressive kitchen with granite countertops, a large island, stainless steel appliances, ceiling-height cabinetry, an elegant backsplash, a pantry, and a dining nook. Upstairs, you’ll find four generous bedrooms, including two primary suites. The main primary retreat offers a large walk-in closet and a luxurious five-piece ensuite with dual sinks, while the second primary bedroom includes its own walk-in closet and private bathroom. The fully finished legal basement suite features two bedrooms, a spacious kitchen, a full bathroom, separate laundry, and a private entrance. Hardwood flooring, upgraded carpeting, tile floors, and modern finishes add style throughout. Conveniently located within walking distance of schools, shopping plazas, and the CTrain station, this exceptional home combines space, comfort, and functionality in a desirable location.
Estimated monthly cost
Mortgage (20% down, 4.66%, 25 years)$3,734
Property tax (2026: $5,313 ÷ 12)$443
Total before utilities and insurance$4,177
An estimate only. Your rate, down payment and mortgage insurance will change it.
House sales in Saddle Ridge
In the last 12 months, 131 detached houses sold in Saddle Ridge at a median price of $610,000 ($348 per sq ft), after a median of 48 days on the market. This one is listed at $330 per sq ft, 5% below that median.
Price per square foot doesn't account for condition, upgrades, garage or basement. Ask Jerry for a full comparison.
Listing courtesy of CIR Realty. The listing brokerage represents the seller, not buyers. MLS® A2335156.