 New
 1 / 36
New
$499,900$372/sq ft
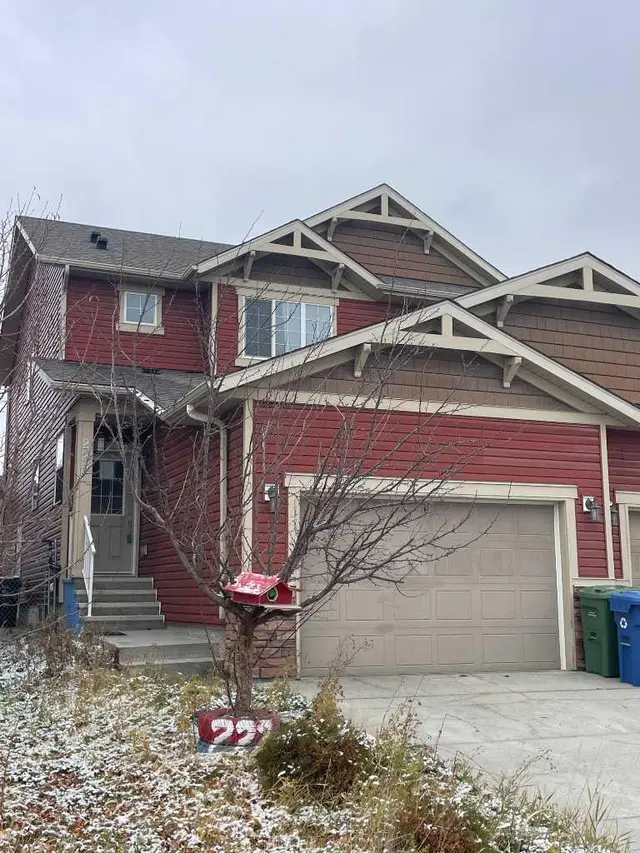
224 Savanna Road NE
Half duplex
Saddle Ridge, Calgary NE, AB T3N 1B4
3 bedrooms · 2.5 bathrooms · 1,344 sq ft
Use Up close to check for busy roads, train tracks and commercial neighbours.
Details
- Status
- Active
- MLS® number
- A2359436
- Community
- Saddle Ridge
- Home type
- Half duplex
- Year built
- 2016
- Style
- 2 Storey,Attached-Side by Side
- Bedrooms
- 3
- Bathrooms
- 2 full, 1 half
- Living area
- 1,344 sq ft (above grade)
- Price per sq ft
- $372
- Lot
- 2,669 sq ft
- Zoning
- R-2
- Basement
- Full, Unfinished
- Parking
- Off Street, Parking Pad
- Ensuite
- Yes
- Roof
- Asphalt Shingle
- Possession
- 30 Days / Neg
- Listed
- November 21, 2026
Features
- Lot features
- Back Lane, Rectangular Lot
- Community features
- Other, Park, Playground, Schools Nearby, Shopping Nearby, Sidewalks, Street Lights, Walking/Bike Paths
- Heating & cooling
- Forced Air, Natural Gas, None
- Flooring
- Carpet, Tile, Vinyl Plank
- Appliances
- Dishwasher, Electric Stove, Microwave, Microwave Hood Fan, Refrigerator, Washer/Dryer, Window Coverings
- Interior
- No Animal Home, No Smoking Home
- Exterior
- Other, Stone, Vinyl Siding, Wood Frame
About this half duplex
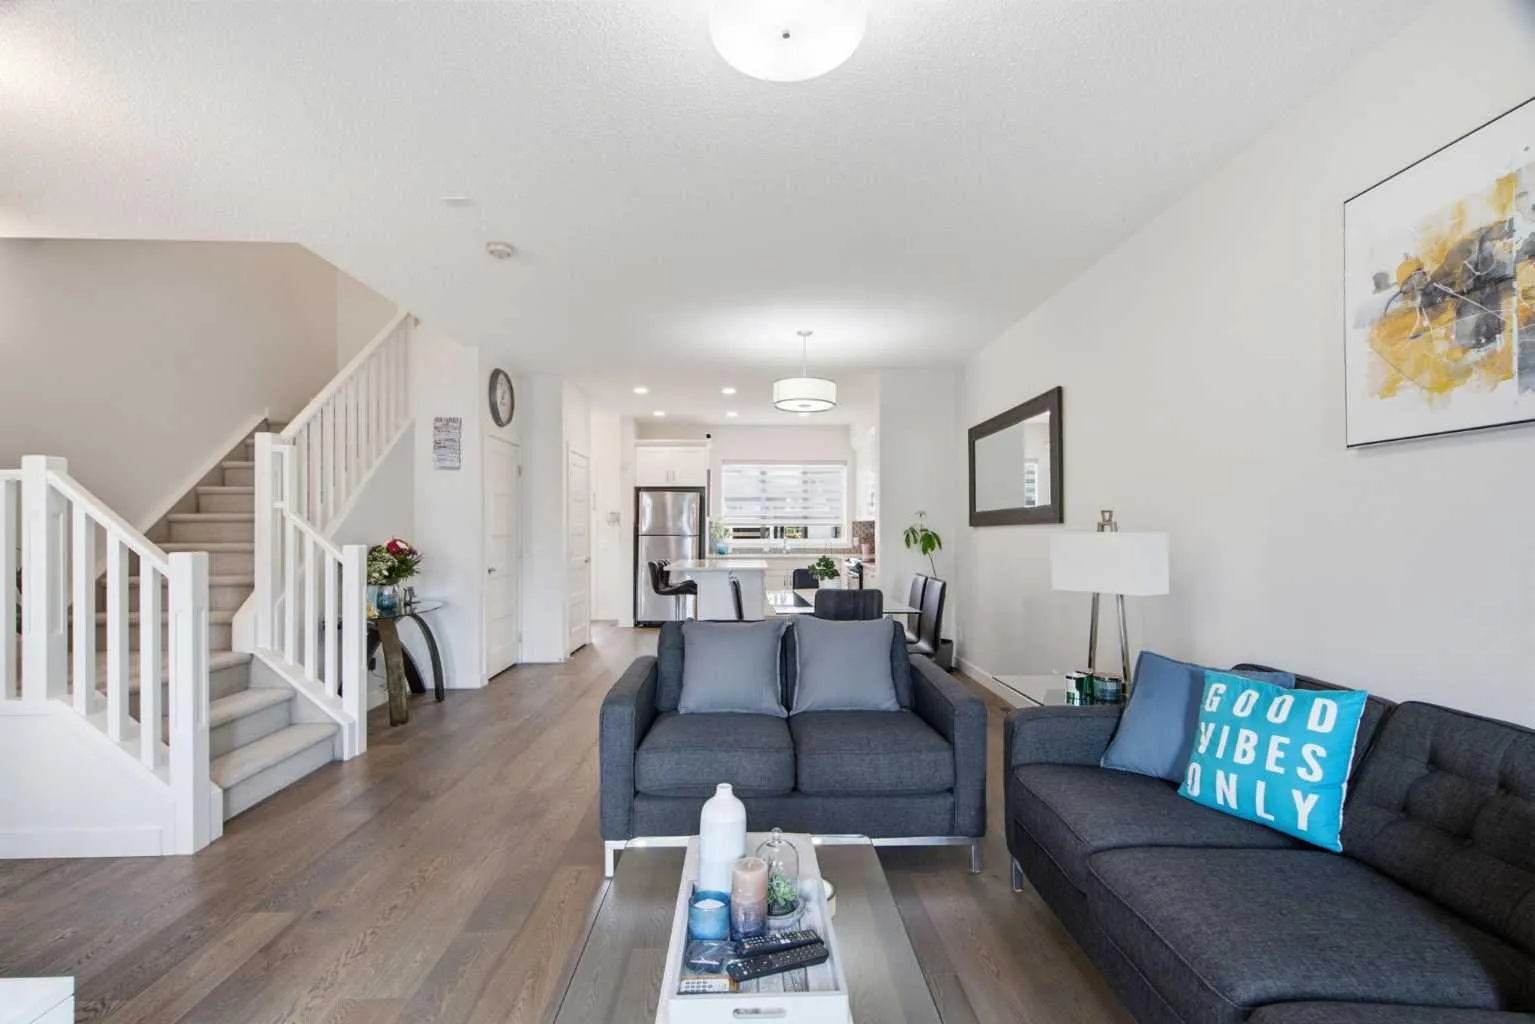
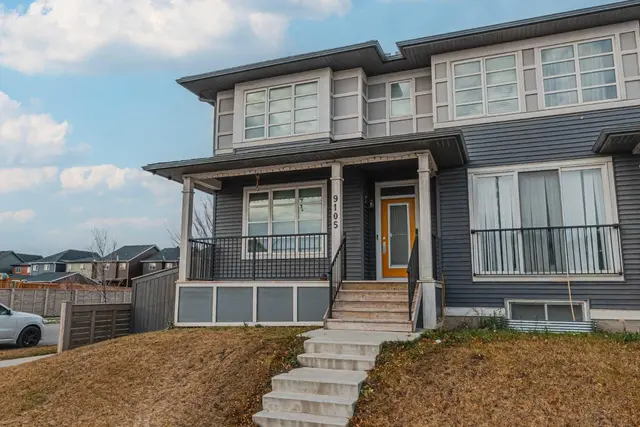
Welcome to one of Saddle Ridge's best-maintained homes. Located in the charming Savanna community, this duplex faces a green space and sits within thoughtfully designed streetscapes that make it a great place to call home. MAIN FLOOR - Step inside and you're greeted by bright, modern living spaces with 10ft ceilings. Luxury Vinyl Plank (LVP) flooring flows throughout, creating an open-concept layout perfect for entertaining. A striking ACCENT WALL WITH SLATED PANELS adds visual interest to the living area, while the spacious kitchen features QUARTZ countertops, modern cabinetry, and a generous KITCHEN ISLAND with breakfast bar. It also features a drinking WATER FILTRATION SYSTEM for convenience. A convenient half-bath and rear access leads to your PRIVATE BACKYARD, complete with a full-sized DECK and room to expand (build-ready for a garage if desired). UPPER LEVEL - Three generous bedrooms, including a primary suite with large windows, a walk-in closet, and ensuite. A second full bathroom and upper-floor laundry add everyday convenience. BASEMENT - Unfinished basement with excellent potential for additional living space tailored to your needs. UPGRADES - The property comes with a WATER SOFTENER which prevents scale buildup throughout the home. The FURNACE was recently updated (2025), and the ROOF and SIDINGS were also changed two years ago. LOCATION & LIFESTYLE - Minutes from schools, playgrounds, shopping, and dining. Easy access to the Calgary International Airport, Stoney Trail, Metis Trail, Deerfoot Trail, and the Saddletown LRT station for seamless commuting. Discover why this could be your perfect home - book your showing today.
Estimated monthly cost
Mortgage (20% down, 4.66%, 25 years)$2,249
Property tax (2026: $3,457 ÷ 12)$288
Total before utilities and insurance$2,537
An estimate only. Your rate, down payment and mortgage insurance will change it.
Half Duplex sales in Saddle Ridge
In the last 12 months, 15 half duplexes sold in Saddle Ridge at a median price of $560,000 ($339 per sq ft), after a median of 48 days on the market. This one is listed at $372 per sq ft, 10% above that median.
Price per square foot doesn't account for condition, upgrades, garage or basement. Ask Jerry for a full comparison.
Listing courtesy of Royal LePage Benchmark. The listing brokerage represents the seller, not buyers. MLS® A2359436.
More half duplexes in Saddle Ridge
New 
 Price reduced