 New
 1 / 46
New
$624,900$380/sq ft
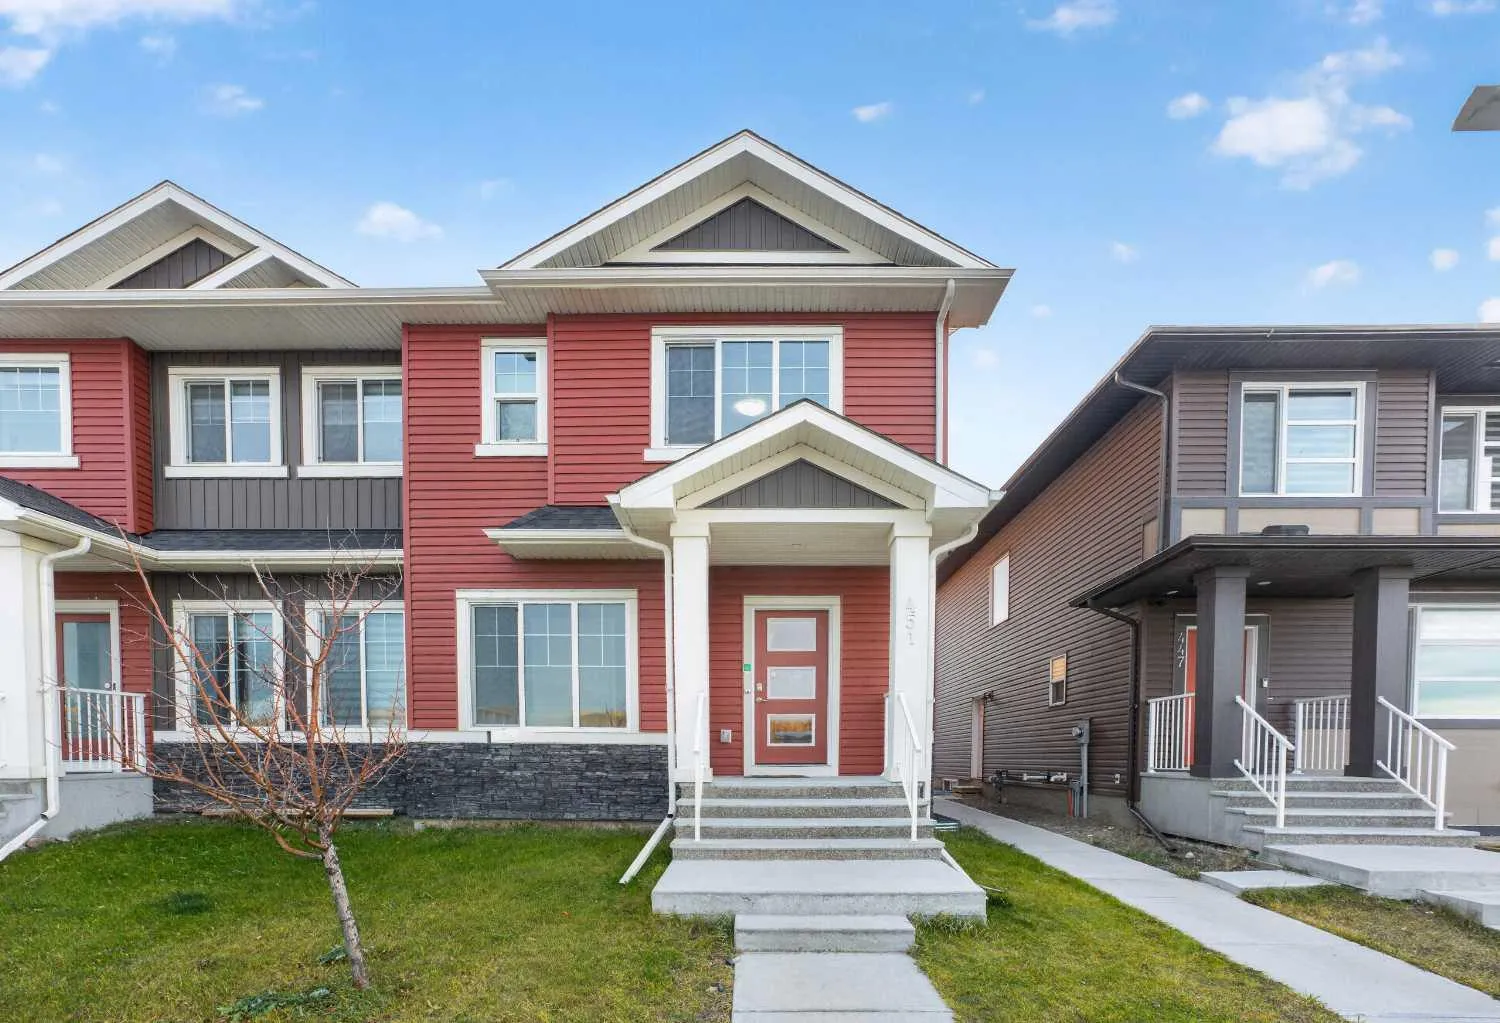
451 Savanna Boulevard
Half duplex
Saddle Ridge, Calgary NE, AB T3N 1A8
4 + 1 bedrooms · 4 bathrooms · 1,644 sq ft
Use Up close to check for busy roads, train tracks and commercial neighbours.
Details
- Status
- Active
- MLS® number
- A2359873
- Community
- Saddle Ridge
- Home type
- Half duplex
- Year built
- 2020
- Style
- 2 Storey,Attached-Side by Side
- Bedrooms
- 4 + 1 (4 above grade, 1 below)
- Bathrooms
- 4 full
- Living area
- 1,644 sq ft (above grade)
- Price per sq ft
- $380
- Lot
- 2,637 sq ft
- Zoning
- R-2M
- Basement
- Full, Finished
- Suite
- Legal suite (Basement)
- Garage
- 2-car
- Parking
- Double Garage Detached
- Ensuite
- Yes
- Roof
- Asphalt Shingle
- Possession
- Negotiable
- Listed
- November 21, 2026
Features
- Lot features
- Back Lane, Back Yard, Rectangular Lot
- Community features
- Park, Schools Nearby, Shopping Nearby, Sidewalks, Street Lights
- Heating & cooling
- Forced Air, Natural Gas, None
- Flooring
- Carpet, Vinyl Plank
- Appliances
- Dishwasher, Dryer, Electric Stove, Microwave Hood Fan, Refrigerator, Washer
- Interior
- High Ceilings, No Animal Home, No Smoking Home
- Exterior
- Other, Stone, Vinyl Siding, Wood Frame
About this half duplex
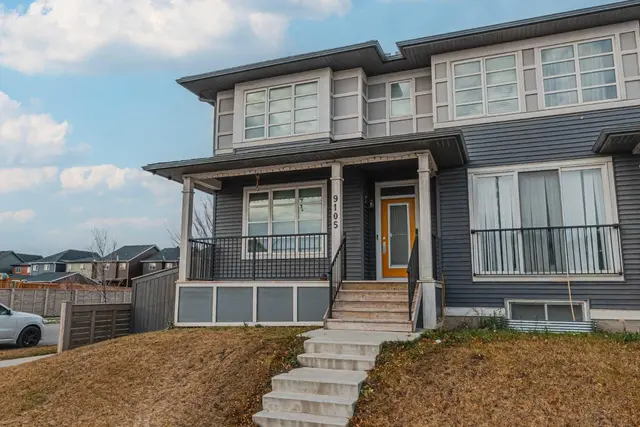
[OPEN HOUSE: Sunday, Nov 15th, 1 pm - 3 pm] Welcome to this beautifully kept 2-storey home with Legal Basement Suite in Savanna, one of NE Calgary's most in-demand communities. You're a short walk from the bus stop and close to Peter Lougheed School, with shopping and everyday amenities nearby. Main floor: Step inside to a main floor bedroom with a full bathroom, ideal for aging parents, guests, or a home office. From there, the layout flows into the kitchen and dining area, then opens up to a spacious living room at the back of the home. The modern kitchen features stainless steel appliances, including a French door fridge. Upper floor: The primary bedroom has north-facing windows, a large walk-in closet, and a 4-piece ensuite. Two more bedrooms share a full bathroom, which suits kids or guests. Laundry is upstairs, right where you need it. Legal secondary suite: The city-approved basement suite has its own living room, kitchen, and two bedrooms. It's a great mortgage helper or a private space for extended family. Extras: A double detached garage with back lane access, luxury vinyl plank flooring, ceiling fans, and plenty of storage throughout. Homes like this don't last long. Contact your favourite realtor today to book a showing!
Estimated monthly cost
Mortgage (20% down, 4.66%, 25 years)$2,812
Property tax (2026: $4,153 ÷ 12)$346
Total before utilities and insurance$3,158
An estimate only. Your rate, down payment and mortgage insurance will change it.
Half Duplex sales in Saddle Ridge
In the last 12 months, 15 half duplexes sold in Saddle Ridge at a median price of $560,000 ($339 per sq ft), after a median of 48 days on the market. This one is listed at $380 per sq ft, 12% above that median.
Price per square foot doesn't account for condition, upgrades, garage or basement. Ask Jerry for a full comparison.
Listing courtesy of Five Star Realty. The listing brokerage represents the seller, not buyers. MLS® A2359873.
More half duplexes in Saddle Ridge
New 
 Price reduced