 New
 1 / 38
New
$749,900$473/sq ft
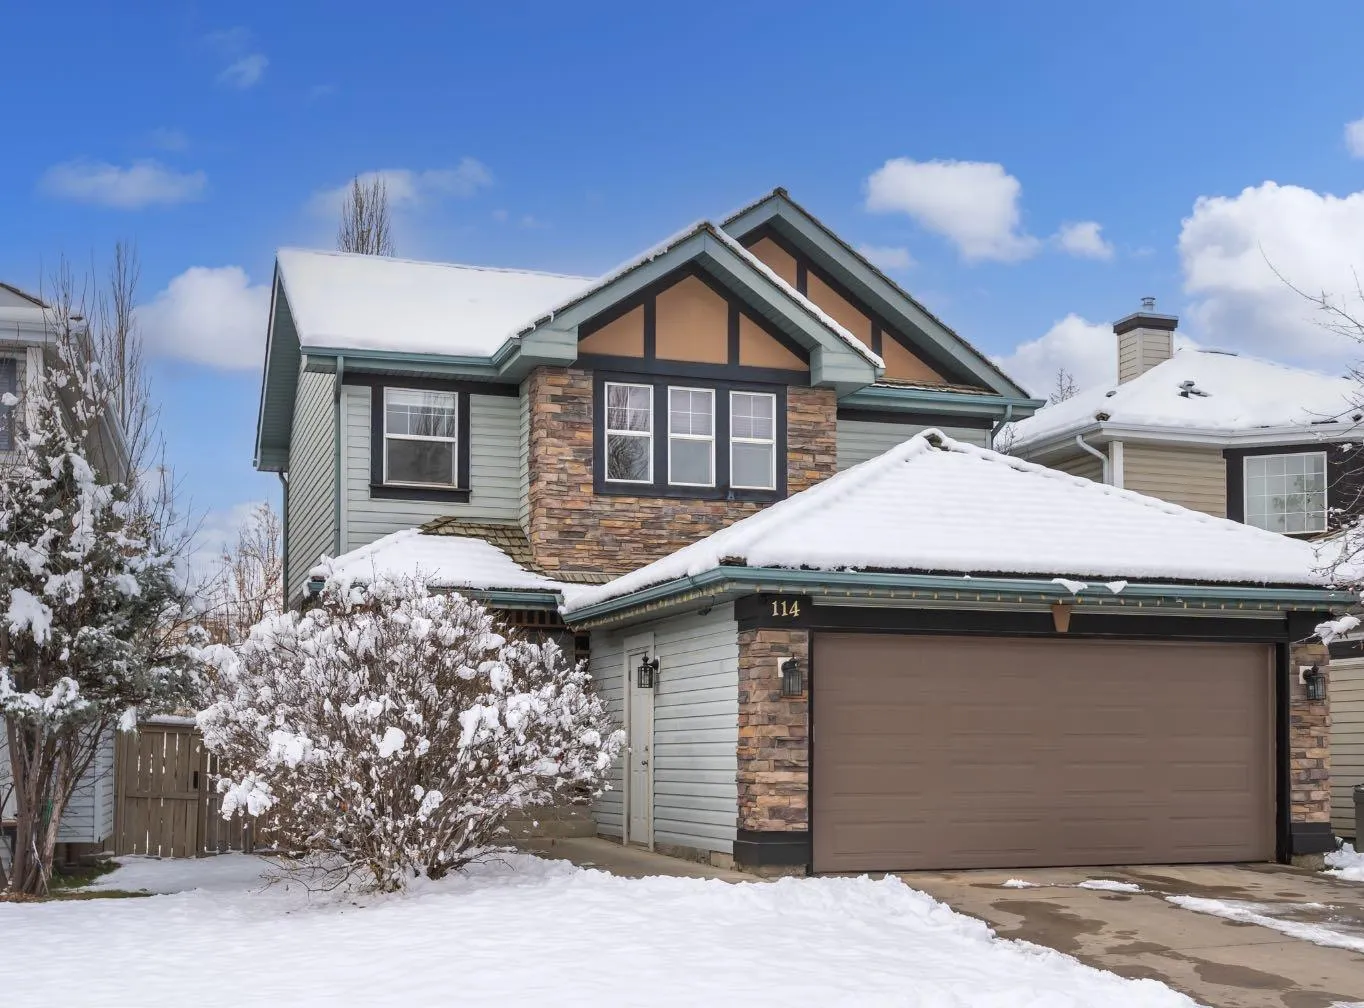
114 Spring View SW
Detached house
Springbank Hill, Calgary SW, AB T3H 3S5
3 bedrooms · 3.5 bathrooms · 1,584 sq ft
Use Up close to check for busy roads, train tracks and commercial neighbours.
Details
- Status
- Active
- MLS® number
- A2359598
- Community
- Springbank Hill
- Home type
- Detached house
- Year built
- 1999
- Style
- 2 Storey
- Bedrooms
- 3
- Bathrooms
- 3 full, 1 half
- Living area
- 1,584 sq ft (above grade)
- Price per sq ft
- $473
- Lot
- 4,111 sq ft
- Zoning
- R-1
- Basement
- Full, Finished
- Garage
- 2-car
- Parking
- Double Garage Attached
- Ensuite
- Yes
- Roof
- Cedar Shake
- Possession
- 30 Days / Neg
- Listed
- November 20, 2026
Features
- Lot features
- Rectangular Lot
- Amenities
- Other
- Community features
- Park, Playground, Schools Nearby, Shopping Nearby, Sidewalks, Street Lights, Walking/Bike Paths
- Heating & cooling
- Forced Air, None
- Flooring
- Carpet, Ceramic Tile, Hardwood, Vinyl
- Appliances
- Built-In Oven, Dishwasher, Dryer, Gas Cooktop, Range Hood, Refrigerator, Washer
- Interior
- Ceiling Fan(s), Central Vacuum, Closet Organizers, Granite Counters, High Ceilings, Kitchen Island, Laminate Counters, Open Floorplan, Pantry, Recessed Lighting
- Exterior
- Lighting, Private Yard, Stone, Vinyl Siding, Wood Frame
About this house
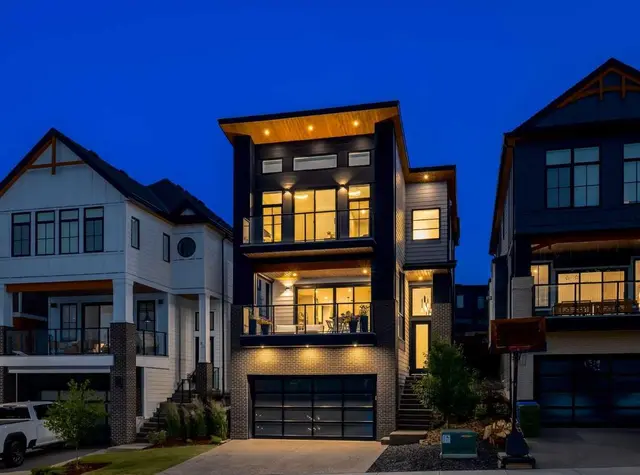
Welcome to Springbank Hill! Offering nearly 2,400 sq. ft. of fully developed living space, this beautifully maintained and thoughtfully updated home is situated on a gorgeous west-facing lot, just steps from walking paths, parks, playgrounds, and green space. Nestled in one of Calgary’s most desirable southwest communities, this exceptional property combines a functional family-friendly layout, stylish updates, and an unbeatable location. From the moment you step through the grand entrance, you are welcomed by an abundance of natural light and an inviting atmosphere that carries throughout the home. The beautifully renovated kitchen is the heart of the home, featuring crisp white cabinetry, stainless steel appliances, custom storage solutions, soft-close drawers, a dedicated pantry, and a spacious central island with additional storage. Thoughtfully designed for both everyday living and entertaining, the kitchen flows seamlessly into the family room, creating a warm and connected gathering space. Convenient main-floor laundry and a powder room complete this level. Upstairs, the spacious primary retreat overlooks the peaceful backyard and offers a walk-in closet and a generous 4-piece ensuite featuring a relaxing soaker tub. Two additional well-appointed bedrooms and a beautifully finished 4-piece bathroom provide plenty of space for family or guests. The fully developed basement extends the home’s versatility with an expansive recreation and living area, a full bathroom, a cold room, and additional flexible space with potential for a fourth bedroom, home gym, media room, or private office. Whether you’re hosting movie nights, accommodating guests, or creating a dedicated space for hobbies, this lower level offers endless possibilities. Step outside to your beautiful west-facing backyard, where the spacious deck and landscaped outdoor space create the perfect setting for summer barbecues, entertaining friends, or simply unwinding in the evening sunshine. With a pathway and playground just steps from your back door, this location offers the perfect balance of outdoor recreation and everyday convenience. Imagine summer evenings spent relaxing on the deck while the kids enjoy the nearby playground and surrounding green space. Ideally situated minutes from Ernest Manning High School, Rundle College, Griffith Woods School, Westhills Shopping Centre, Aspen Landing, the West LRT, and Stoney Trail, everything your family needs is within easy reach. Surrounded by established parks, scenic pathways, and the natural beauty that makes southwest Calgary so desirable, this is an exceptional opportunity to enjoy the lifestyle Springbank Hill is known for. Welcome home!
Estimated monthly cost
Mortgage (20% down, 4.66%, 25 years)$3,374
Property tax (2026: $4,950 ÷ 12)$413
Total before utilities and insurance$3,786
An estimate only. Your rate, down payment and mortgage insurance will change it.
House sales in Springbank Hill
In the last 12 months, 105 detached houses sold in Springbank Hill at a median price of $1,175,000 ($481 per sq ft), after a median of 18 days on the market. This one is listed at $473 per sq ft, 2% below that median.
Price per square foot doesn't account for condition, upgrades, garage or basement. Ask Jerry for a full comparison.
Listing courtesy of Century 21 Bamber Realty LTD. The listing brokerage represents the seller, not buyers. MLS® A2359598.
More houses in Springbank Hill
New 
 Pending