 New
 1 / 40
Price reduced
$749,900$451/sq ft
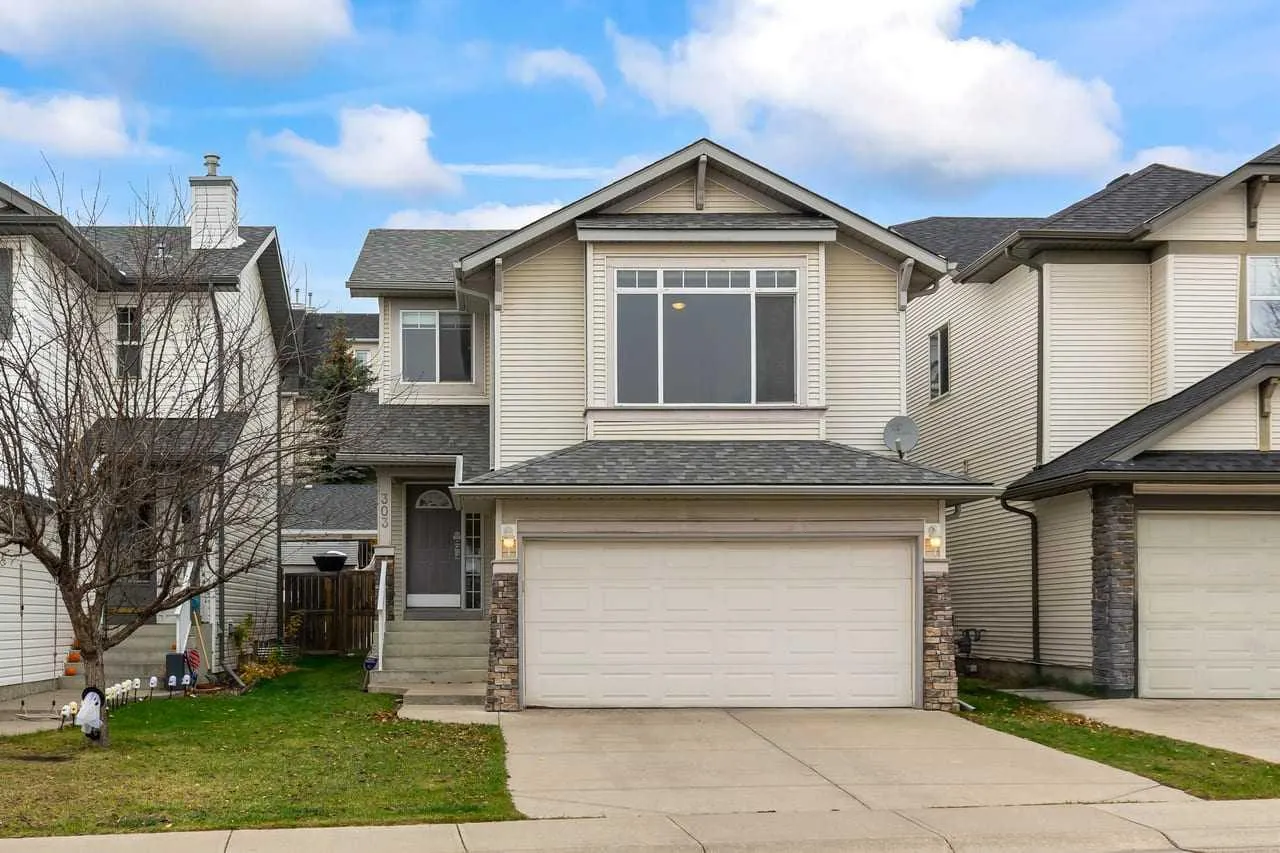
303 Springborough Way SW
Detached house
Springbank Hill, Calgary SW, AB T3H 5M7
3 bedrooms · 2.5 bathrooms · 1,661 sq ft
Use Up close to check for busy roads, train tracks and commercial neighbours.
Details
- Status
- Active
- MLS® number
- A2355371
- Community
- Springbank Hill
- Home type
- Detached house
- Year built
- 2003
- Style
- 2 Storey
- Bedrooms
- 3
- Bathrooms
- 2 full, 1 half
- Living area
- 1,661 sq ft (above grade)
- Price per sq ft
- $451
- Lot
- 3,821 sq ft
- Zoning
- R-1N
- Basement
- Full, Finished
- Garage
- 2-car
- Parking
- Double Garage Attached
- Ensuite
- Yes
- Fireplaces
- 1
- Roof
- Asphalt Shingle
- Possession
- Negotiable
- Listed
- October 29, 2026
Features
- Lot features
- Back Lane
- Community features
- Park, Playground, Schools Nearby, Shopping Nearby, Sidewalks, Walking/Bike Paths
- Heating & cooling
- Forced Air, Natural Gas, Central Air
- Flooring
- Carpet, Hardwood, Linoleum
- Appliances
- Dishwasher, Dryer, Electric Stove, Garage Control(s), Microwave, Range Hood, Refrigerator, Washer, Window Coverings
- Interior
- No Animal Home, No Smoking Home, Vaulted Ceiling(s)
- Exterior
- Private Yard, Stone, Vinyl Siding, Wood Frame
About this house
Imagine living with schools, recreation, and everyday amenities close at hand. Welcome to this inviting three-bedroom home in Springbank Hill, one of SW Calgary’s sought-after family communities. Griffith Woods School, Ernest Manning High School, Rundle Academy, and Ambrose University are within walking distance. You’ll also appreciate the convenience of nearby Springborough Centre, offering a café, restaurants, pharmacy, medical and dental services, and Lifemark Physiotherapy. Westside Recreation Centre and the 69 Street LRT Station are just a short walk away, while Aspen Landing, Westhills Towne Centre, Stoney Trail, and the mountains are all easily accessible. The northwest-facing backyard backs onto an alley and offers a lovely outdoor space to enjoy. With a playground just steps away and the community’s extensive pathway system nearby, there are plenty of opportunities to get outside and enjoy the neighbourhood. Inside, you’ll find three bedrooms and 2.5 bathrooms, including a spacious primary bedroom with its own ensuite and walk-in closet. The bonus room above the garage features vaulted ceilings, making it an ideal spot for family gatherings, movie nights, or a dedicated play area. The developed basement provides additional space for relaxing, hobbies, or entertaining. An insulated double attached garage and central air conditioning add everyday convenience and comfort. Several important updates have already been taken care of, including a new roof in 2024, a new washer and dryer in 2025, and a new hot water tank in 2026 with a 12-year warranty. Enjoy the convenience of a well-connected location, versatile living spaces, and the peace of mind that comes with recent updates, all in a welcoming Springbank Hill community close to schools, recreation, shopping, and the outdoors.
Estimated monthly cost
Mortgage (20% down, 4.66%, 25 years)$3,374
Property tax (2026: $5,299 ÷ 12)$442
Total before utilities and insurance$3,816
An estimate only. Your rate, down payment and mortgage insurance will change it.
House sales in Springbank Hill
In the last 12 months, 105 detached houses sold in Springbank Hill at a median price of $1,175,000 ($481 per sq ft), after a median of 18 days on the market. This one is listed at $451 per sq ft, 6% below that median.
Price per square foot doesn't account for condition, upgrades, garage or basement. Ask Jerry for a full comparison.
Listing courtesy of MaxWell Capital Realty. The listing brokerage represents the seller, not buyers. MLS® A2355371.
More houses in Springbank Hill
New 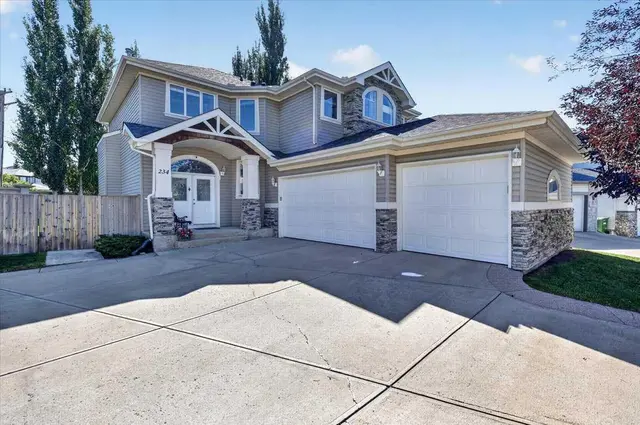 New