 1 / 21
$425,000$510/sq ft
1522, 265 Wolf Willow Boulevard SE
Condo
Wolf Willow, Calgary SE, AB T2X 3Z8
3 bedrooms · 2 bathrooms · 834 sq ft
Condo fee $382.64/mo (.46 Sq Ft)
Covers: Amenities of HOA/Condo, Gas, Heat, Professional Management, Reserve Fund Contributions, Trash, Water
Use Up close to check for busy roads, train tracks and commercial neighbours.
Details
- Status
- Active
- MLS® number
- A2354685
- Community
- Wolf Willow
- Home type
- Condo (high rise)
- Year built
- 2026
- Style
- Apartment-Single Level Unit
- Bedrooms
- 3
- Bathrooms
- 2 full
- Living area
- 834 sq ft
- Price per sq ft
- $510
- Zoning
- M-X2
- Parking
- Titled, Underground
- Ensuite
- Yes
- Pets
- Restrictions, Yes
- Possession
- Immediate, Negotiable
- Listed
- October 26, 2026
Features
- Building amenities
- Fitness Center, Other, Parking
- Community features
- Golf, Park, Playground
- Heating & cooling
- Baseboard, None
- Flooring
- Vinyl Plank
- Appliances
- Dishwasher, Electric Stove, Microwave Hood Fan, Refrigerator, Washer/Dryer
- Interior
- Quartz Counters
- Exterior
- Balcony, Brick
About this condo
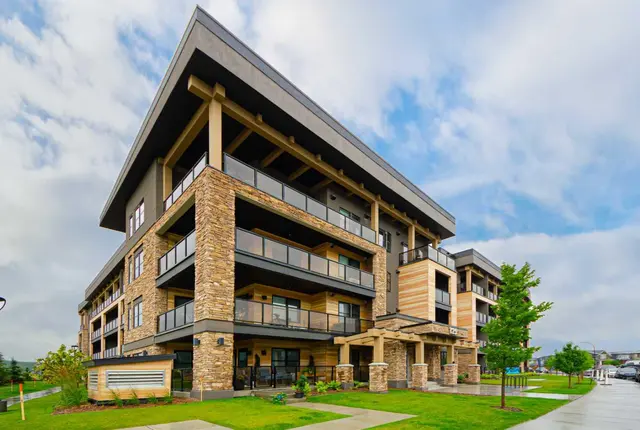
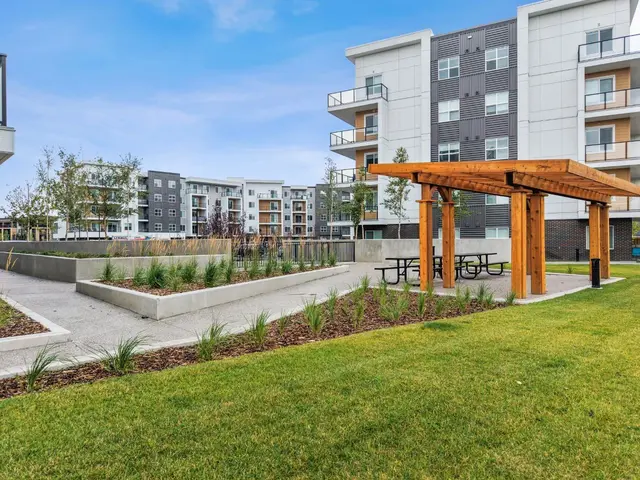
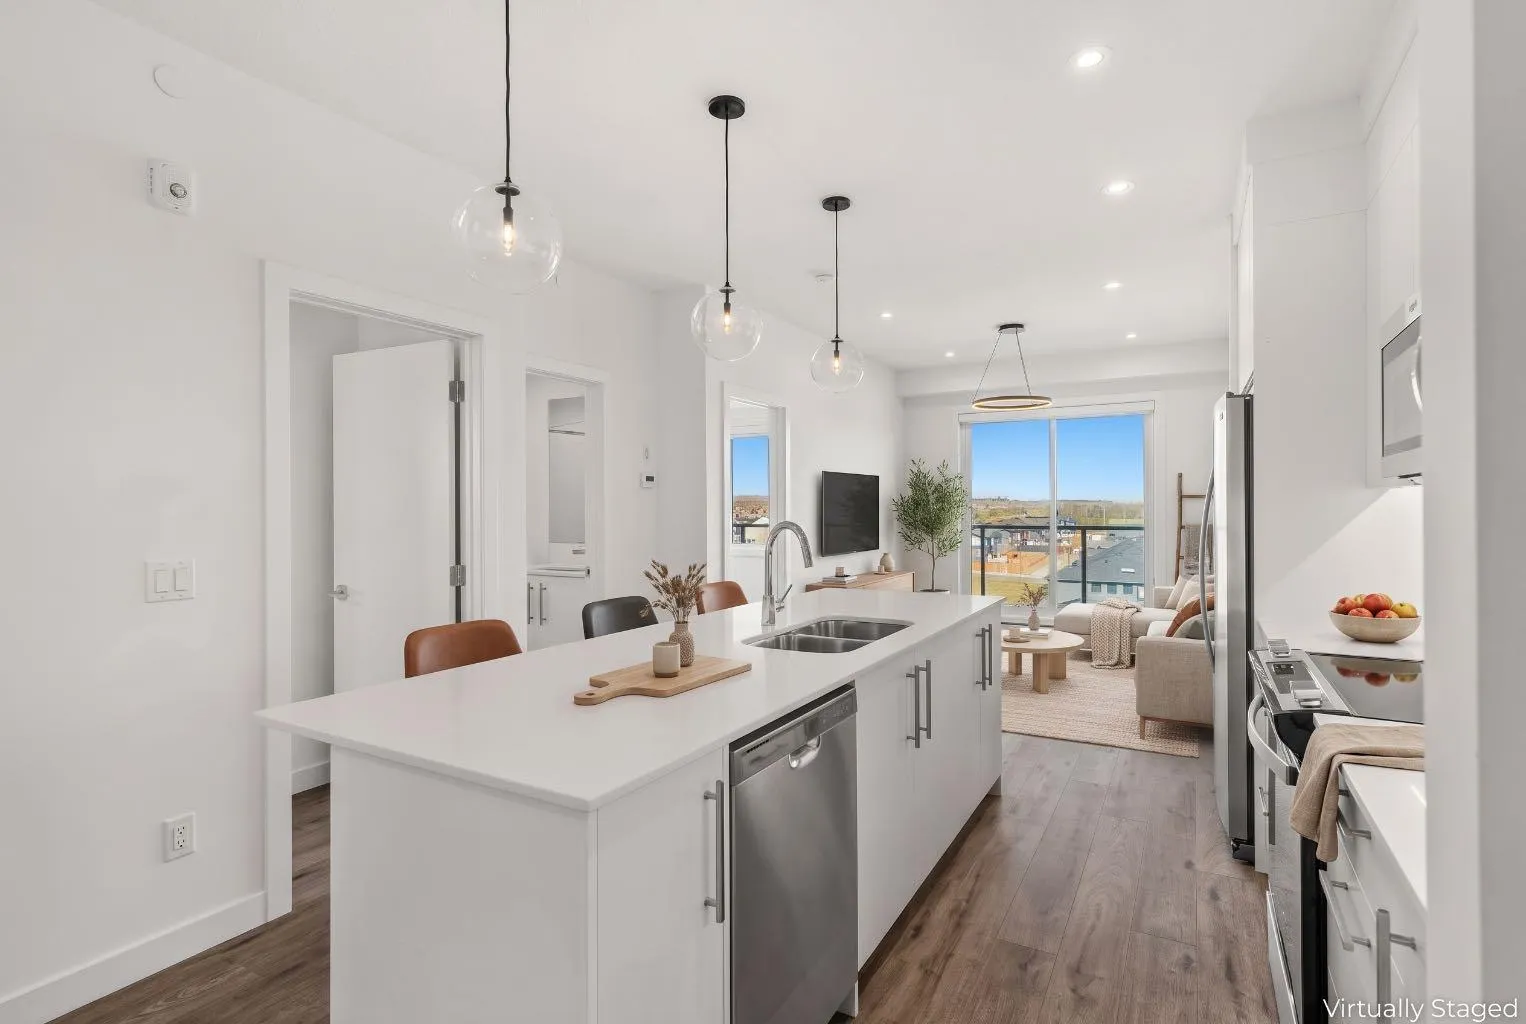
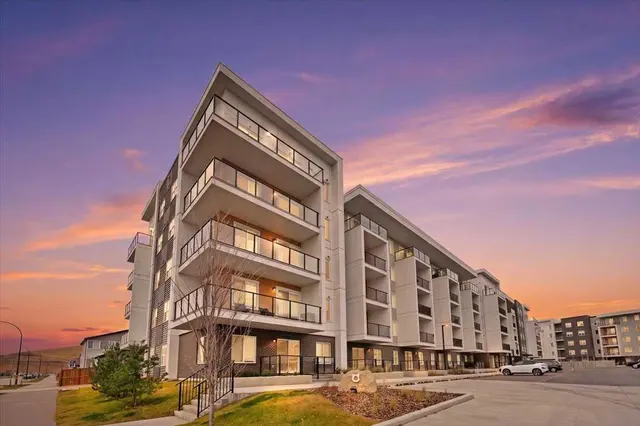
TOP-FLOOR LIVING WITH WRAPAROUND VIEWS AND LOW CONDO FEES. Welcome to this brand-new 3-bedroom, 2-bathroom top-floor condo in Wolf Willow, SE Calgary — 832.96 sq ft (RMS) wrapped on two sides by an oversized balcony with sweeping views of the ridge, parks, and prairie skies. No neighbours above, natural light from every direction, and a terrace made for morning coffee and sunsets over the valley. The impressive 18-foot kitchen features white quartz countertops, full-height cabinetry, subway-tile backsplash, stainless appliances, and a large eat-up island under designer pendants. Luxury carpet-free flooring runs throughout, and oversized windows brighten every room. The layout is ideal: the primary suite with walk-in closet and 3-piece ensuite sits on its own wing, while two more bedrooms — perfect for kids, guests, or a home office — share the 4-piece bath. In-suite laundry included. The complete package: titled heated underground parking, a storage locker, low $382.64 condo fees, and a fully equipped fitness room down the hall on the same floor. Steps from playgrounds and pathways, minutes to Fish Creek Provincial Park, Blue Devil Golf Club, and the Bow River, with quick routes to Deerfoot and the mountains. Families: designated for Evergreen School (K–5), Marshall Springs (6–9), and Dr. E. P. Scarlett High School (10–12, with French Immersion). Why this condo? Top floor. Three true bedrooms. Heated parking plus storage. A gym down the hall. And a wraparound balcony you won’t find anywhere else at this price. See it Saturday, October 31, 12–4 PM — or book your private showing today.
Estimated monthly cost
Mortgage (20% down, 4.66%, 25 years)$1,912
Condo fee$383
Property tax (2026: $1,093 ÷ 12)$91
Total before utilities and insurance$2,386
An estimate only. Your rate, down payment and mortgage insurance will change it.
Condo sales in Wolf Willow
In the last 12 months, 11 condos sold in Wolf Willow at a median price of $320,000 ($459 per sq ft), after a median of 56 days on the market. This one is listed at $510 per sq ft, 11% above that median.
Price per square foot doesn't account for condition, upgrades, floor, view, parking or condo fee. Ask Jerry for a full comparison.
Listing courtesy of LPT Realty. The listing brokerage represents the seller, not buyers. MLS® A2354685.
More condos in Wolf Willow
 Price reduced