 1 / 12
$429,900$509/sq ft
2219, 265 Wolf Willow Boulevard SE
Condo
Wolf Willow, Calgary SE, AB T2X 6P9
3 bedrooms · 2 bathrooms · 844 sq ft
Condo fee $373.94/mo (.44 Sq Ft)
Covers: Amenities of HOA/Condo, Common Area Maintenance, Gas, Heat, Professional Management, Reserve Fund Contributions, Sewer, Snow Removal, Trash, Water
Use Up close to check for busy roads, train tracks and commercial neighbours.
Details
- Status
- Active
- MLS® number
- A2342502
- Community
- Wolf Willow
- Home type
- Condo (high rise)
- Year built
- 2025
- Style
- Apartment-Single Level Unit
- Bedrooms
- 3
- Bathrooms
- 2 full
- Living area
- 844 sq ft
- Price per sq ft
- $509
- Zoning
- M-X2
- Parking
- Stall
- Ensuite
- Yes
- Pets
- Restrictions, Cats OK, Dogs OK
- Possession
- Immediate
- Listed
- October 18, 2026
Features
- Building amenities
- Bicycle Storage, Elevator(s), Fitness Center, Party Room, Snow Removal, Trash, Visitor Parking
- Community features
- Other, Playground, Schools Nearby, Shopping Nearby, Sidewalks, Street Lights, Walking/Bike Paths
- Heating & cooling
- Baseboard, None
- Flooring
- Vinyl Plank
- Appliances
- Dishwasher, Microwave Hood Fan, Range, Refrigerator, Washer/Dryer
- Interior
- Breakfast Bar, Quartz Counters
- Exterior
- Balcony, Composite Siding, Wood Frame
About this condo
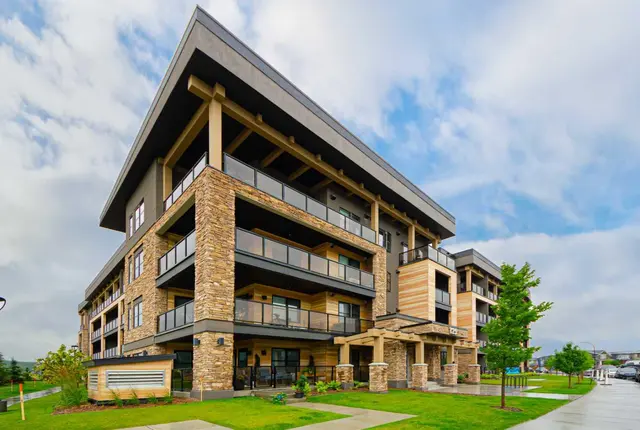
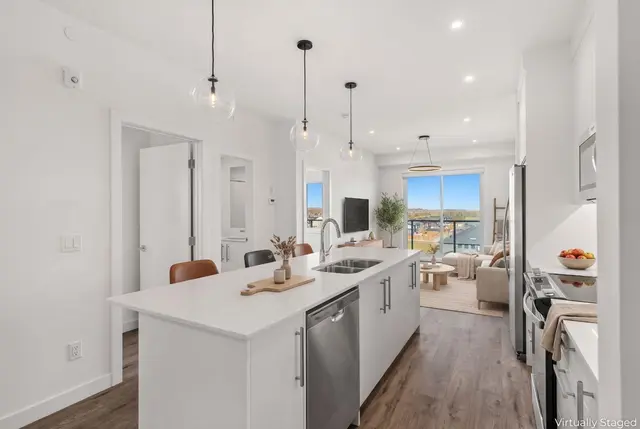
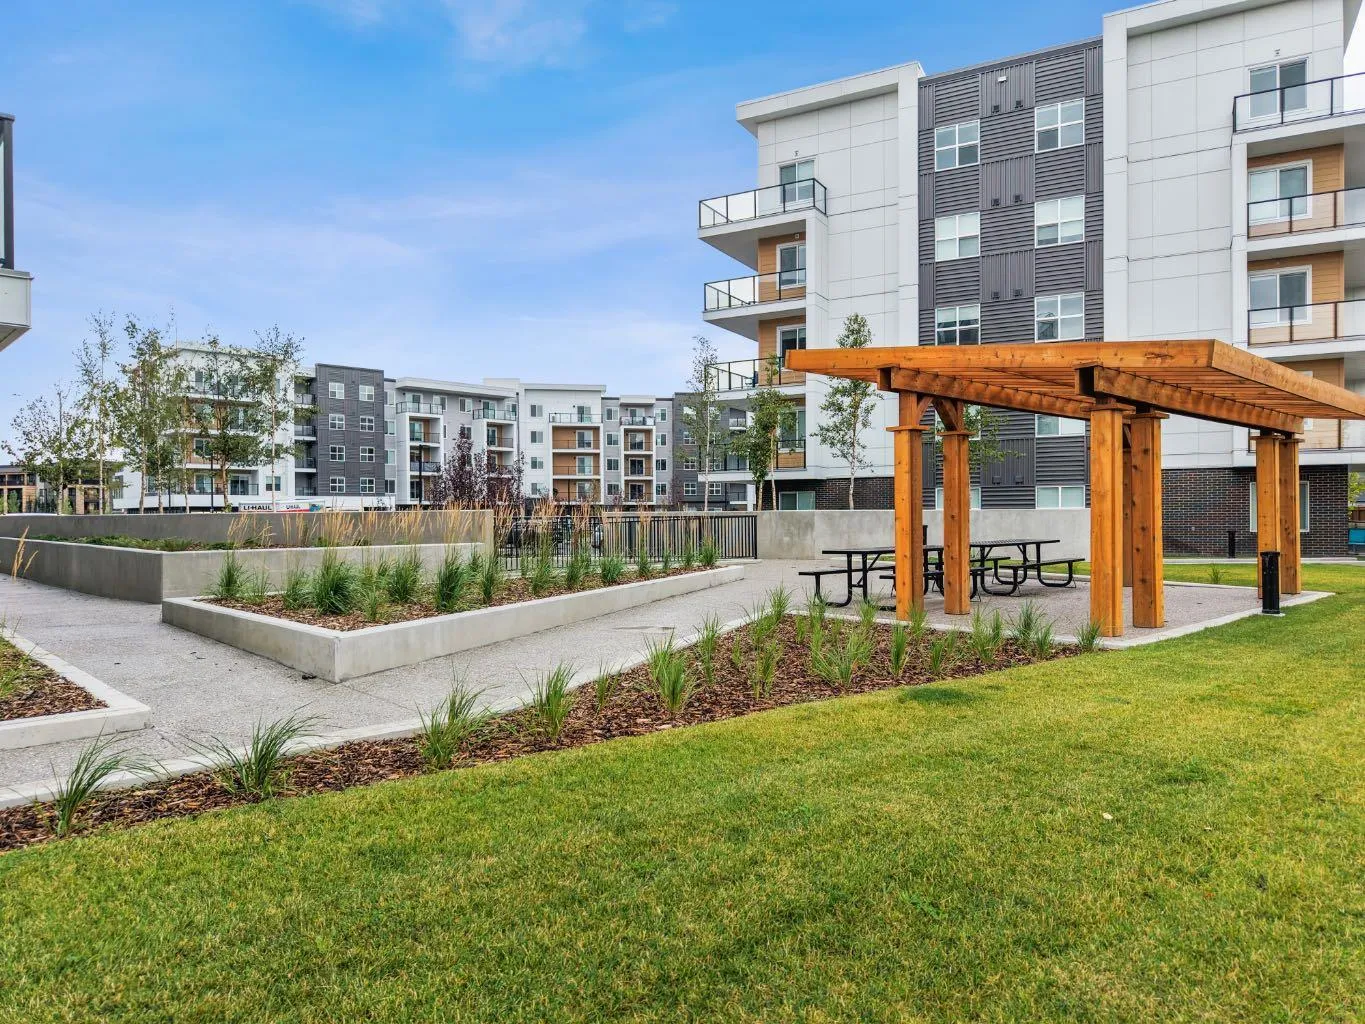
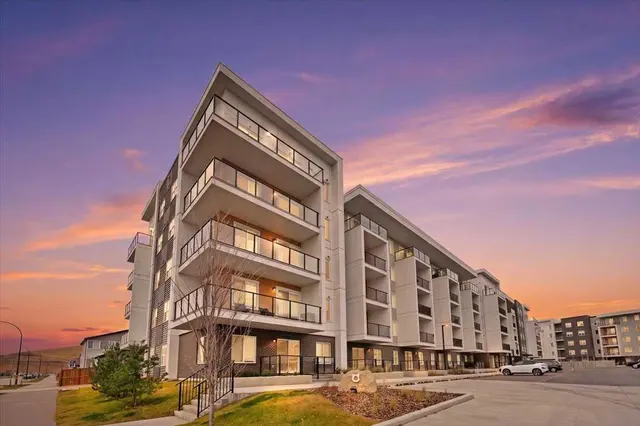
Three bedrooms, thoughtful finishes, and an oversized south-facing balcony come together in this bright home at Orson by TRUMAN in Wolf Willow. Featuring the C floor plan, this move-in-ready residence offers two bathrooms and one titled underground parking stall, with nearby pathways, playgrounds, golf, and shopping adding everyday convenience. The open-concept layout connects the kitchen, dining, and living areas, creating a comfortable setting for everyday living and entertaining. High ceilings enhance the spacious feel, while durable vinyl plank flooring flows throughout the living areas. The kitchen features full-height cabinetry with soft-close doors and drawers, quartz countertops, stainless steel appliances, a pantry, and an eat-up bar for casual dining. The primary bedroom offers a walk-through closet leading to a private three-piece ensuite. Two additional bedrooms provide space for family, guests, or a home office, complemented by a separate full bathroom. Outside, the generous south-facing balcony extends your living space with room to unwind or gather with friends. Residents enjoy access to a fitness centre, owners’ lounge, pet spa, and bike storage, all within the welcoming community of Wolf Willow. Live Better. Live TRUMAN.
Estimated monthly cost
Mortgage (20% down, 4.66%, 25 years)$1,934
Condo fee$374
Property tax (2026: $495 ÷ 12)$41
Total before utilities and insurance$2,349
An estimate only. Your rate, down payment and mortgage insurance will change it.
Condo sales in Wolf Willow
In the last 12 months, 11 condos sold in Wolf Willow at a median price of $320,000 ($459 per sq ft), after a median of 56 days on the market. This one is listed at $509 per sq ft, 11% above that median.
Price per square foot doesn't account for condition, upgrades, floor, view, parking or condo fee. Ask Jerry for a full comparison.
Listing courtesy of RE/MAX First. The listing brokerage represents the seller, not buyers. MLS® A2342502.
More condos in Wolf Willow
 Price reduced